Save
Ask
Tour
Hide
Share
$524,990
New Listing

7912 HAMPTON LAKE DRIVE
TAMPA, FL 33647

For Sale|Single Family Residence|Active
4
Beds
3
Total Baths
2
Full Baths
1
Partial Bath
2,733
SqFt
$192
/SqFt
2012
Built
Subdivision:
GRAND HAMPTON PH 5
County:
Hillsborough

Due to the health concerns created by Coronavirus we are offering personal 1-1 online video walkthough tours where possible.
Call Now: (407) 803-4049
Is this the listing for you? We can help make it yours.
(407) 803-4049
7912 HAMPTON LAKE DRIVE7912 HAMPTON LAKE DRIVE7912 HAMPTON LAKE DRIVE7912 HAMPTON LAKE DRIVE
Save
Ask
Tour
Hide
Share

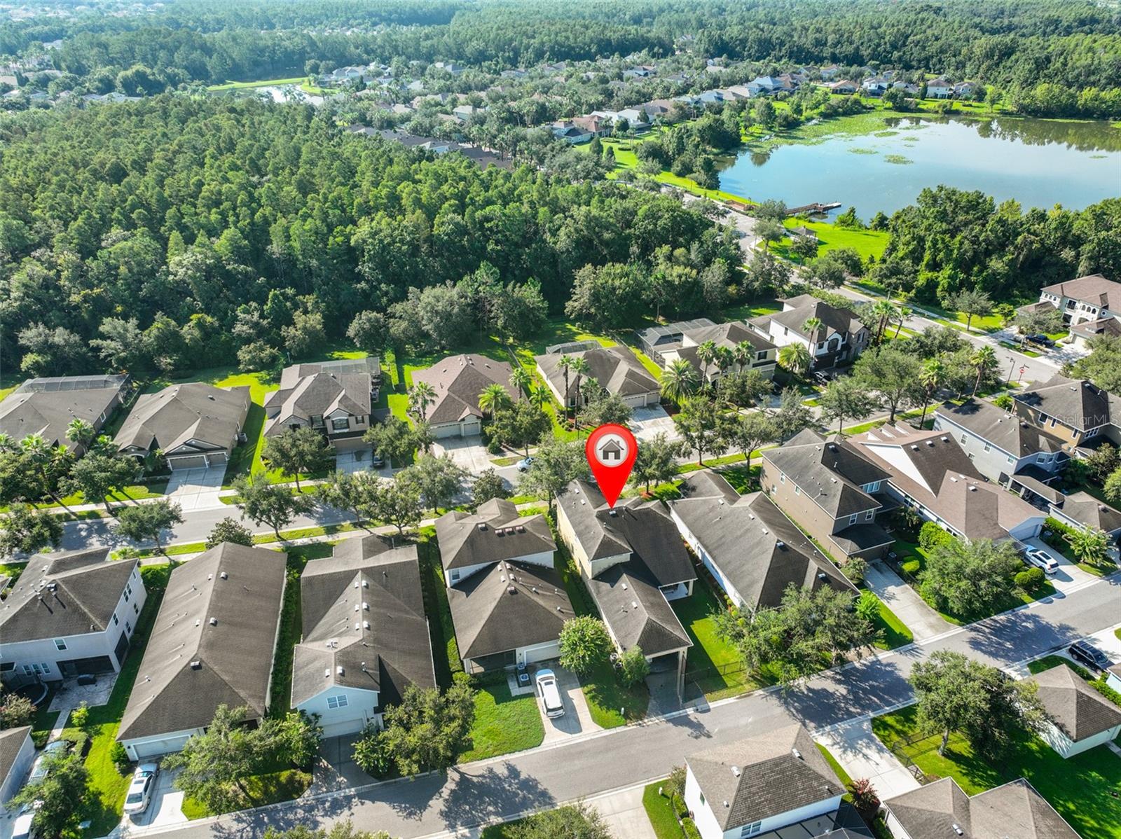
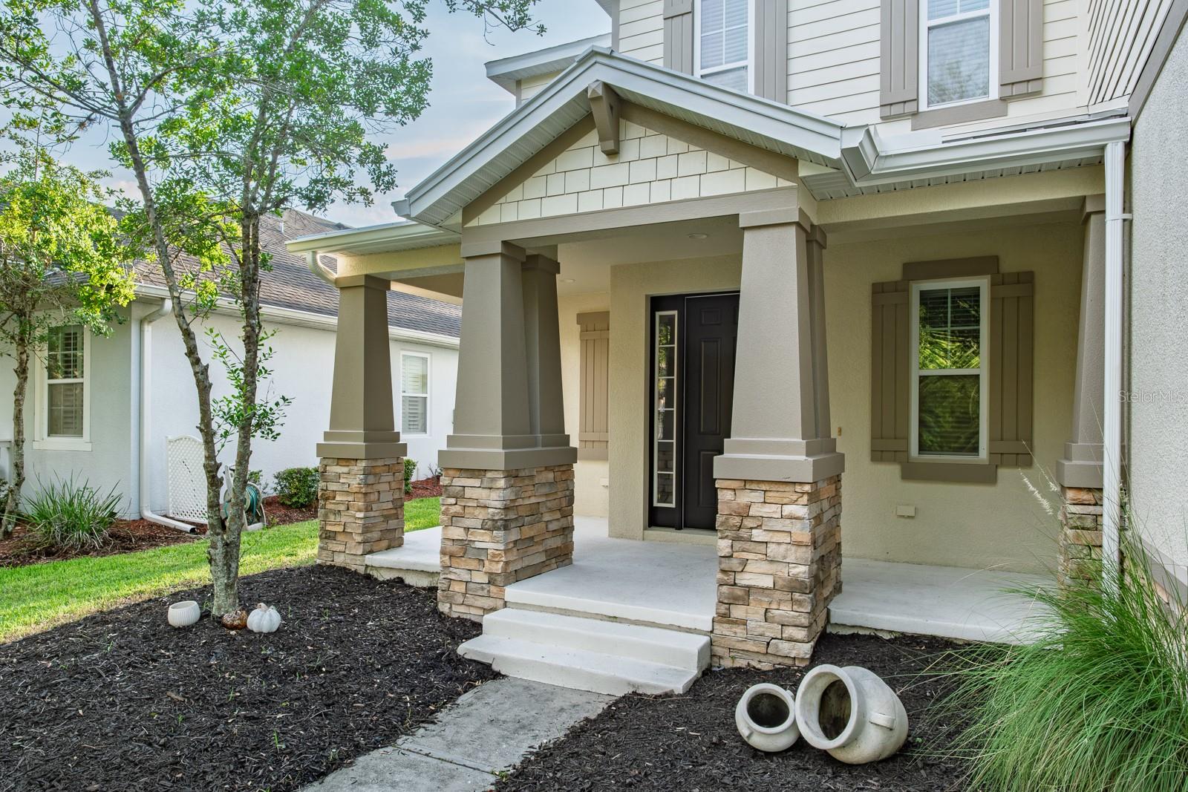
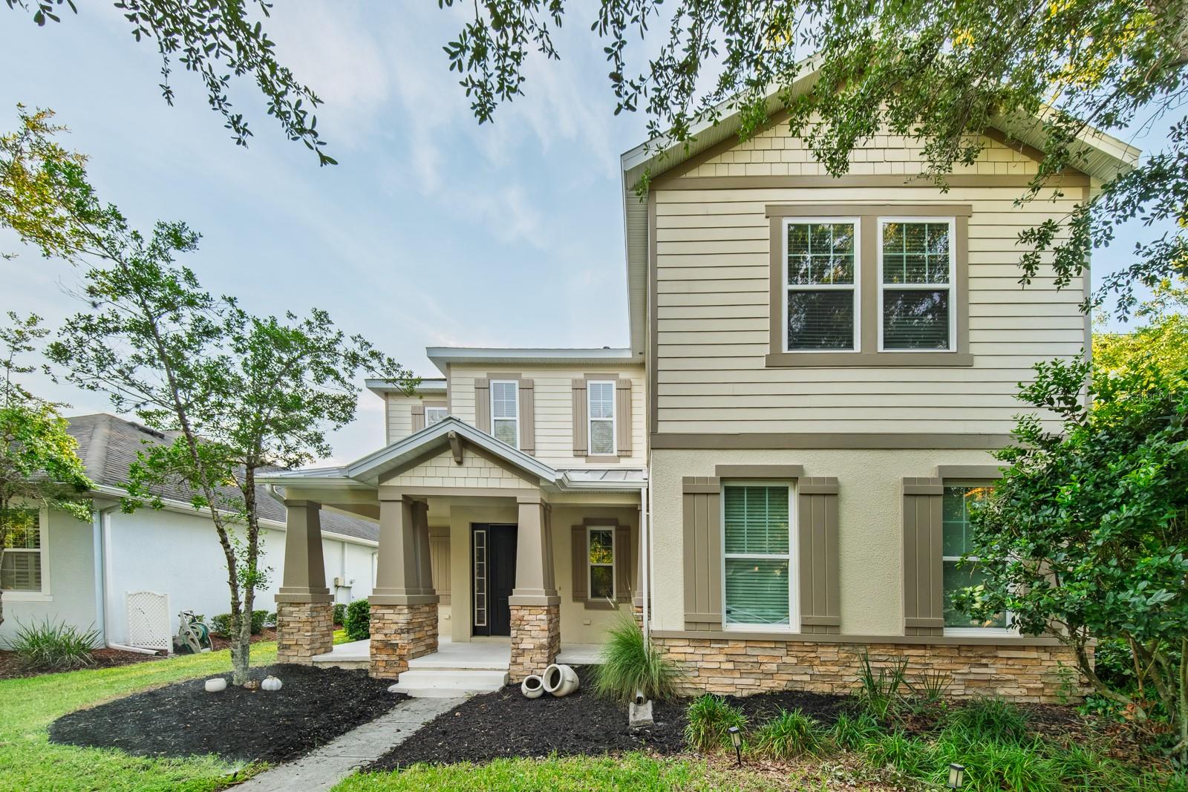
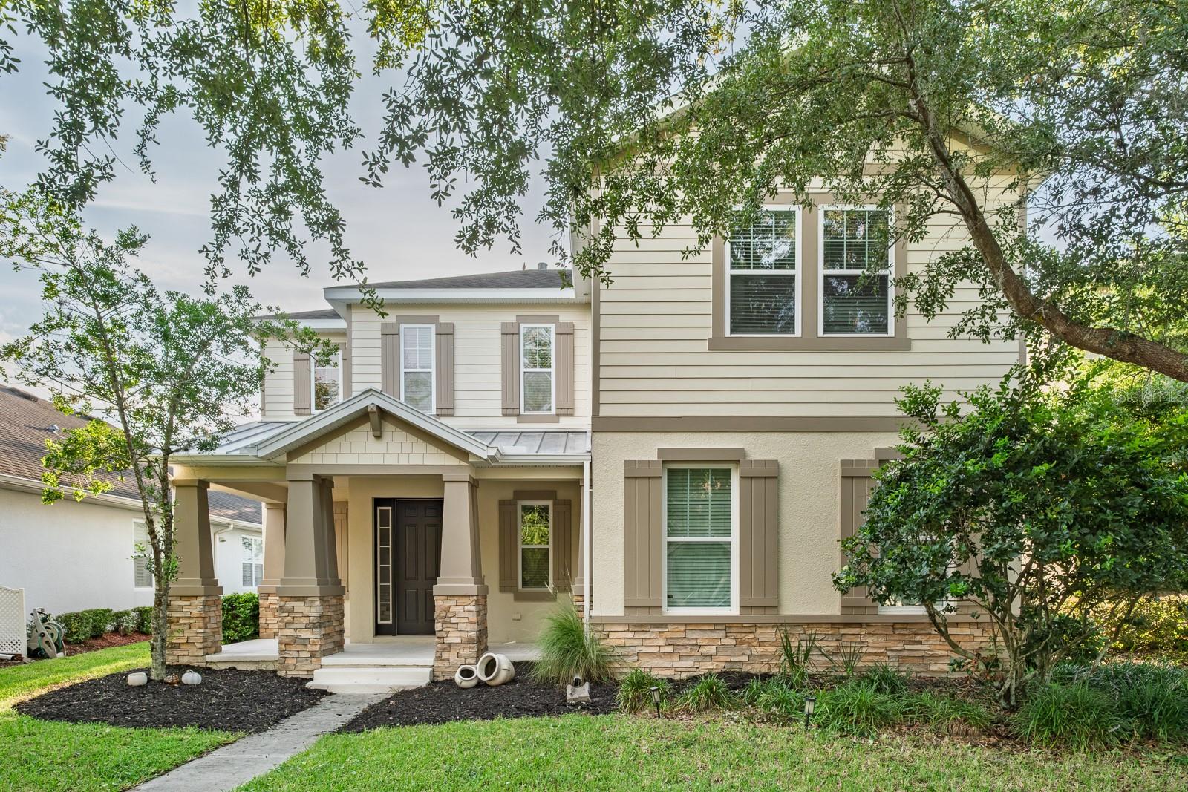
Welcome Home to 7912 Hampton Lake Dr, Tampa, FL Move-in ready and beautifully maintained in a highly sought-after Tampa neighborhood, this home welcomes you through a grand foyer that opens into a light-filled, open-concept living space, where oversized windows flood the room with natural light and set a warm, welcoming tone throughout. The gourmet kitchen anchors the home with modern appliances, generous counter space, and a stylish center island, plus a cozy breakfast nook overlooking the backyard, while the main-floor primary suite offers a true retreat with a spacious walk-in closet and a spa-inspired en-suite featuring a soaking tub and separate shower. Upstairs, well-sized bedrooms offer flexibility for family, guests, or a home office. Recent updates make this home truly move-in ready, including a freshly painted exterior (2026), fresh interior paint throughout (2023), new luxury vinyl flooring throughout (2023), new wrought iron fencing (2023), a new HVAC system (2021), a new hot water heater, a new garage door opener (2023), and new ceiling fans with light fixtures in all bedrooms and the living room/flex space. Step outside to a private patio and lushly landscaped backyard, perfect for entertaining, weekend BBQs, or simply enjoying the Florida sunshine, all just minutes from top-rated schools, shopping, dining, and recreation. Don't miss your chance to call this home — schedule your private tour today!

Save
Ask
Tour
Hide
Share
Listing Snapshot
Price 
$524,990
Days On Site 
0 Days
Bedrooms 
4
Inside Area (SqFt) 
2,733 sqft
Total Baths 
3
Full Baths 
2
Partial Baths 
1
Lot Size 
0.14 Acres
Year Built 
2012
MLS® Number 
TB8528798
Status 
Active
Property Tax 
$6,537
HOA/Condo/Coop Fees 
$209.36 monthly
Sq Ft Source 
Public Records
Friends & Family
Recent Activity
3 hours agoListing updated with changes from the MLS®
11 hours agoListing first seen on site
General Features
Acres 
0.14
Attached Garage 
Yes
Direction Faces 
East
Foundation 
Slab
Garage 
Yes
Garage Spaces 
2
Levels 
Two
Parking 
Alley AccessDrivewayGarage Door OpenerGarage Faces RearAttached
Pets 
Yes
Property Sub Type 
Single Family Residence
Security 
Gated CommunitySecurity SystemSmoke Detector(s)
Sewer 
Public Sewer
SqFt Total 
3675
Utilities 
Electricity ConnectedSewer ConnectedWater Connected
Water Source 
Public
Zoning 
PD
Interior Features
Appliances 
DishwasherDisposalDryerElectric Water HeaterIce MakerMicrowaveRangeRefrigeratorWasher
Cooling 
Central Air
Flooring 
Ceramic Tile
Furnished 
Unfurnished
Heating 
CentralHeat Pump
Interior 
Open FloorplanStone CountersVaulted Ceiling(s)Walk-In Closet(s)
Laundry Features 
InsideLaundry Room
Window Features 
Blinds
Balcony/Porch/Lanai 
Dimensions - 10x21Level - First
Bedroom 2 
Dimensions - 13x11Level - SecondFeatures - Ceiling Fan(s)
Bedroom 3 
Dimensions - 11x11Level - SecondFeatures - Ceiling Fan(s)
Bedroom 4 
Dimensions - 11x12Level - SecondFeatures - Ceiling Fan(s)
Dining Room 
Dimensions - 14x13Level - First
Great Room 
Dimensions - 16x16Level - FirstFeatures - Ceiling Fan(s)
Kitchen 
Dimensions - 11x16Level - FirstFeatures - Breakfast Bar
Laundry 
Dimensions - 6x6Level - First
Living Room 
Dimensions - 12x13Level - First
Loft 
Dimensions - 12x13Level - SecondFeatures - Ceiling Fan(s)
Master Bathroom 
Dimensions - 9x11Level - FirstFeatures - Double Vanity, Granite Counters, Stone Counters
Master Bedroom 
Dimensions - 14x16Level - FirstFeatures - Ceiling Fan(s)
Save
Ask
Tour
Hide
Share
Exterior Features
Construction Details 
BlockStucco
Exterior 
LightingRain Gutters
Fencing 
FencedOther
Lot Features 
Paved
Patio And Porch 
CoveredFront PorchRear Porch
Roof 
Shingle
Windows/Doors 
Blinds
Community Features
Association Amenities 
Basketball CourtClubhouseFitness CenterGatedParkPlaygroundPoolRecreation FacilitiesSecuritySpa/Hot TubTennis Court(s)
Association Dues 
628.08
Community Features 
GatedClubhouseFitness CenterParkPlaygroundPoolSidewalksTennis Court(s)Street Lights
Financing Terms Available 
CashConventionalFHAVA Loan
HOA Fee Frequency 
Quarterly
MLS Area 
33647 - Tampa / Tampa Palms
Roads 
AsphaltPaved
Township 
27
Schools
School District
Unknown
Elementary School
Turner Elem-HB
Middle School
Bartels Middle
High School
Wharton-HB
Listing courtesy of JOE WALKER REALTY LLC (813) 545-5230


Listing information is provided by Participants of the Stellar MLS. IDX information is provided exclusively for personal, non-commercial use, and may not be used for any purpose other than to identify prospective properties consumers may be interested in purchasing. Information is deemed reliable but not guaranteed. Properties displayed may be listed or sold by various participants in the MLS Copyright 2026, Stellar MLS.
Last checked: 2026-07-15 02:03 AM EDT

Neighborhood & Commute
Source: Walkscore
Disclosure: Community information and market data powered by Constellation Data Labs. Information is deemed reliable but not guaranteed.
Save
Ask
Tour
Hide
Share