
1307 BALTIMORE DRIVEORLANDO, FL 32810
Due to the health concerns created by Coronavirus we are offering personal 1-1 online video walkthough tours where possible.
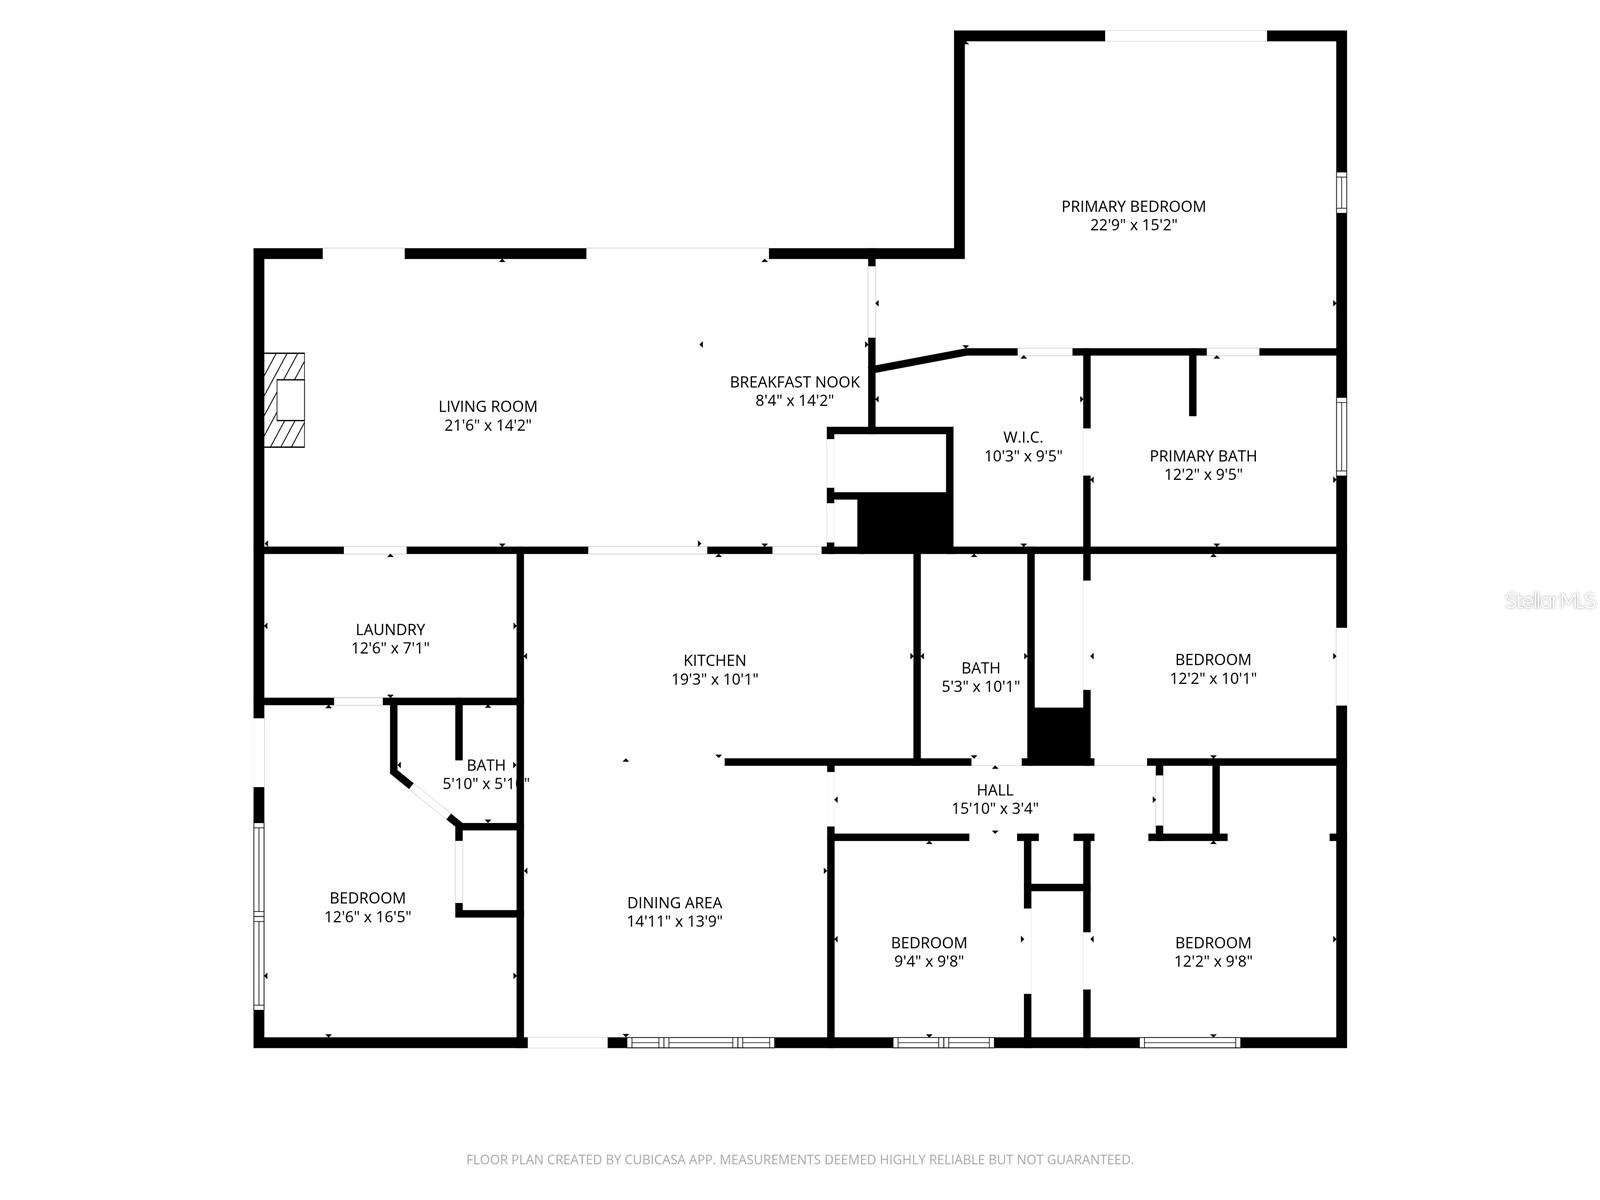
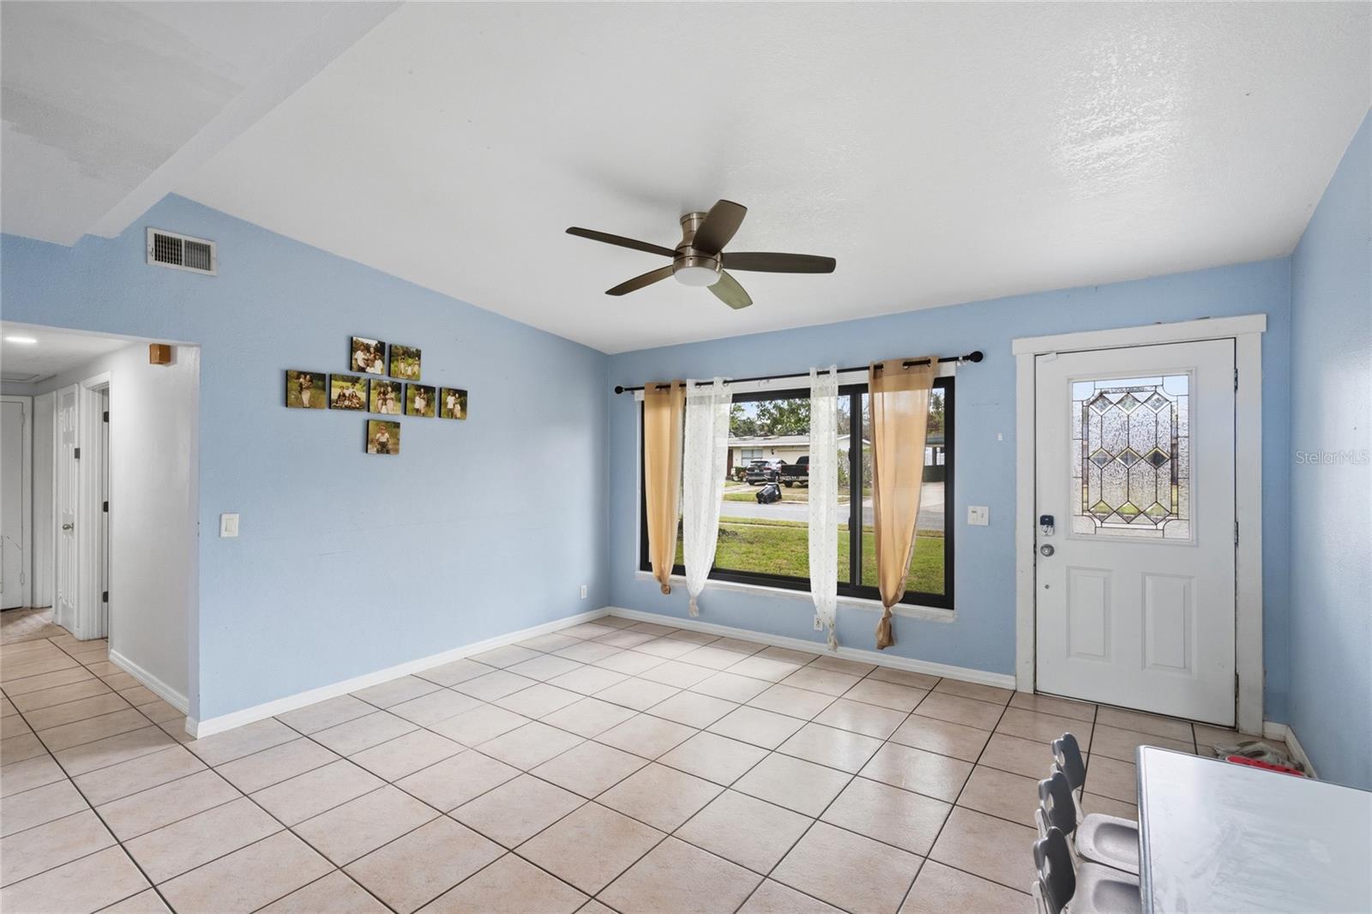
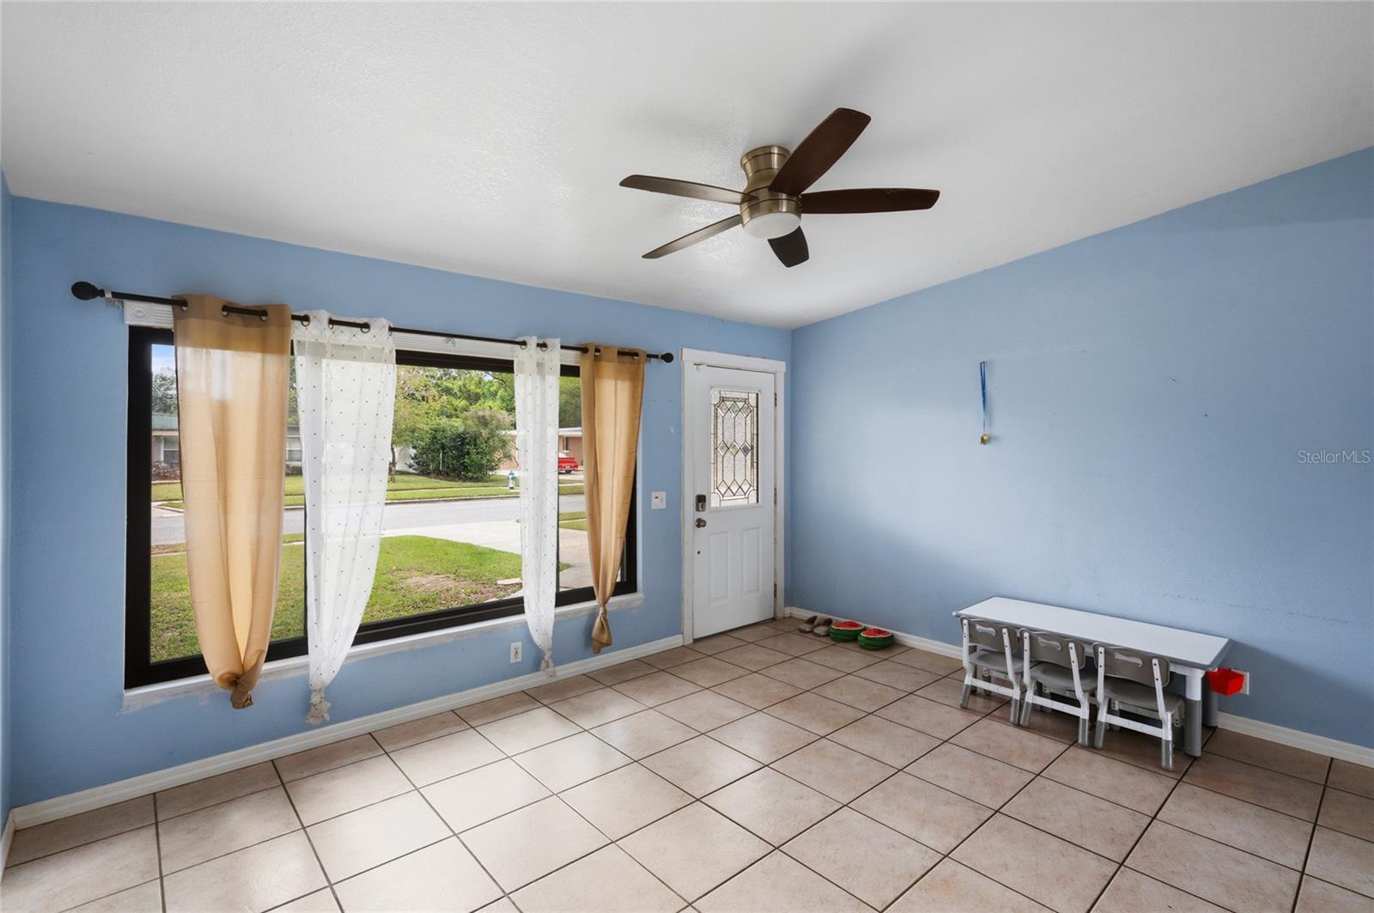
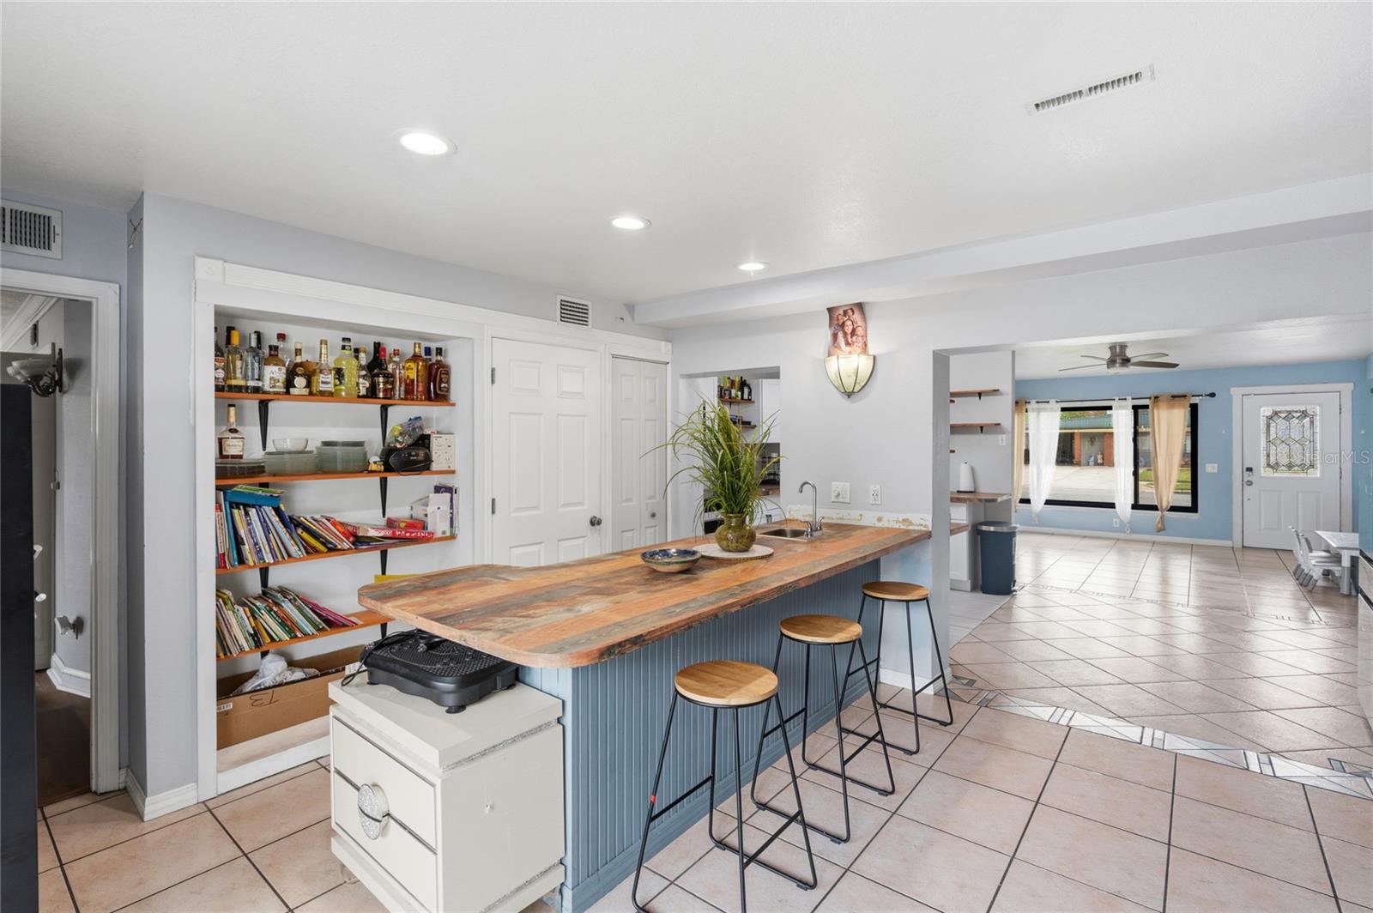
Seller offering $5000 in closing costs or rate buy down! Experience the perfect combination of space, comfort, and location in this expansive single-story ranch home, ideally situated in the highly sought-after Kingswood Manor neighborhood near Lee Road in Orlando. This beautifully maintained 5-bedroom, 3-bathroom residence offers a spacious and flexible layout designed for modern living and entertaining. Step inside to a bright living and dining room with vaulted ceilings, flowing seamlessly into a large family room featuring a wet bar and direct views of the private backyard oasis. The oversized primary suite provides a true retreat, complete with an ensuite bath and walk-in closet. A dedicated fifth bedroom with its own private entrance and full bath offers incredible flexibility—perfect for in-laws, guests, a teen suite, home office, or even rental income. Three additional bedrooms and a third full bath round out the well-appointed floor plan, ideal for growing families or those needing extra space. Step outside through brand-new Anderson Renewal sliding glass doors to enjoy a resort-style backyard, complete with a private in-ground pool, gazebo, and metal shed—all set on an oversized lot with new vinyl fencing and French drains. Whether you're hosting friends or relaxing solo, the outdoor space is a true extension of your living area. Conveniently located just minutes from Winter Park, College Park, and downtown Orlando, this home offers easy access to shopping, dining, and major highways—combining neighborhood charm with unbeatable connectivity. Notable updates include: Complete Plumbing Re-Drain (2026) New electric meter box (2026) Guest Bathroom remodel (2026) New Rheem 4-ton 17 SEER A/C (2025) New vinyl fencing (2025) New Anderson Renewal sliding doors & front window (2025) All-new kitchen appliances (2025) Paid-off outdoor security camera system Tesla charger (2025) Pool Fence (removable) (2025) New Pool Timer & Filer (2025) Roof (2024) Whether you're looking for a spacious family home, multi-generational living, or income potential, this home offers it all—with style, comfort, and updates that matter. Don’t miss this rare opportunity—schedule your private tour today and discover the lifestyle that awaits!
| 8 hours ago | Listing updated with changes from the MLS® | |
| 9 hours ago | Listing first seen on site |

Listing information is provided by Participants of the Stellar MLS. IDX information is provided exclusively for personal, non-commercial use, and may not be used for any purpose other than to identify prospective properties consumers may be interested in purchasing. Information is deemed reliable but not guaranteed. Properties displayed may be listed or sold by various participants in the MLS Copyright 2026, Stellar MLS.
Last checked: 2026-07-13 11:56 PM EDT

Did you know? You can invite friends and family to your search. They can join your search, rate and discuss listings with you.