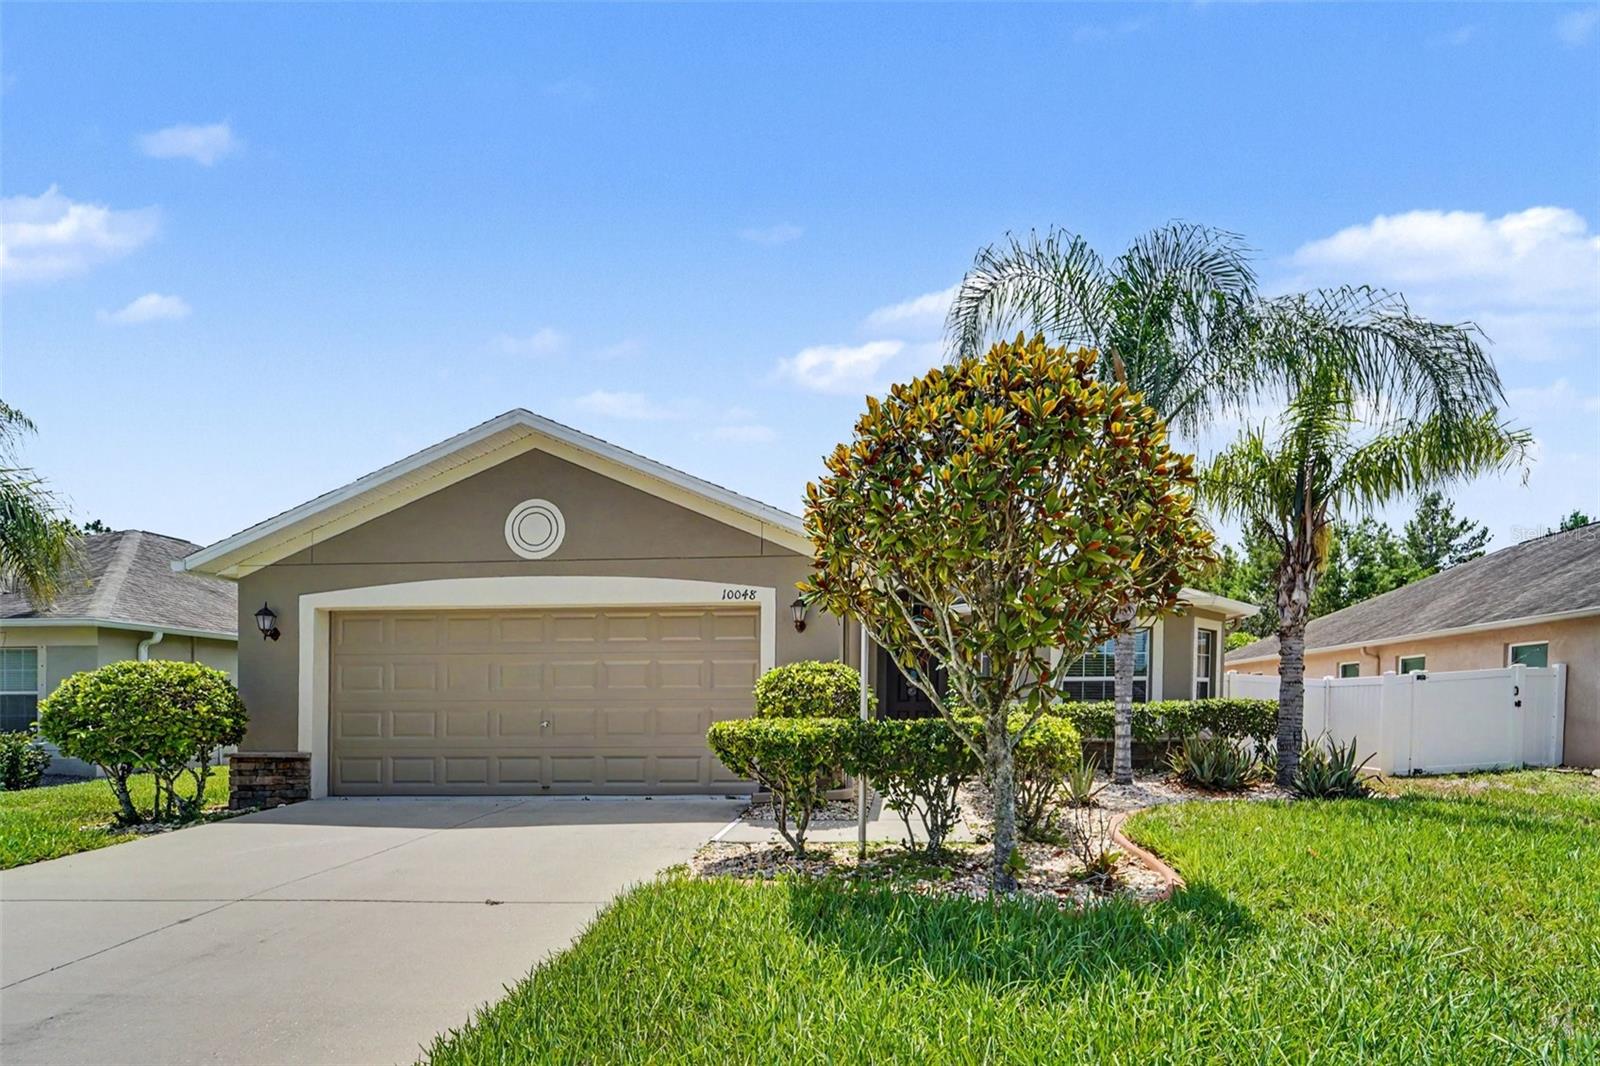
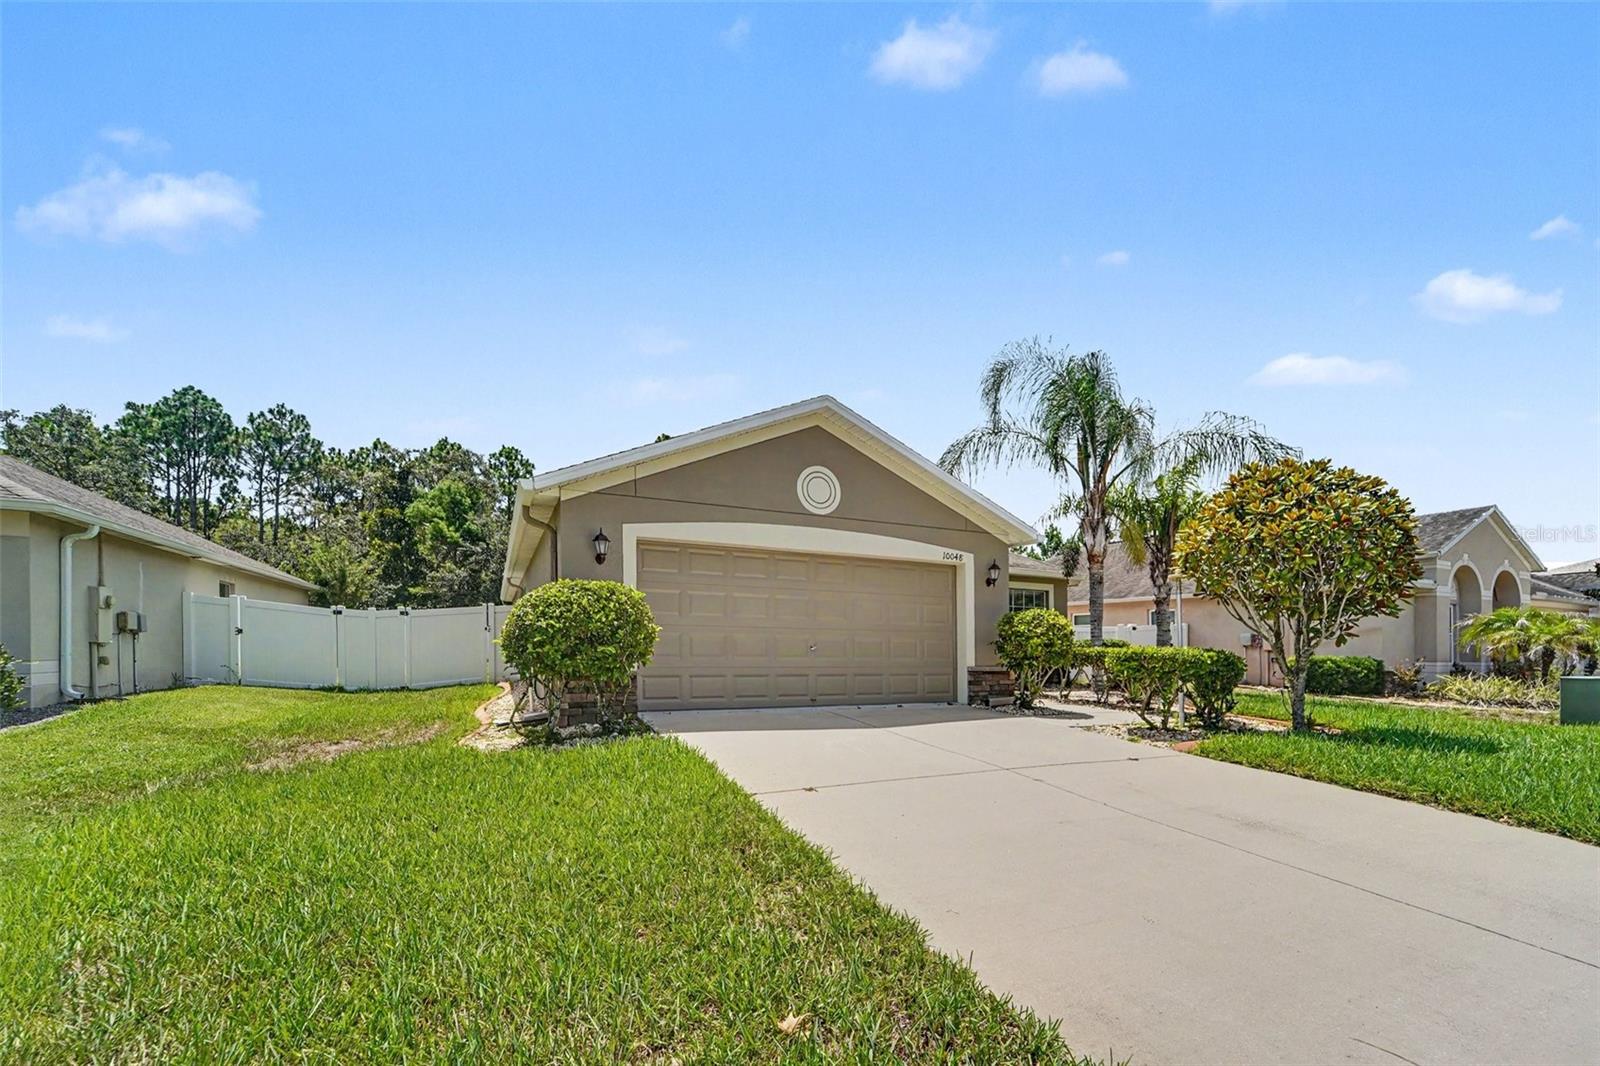
Save
Ask
Tour
Hide
Share
$334,900
New Listing

10048 IVES LOOP
HUDSON, FL 34667

For Sale|Single Family Residence|Active
3
Beds
2
Total Baths
2
Full Baths
1,720
SqFt
$195
/SqFt
2015
Built
Subdivision:
BRIAR OAKS VILLAGE 01
County:
Pasco

Due to the health concerns created by Coronavirus we are offering personal 1-1 online video walkthough tours where possible.
Call Now: (407) 803-4049
Is this the listing for you? We can help make it yours.
(407) 803-4049
10048 IVES LOOP10048 IVES LOOP10048 IVES LOOP10048 IVES LOOP
Save
Ask
Tour
Hide
Share

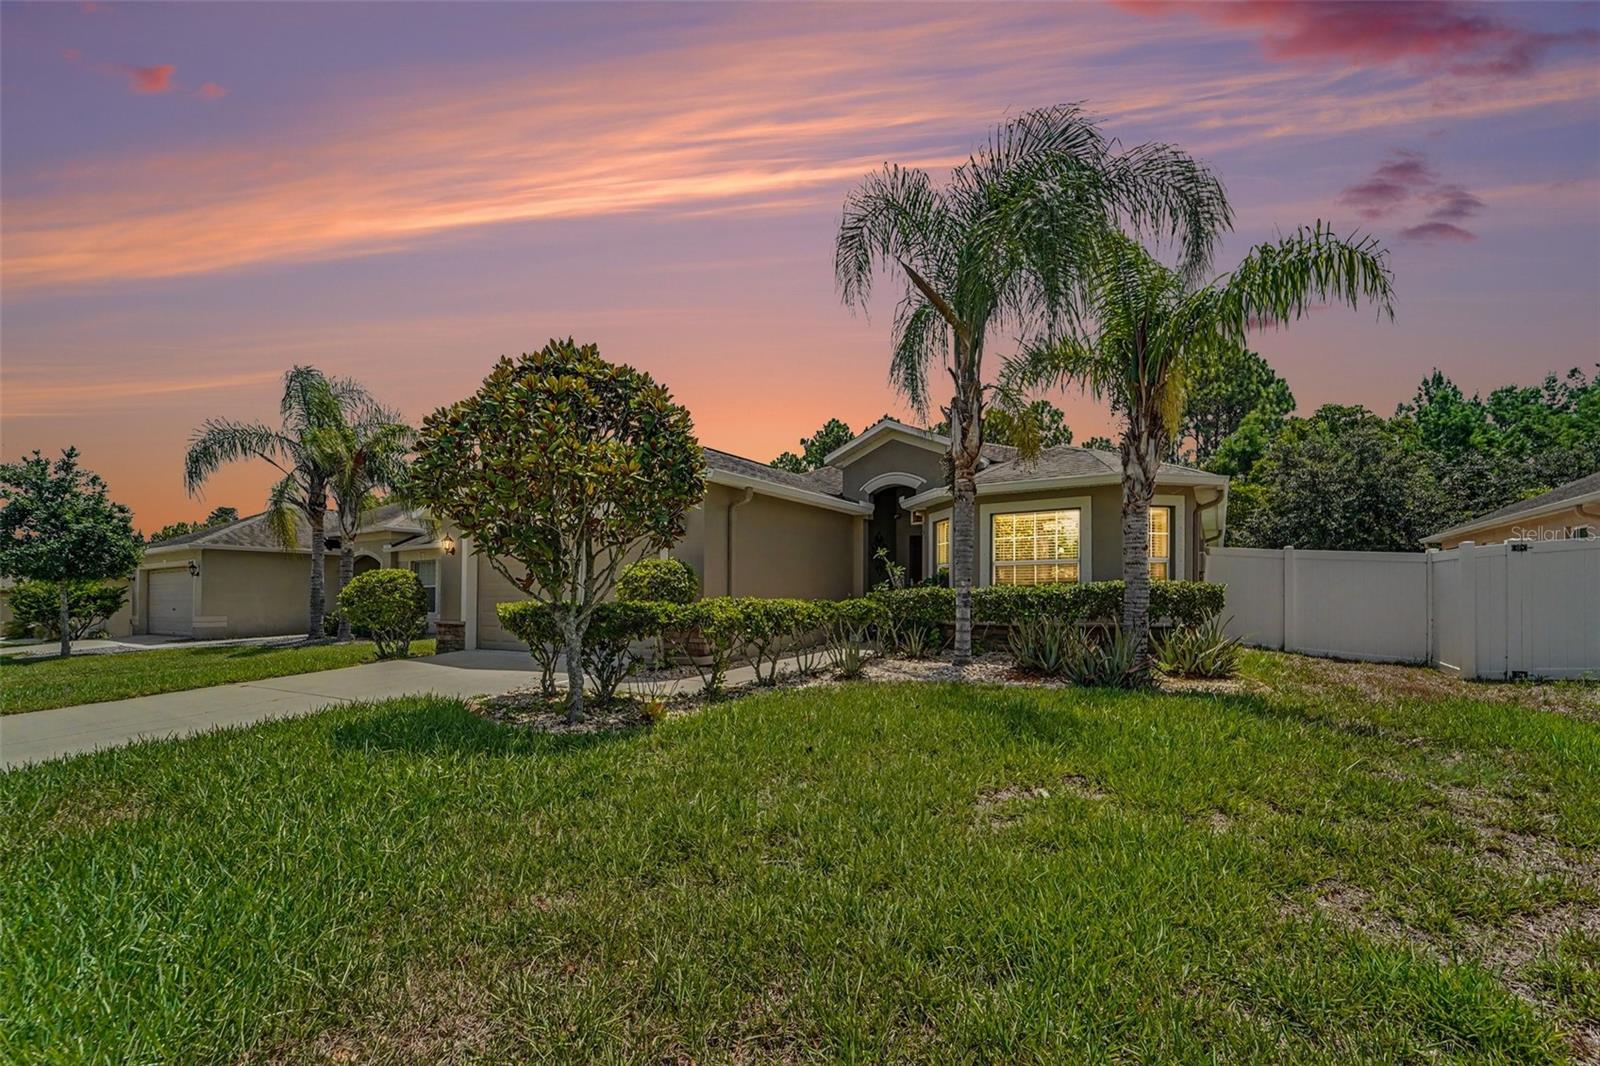
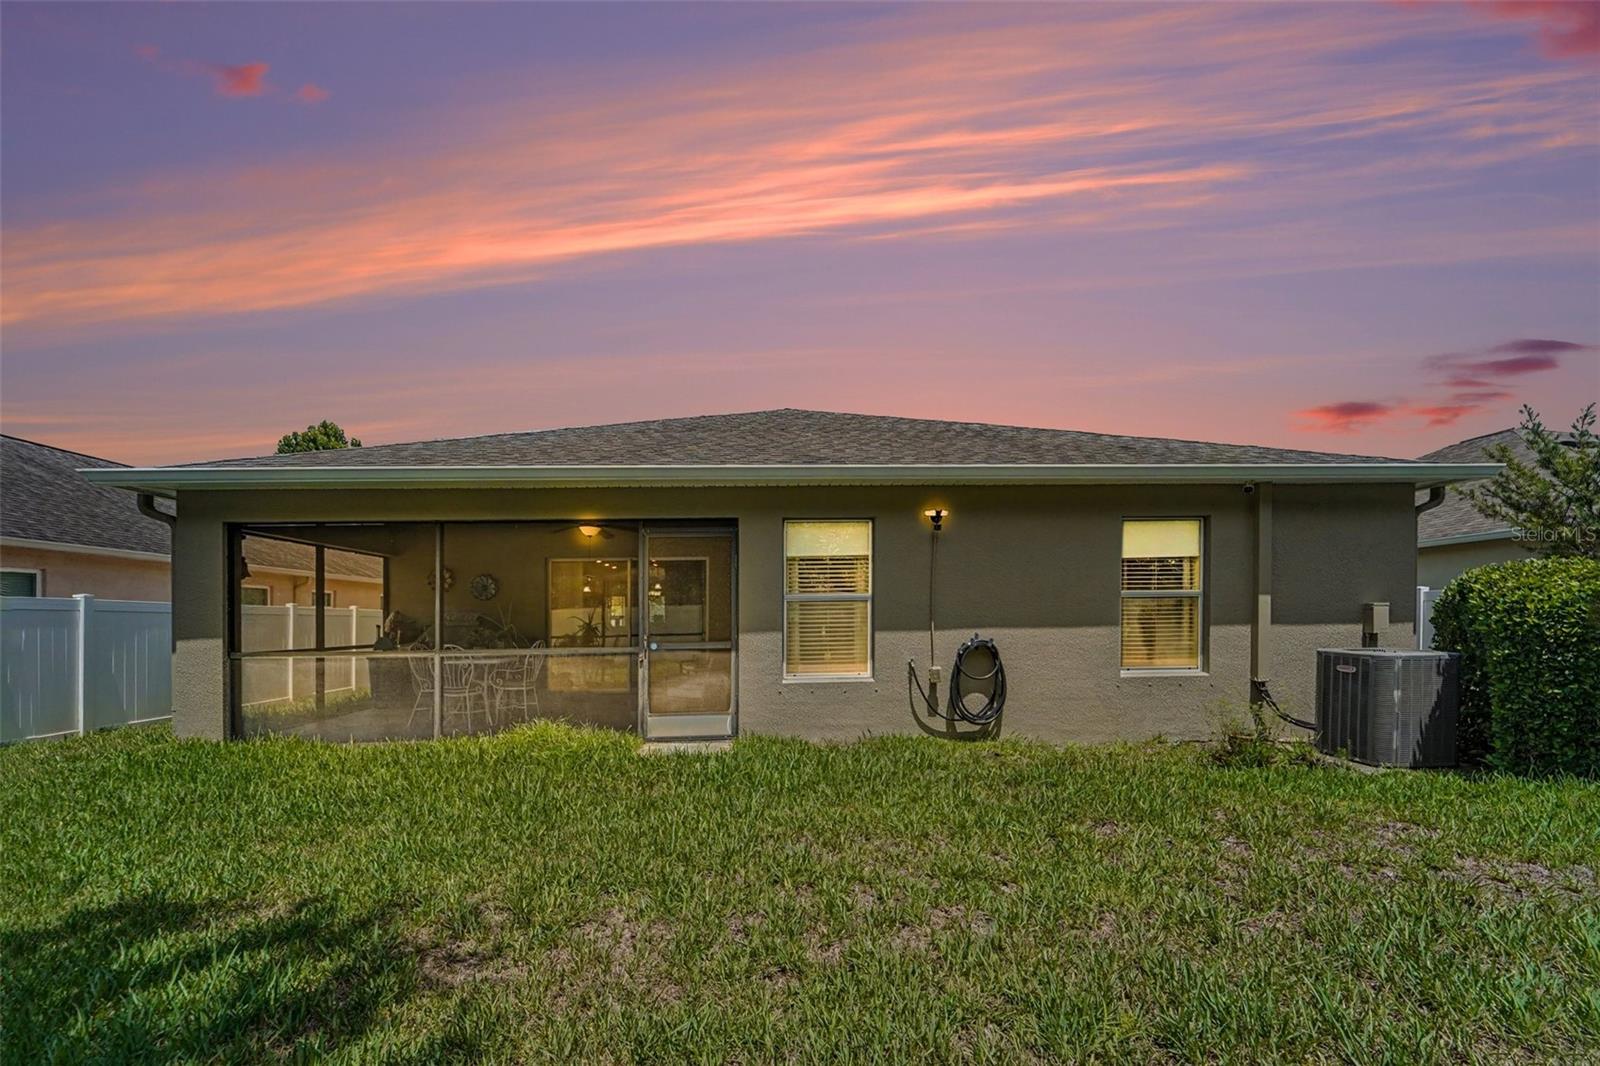
Welcome to this beautifully maintained home in the desirable **Briar Oaks** community of Hudson! Built in 2015, this move-in-ready residence offers the perfect blend of comfort, style, and convenience. Step inside to discover a bright, open floor plan designed for both everyday living and entertaining. The spacious living and dining areas flow seamlessly into the well-appointed kitchen, creating an inviting space for family and friends. The home has been meticulously cared for and is ready for its next owner. As an added bonus, this property includes a **whole-home water softener system** and a **transferable home warranty**, providing valuable peace of mind for the remainder of the year. Ideally located just minutes from **US-19**, you'll enjoy quick access to shopping, restaurants, medical facilities, parks, and everyday conveniences. You're also only a short drive from **Hudson Beach**, the Gulf Coast, and the Suncoast Parkway, making commuting and weekend getaways a breeze. Briar Oaks is known for its **low HOA, no CDD fees**, and neighborhood park/playground, offering a wonderful lifestyle in a growing area. Don't miss this incredible opportunity to own a beautiful home in one of Hudson's most convenient locations. Schedule your private showing today and see everything this exceptional property has to offer!

Save
Ask
Tour
Hide
Share
Listing Snapshot
Price 
$334,900
Days On Site 
0 Days
Bedrooms 
3
Inside Area (SqFt) 
1,720 sqft
Total Baths 
2
Full Baths 
2
Partial Baths 
N/A
Lot Size 
0.15 Acres
Year Built 
2015
MLS® Number 
TB8528847
Status 
Active
Property Tax 
$209
HOA/Condo/Coop Fees 
$75 monthly
Sq Ft Source 
Public Records
Friends & Family
Recent Activity
3 hours agoListing updated with changes from the MLS®
6 hours agoListing first seen on site
General Features
Acres 
0.15
Attached Garage 
Yes
Direction Faces 
Northwest
Foundation 
Slab
Garage 
Yes
Garage Spaces 
2
Levels 
One
Parking 
Attached
Pets 
Yes
Property Sub Type 
Single Family Residence
Sewer 
Public Sewer
SqFt Total 
2399
Utilities 
Electricity AvailableElectricity ConnectedSewer AvailableWater Available
Water Source 
Public
Zoning 
MPUD
Interior Features
Appliances 
DishwasherDryerMicrowaveRefrigeratorWasherWater Softener
Cooling 
Central Air
Flooring 
CarpetTile
Furnished 
Unfurnished
Heating 
Central
Interior 
Walk-In Closet(s)
Laundry Features 
InsideLaundry Room
Bathroom 2 
Dimensions - 7x5Level - First
Bedroom 2 
Dimensions - 13x10Level - First
Bedroom 3 
Dimensions - 13x10Level - First
Dining Room 
Dimensions - 12x10Level - First
Kitchen 
Dimensions - 12x12Level - First
Living Room 
Dimensions - 18x18Level - First
Master Bathroom 
Dimensions - 6x15Level - First
Master Bedroom 
Dimensions - 15x15Level - First
Save
Ask
Tour
Hide
Share
Exterior Features
Construction Details 
BlockStucco
Exterior 
Lighting
Roof 
Shingle
Community Features
Association Dues 
75
Financing Terms Available 
CashConventionalFHAVA Loan
HOA Fee Frequency 
Monthly
MLS Area 
34667 - Hudson/Bayonet Point/Port Richey
Roads 
Asphalt
Township 
24
Schools
School District
Unknown
Elementary School
Shady Hills Elementary-PO
Middle School
Crews Lake Middle-PO
High School
Hudson High-PO
Listing courtesy of LPT REALTY, LLC (813) 670-7226


Listing information is provided by Participants of the Stellar MLS. IDX information is provided exclusively for personal, non-commercial use, and may not be used for any purpose other than to identify prospective properties consumers may be interested in purchasing. Information is deemed reliable but not guaranteed. Properties displayed may be listed or sold by various participants in the MLS Copyright 2026, Stellar MLS.
Last checked: 2026-07-14 01:21 PM EDT

Neighborhood & Commute
Source: Walkscore
Disclosure: Community information and market data powered by Constellation Data Labs. Information is deemed reliable but not guaranteed.
Save
Ask
Tour
Hide
Share