Save
Ask
Tour
Hide
Share
$600,000
New Listing

1009 CAMPBELL STREET
PORT CHARLOTTE, FL 33953

For Sale|Single Family Residence|Active
3
Beds
2
Total Baths
2
Full Baths
2,557
SqFt
$235
/SqFt
2003
Built
Subdivision:
PORT CHARLOTTE SEC 055
County:
Charlotte

Due to the health concerns created by Coronavirus we are offering personal 1-1 online video walkthough tours where possible.
Call Now: (407) 803-4049
Is this the listing for you? We can help make it yours.
(407) 803-4049
1009 CAMPBELL STREET1009 CAMPBELL STREET1009 CAMPBELL STREET1009 CAMPBELL STREET
Save
Ask
Tour
Hide
Share

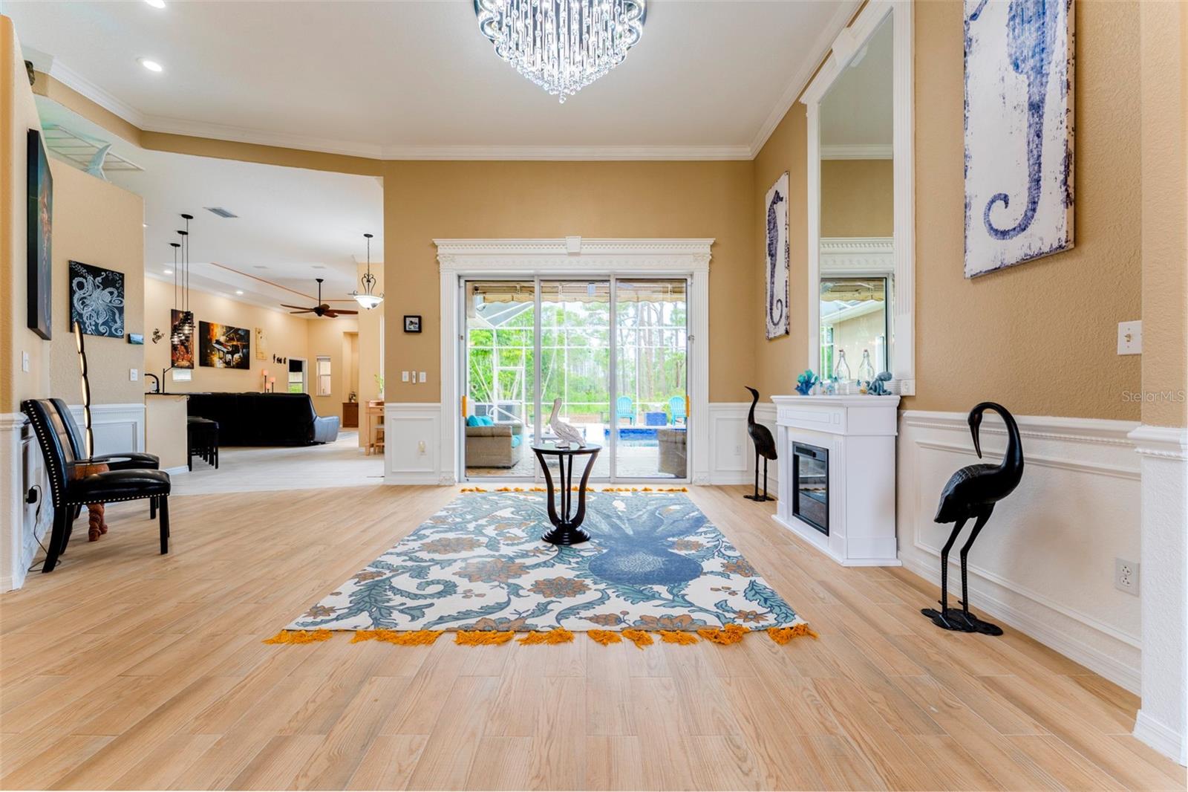
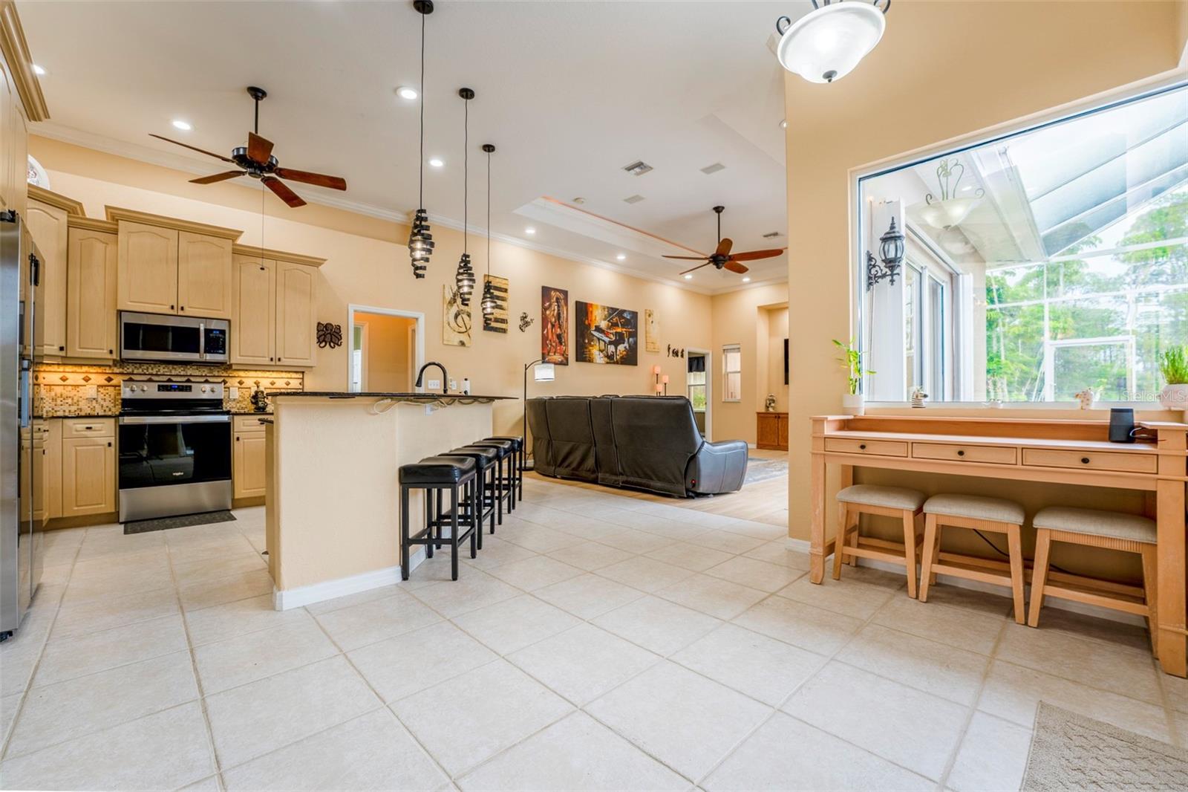
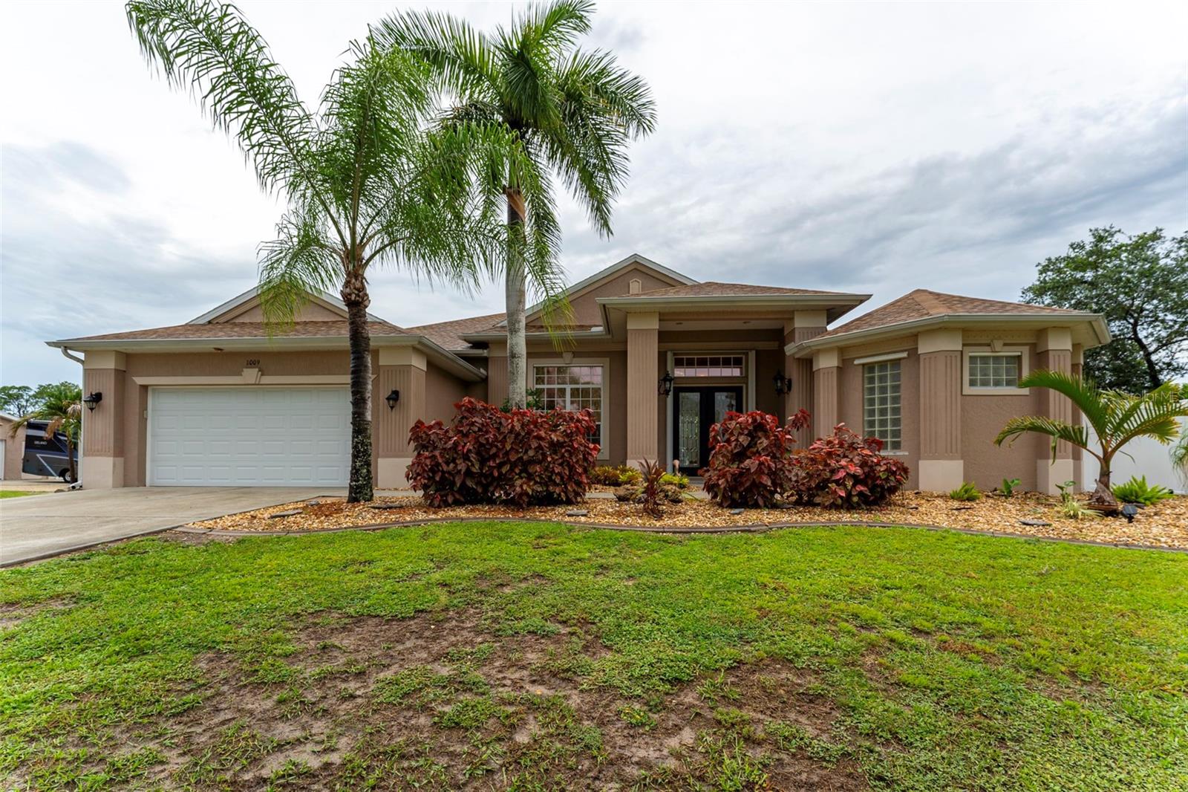
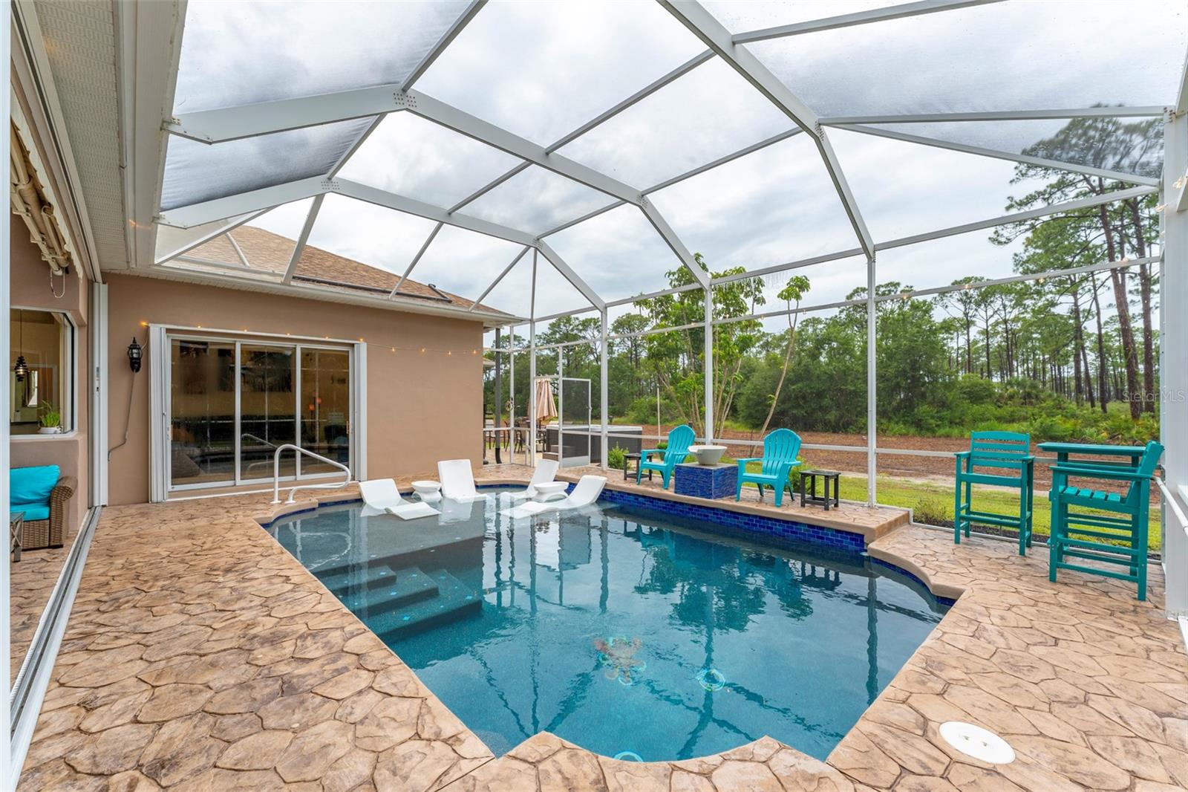
.56-Acre Double Lot | Myakka State Forest Views | Detached Workshop with Mini-Split A/C | Pool & Spa | No HOA| Rare opportunity! If you've been searching for space, privacy, and the freedom to park your boat or RV with no HOA restrictions, this Port Charlotte pool home checks all the boxes. Situated on a .56-acre double lot backing directly to the Myakka State Forest, all you have to do is pour your beverage of choice and relax knowing your backyard view is the Myakka State Forest. You can have your garden, pets, and privacy that is incredibly hard to find. One of the property's standout features is the detached workshop with its own mini-split A/C system. Whether you envision a hobby space, home gym, ultimate man cave, she shed, or music room, this separate space gives you the freedom to make it your own. Inside the home, step through the double glass front doors into the foyer to find formal living and dining rooms, a combined kitchen and family room layout with a casual eat-in kitchen space, 3 bedrooms, 2 bathrooms, and a dedicated office/den (easily a 4th bedroom), plus an oversized primary suite featuring a garden soaking tub and a walk-around shower with dual heads. The interior features crown molding throughout, with tray ceilings highlighting several rooms. The screened, heated pool (resurfaced in 2025) features a sun shelf perfect for chilling on those hot Florida days. Just outside the screen enclosure, you can unwind in the standalone spa. Key updates include a new HVAC (2025), a new roof (2022), rain gutters, hurricane shutters. This property offers an ideal location close to everyday shopping, local dining, golf courses, I-75, and nearby boat ramps to the Myakka River. You are also an easy drive from the pristine beaches and world-class tarpon fishing of Boca Grande. Best of all, you are just minutes from historic downtown Punta Gorda, famous for its harborfront parks, lively weekend markets, and waterfront dining at Fishermen's Village. It’s the perfect setup—you get all the fun of the town right down the road and total quiet when you come home. Come take a look!

Save
Ask
Tour
Hide
Share
Listing Snapshot
Price 
$600,000
Days On Site 
0 Days
Bedrooms 
3
Inside Area (SqFt) 
2,557 sqft
Total Baths 
2
Full Baths 
2
Partial Baths 
N/A
Lot Size 
0.56 Acres
Year Built 
2003
MLS® Number 
TB8529078
Status 
Active
Property Tax 
$7,728.63
HOA/Condo/Coop Fees 
N/A
Sq Ft Source 
Public Records
Friends & Family
Recent Activity
14 minutes agoListing updated with changes from the MLS®
17 hours agoListing first seen on site
General Features
Acres 
0.56
Attached Garage 
Yes
Direction Faces 
East
Foundation 
Slab
Garage 
Yes
Garage Spaces 
2
Levels 
One
Number Of Stories 
1
Parking 
BoatDrivewayGarage Door OpenerRV Access/ParkingWorkshop in GarageAttached
Pets 
Yes
Property Sub Type 
Single Family Residence
Security 
Security SystemSecurity System OwnedSmoke Detector(s)
Sewer 
Septic Tank
SqFt Total 
3345
Utilities 
Cable AvailableCable ConnectedElectricity Connected
Water Source 
Public
Zoning 
RSF3.5
Interior Features
Appliances 
DishwasherDryerElectric Water HeaterMicrowaveRangeRefrigeratorWasher
Cooling 
Central Air
Fireplace 
Yes
Fireplace Features 
ElectricLiving Room
Flooring 
Ceramic Tile
Furnished 
Unfurnished
Heating 
CentralElectric
Interior 
Cathedral Ceiling(s)Crown MoldingHigh CeilingsOpen FloorplanStone CountersTray Ceiling(s)Vaulted Ceiling(s)Walk-In Closet(s)
Laundry Features 
InsideLaundry Room
Spa 
Yes
Window Features 
BlindsDrapes
Bathroom 2 
Dimensions - 7x8Level - FirstFeatures - Granite Counters
Bedroom 2 
Dimensions - 11x17Level - FirstFeatures - Ceiling Fan(s)
Bedroom 3 
Dimensions - 11x15Level - FirstFeatures - Ceiling Fan(s)
Den 
Dimensions - 11x11Level - FirstFeatures - Ceiling Fan(s)
Dinette 
Dimensions - 7x9Level - First
Dining Room 
Dimensions - 13x13Level - First
Family Room 
Dimensions - 16x22Level - First
Kitchen 
Dimensions - 10x13Level - FirstFeatures - Granite Counters
Laundry 
Dimensions - 10x15Level - First
Living Room 
Dimensions - 21x13Level - First
Master Bathroom 
Dimensions - 12x15Level - FirstFeatures - Double Vanity, Granite Counters
Master Bedroom 
Dimensions - 16x23Level - FirstFeatures - Ceiling Fan(s)
Save
Ask
Tour
Hide
Share
Exterior Features
Construction Details 
BlockStucco
Exterior 
Rain Gutters
Fencing 
Vinyl
Lot Features 
LandscapedLevelPrivatePaved
Other Structures 
Shed(s)Workshop
Patio And Porch 
CoveredPatioScreened
Pool Features 
GuniteHeatedIn GroundSalt WaterScreen EnclosureSolar HeatPrivate
Private Pool 
Yes
Roof 
Shingle
Spa 
Yes
Spa Features 
Above GroundHeated
View 
PoolTrees/Woods
Waterview 
PoolTrees/Woods
Windows/Doors 
BlindsDrapes
Community Features
Financing Terms Available 
CashConventionalVA Loan
MLS Area 
33953 - Port Charlotte
Roads 
AsphaltPaved
Township 
40S
Schools
School District
Unknown
Elementary School
Liberty Elementary
Middle School
Murdock Middle
High School
Port Charlotte High
Listing courtesy of FLORIDA EXECUTIVE REALTY 2 (813) 656-5735


Listing information is provided by Participants of the Stellar MLS. IDX information is provided exclusively for personal, non-commercial use, and may not be used for any purpose other than to identify prospective properties consumers may be interested in purchasing. Information is deemed reliable but not guaranteed. Properties displayed may be listed or sold by various participants in the MLS Copyright 2026, Stellar MLS.
Last checked: 2026-07-21 07:01 AM EDT

Neighborhood & Commute
Source: Walkscore
Disclosure: Community information and market data powered by Constellation Data Labs. Information is deemed reliable but not guaranteed.
Save
Ask
Tour
Hide
Share