
9310 BLUEBERRY ASH CIRCLERIVERVIEW, FL 33578
Due to the health concerns created by Coronavirus we are offering personal 1-1 online video walkthough tours where possible.
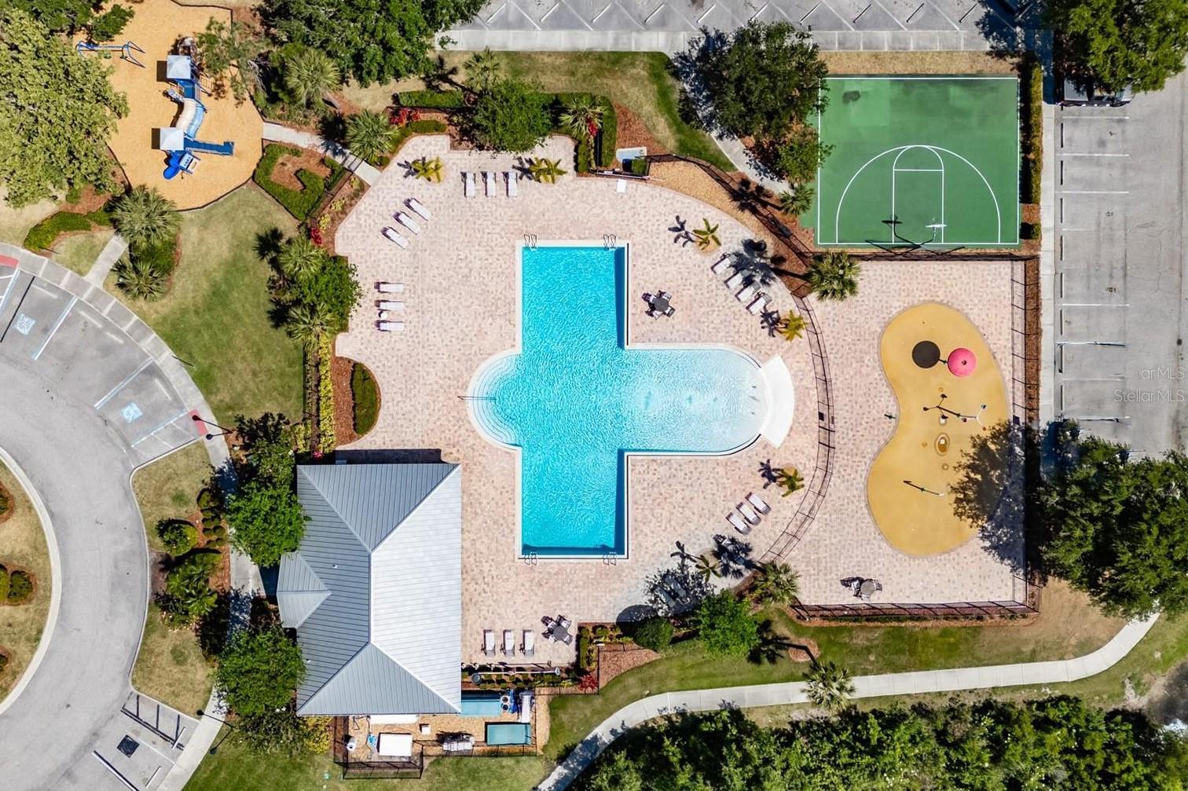
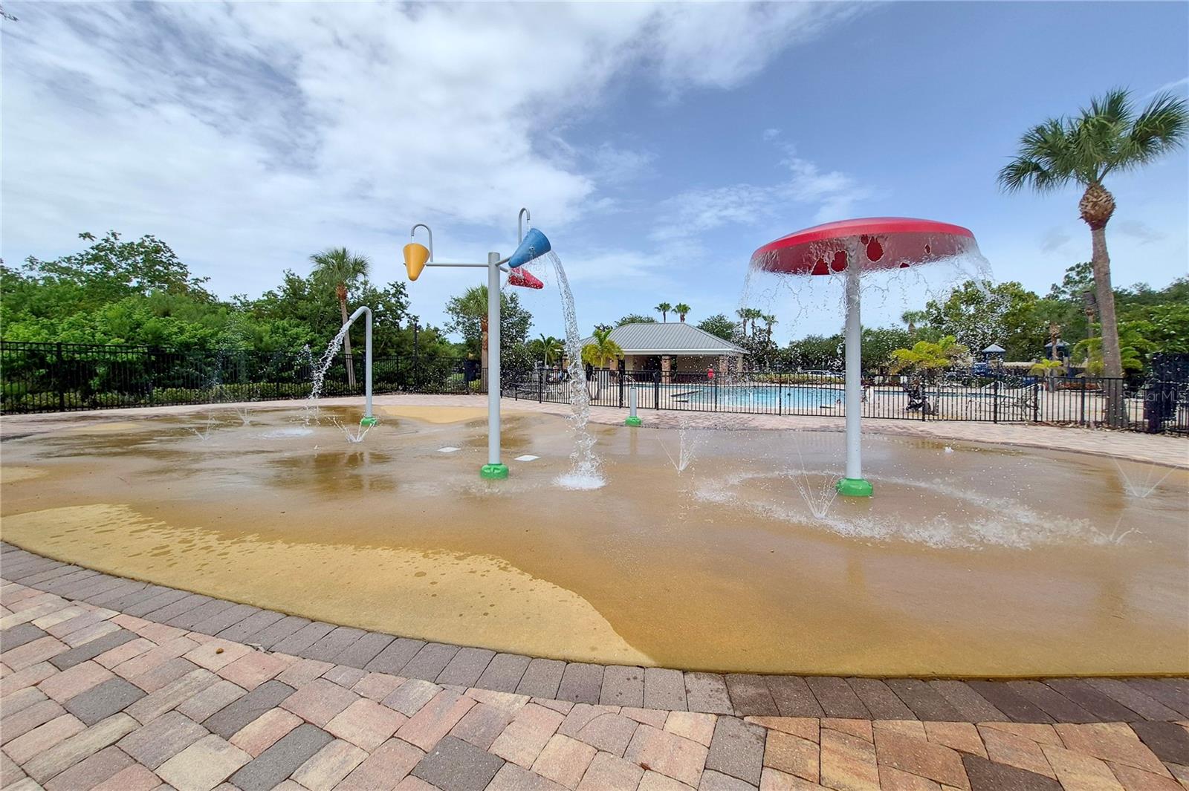
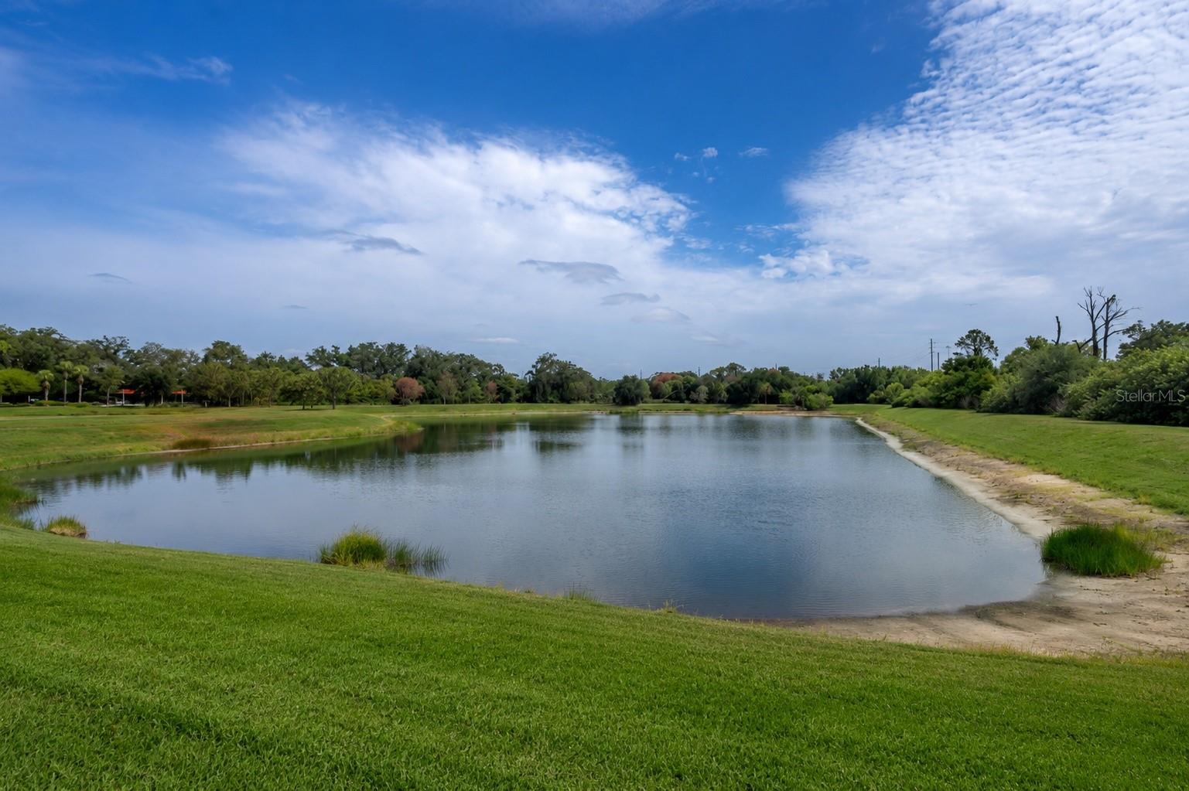
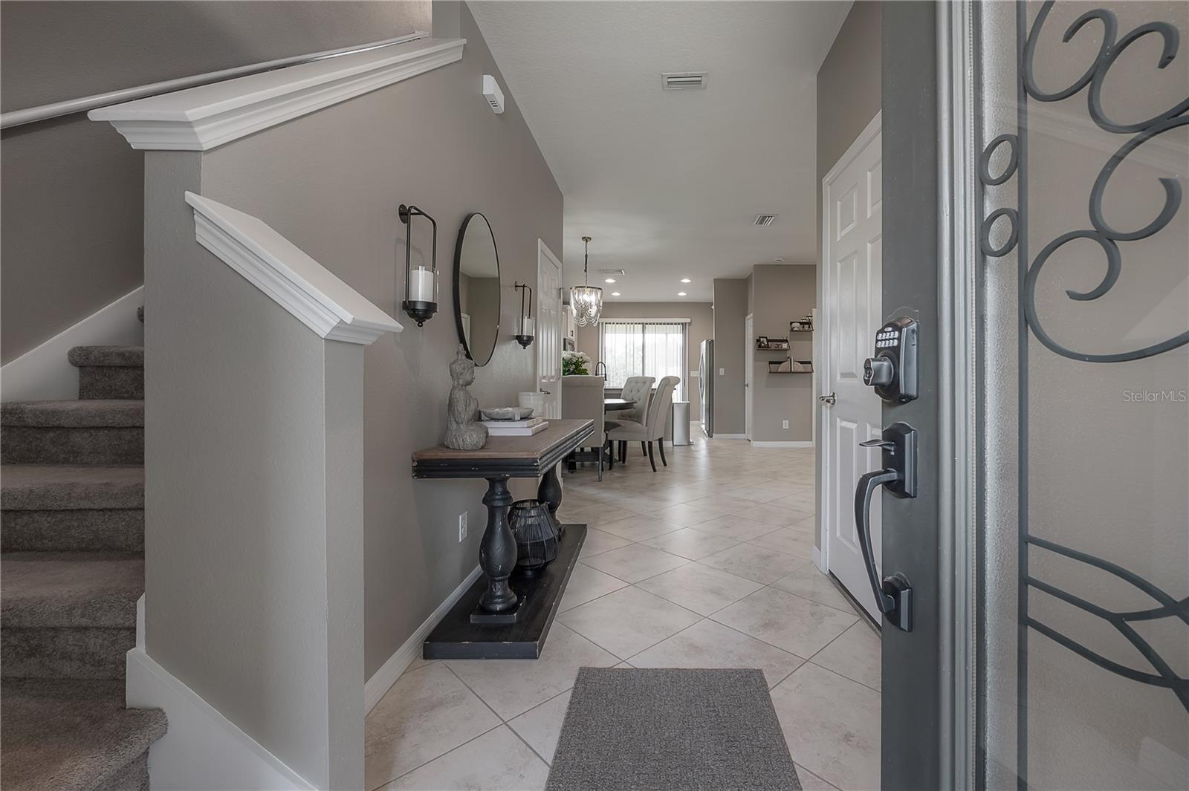
This is one of those locations that's even better than it looks on a map. Just one traffic light from Brandon and another from Tampa, you'll enjoy the convenience of being minutes from shopping, restaurants, entertainment, and major commuter routes—all while getting the space, privacy, and value that's becoming harder to find. Whether you're grabbing coffee at Foxtail Coffee Co. or Chill Cawfee, meeting friends at The Garrison House, CALI Brandon, Tuk Tuk Thai Fusion, or Ford's Garage, heading to Topgolf Tampa, or making a quick run to Target, Publix, ALDI, or Costco, you'll love having so many everyday favorites less than 10 minutes from your front door. Tucked away on a quiet cul-de-sac in the gated community of Magnolia Park, this former Pulte model home was built to impress—and it still does. Set on one of the community's premier homesites, you'll enjoy an oversized lot with peaceful pond views, green space across the street, generous distance between neighbors, and a large screened lanai that feels like an extension of the home. Step inside and you'll quickly notice this doesn't feel like your typical builder-grade home. Thoughtfully upgraded and beautifully styled, every space feels warm, intentional, and move-in ready. Soaring 9'+ ceilings, lots of natural light, tray ceilings, updated designer lighting, recessed lights, diagonal tile flooring, and fresh interior paint (2025) create an open, airy, designer feel, while the open living spaces make entertaining easy. The kitchen overlooks the main living area so you're never far from the conversation, and connects through the sliding glass doors to the oversized screened in lanai overlooking green area and pond. Just off the living room, double doors open to a versatile flex space tucked beside a convenient half bath. This downstairs room is perfect as a home office, guest bedroom, playroom, den, or home gym. It's the kind of flexible layout that adapts to your lifestyle instead of the other way around. Upstairs, a spacious loft (another bonus space!) provides the perfect second living area for movie nights, a kids' play space, or a quiet retreat. The oversized laundry room is conveniently located on the same floor as the bedrooms (because carrying laundry up and down stairs should be a thing of the past) and includes a utility sink along with additional cabinetry for storage. Every bedroom offers a walk-in closet, while the primary suite and one secondary bedroom feature custom Closets by Design systems. The spacious primary suite is complete with elegant tray ceilings, dual sink vanity, upgraded glass-enclosed shower, and the best walk-in closet accented by the cutest chandelier. Additional upgrades and noteworthy features include a beautiful front entry door with decorative glass insert, epoxy-coated garage flooring, built-in surround sound wiring and speakers, a screened lanai with ceiling fan, and an attached two-car garage. Magnolia Park offers a lifestyle that's hard to beat. Residents enjoy gated entrances, two resort-style pools, a splash pad, playground, basketball court, dog park, and HOA-maintained lawn care, landscaping, and irrigation—giving you more time to enjoy your weekends and less time worrying about yard work, all at a very affordable $225/mo fee. Beautifully maintained, thoughtfully upgraded, perfectly located, and offering one of the best homesites in the community, this is the kind of home that rarely becomes available. Welcome home to Magnolia Park.
| 3 hours ago | Listing updated with changes from the MLS® | |
| 4 hours ago | Listing first seen on site |

Listing information is provided by Participants of the Stellar MLS. IDX information is provided exclusively for personal, non-commercial use, and may not be used for any purpose other than to identify prospective properties consumers may be interested in purchasing. Information is deemed reliable but not guaranteed. Properties displayed may be listed or sold by various participants in the MLS Copyright 2026, Stellar MLS.
Last checked: 2026-07-16 06:08 PM EDT

Did you know? You can invite friends and family to your search. They can join your search, rate and discuss listings with you.