
8910 DRUMMER PLANK DRIVEWESLEY CHAPEL, FL 33545
Due to the health concerns created by Coronavirus we are offering personal 1-1 online video walkthough tours where possible.
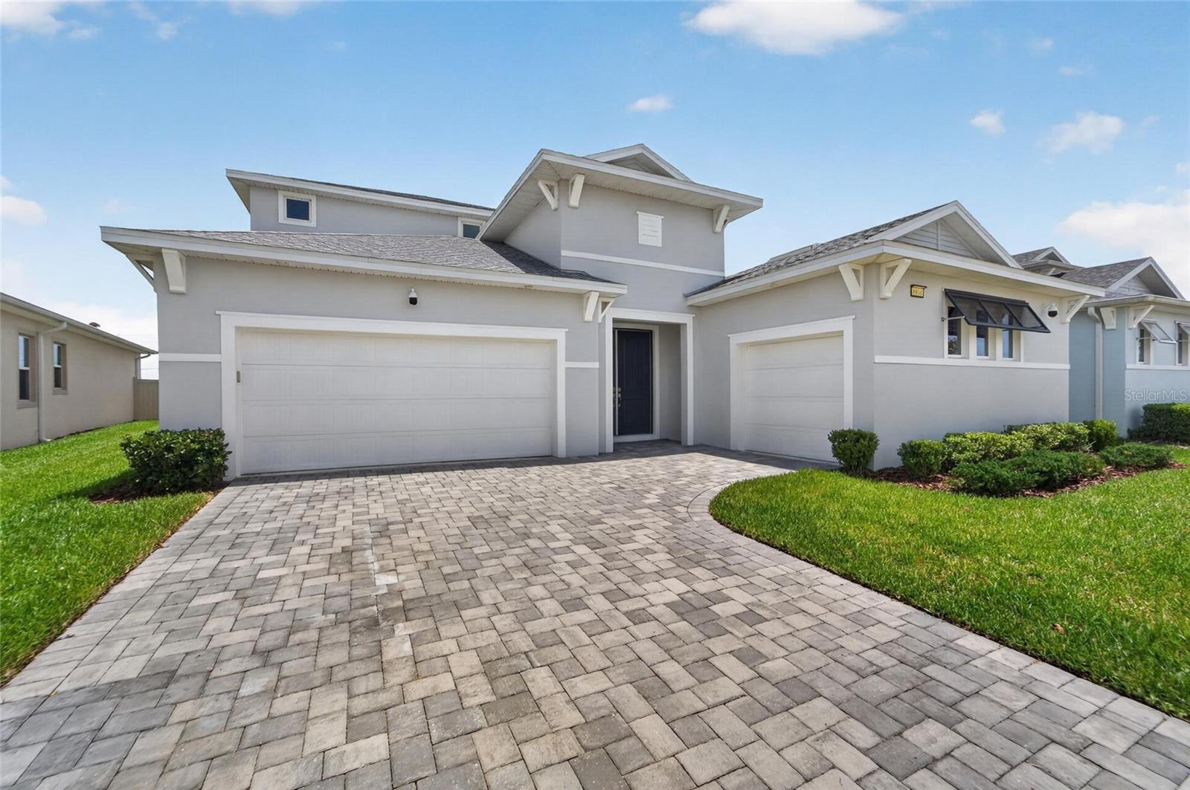
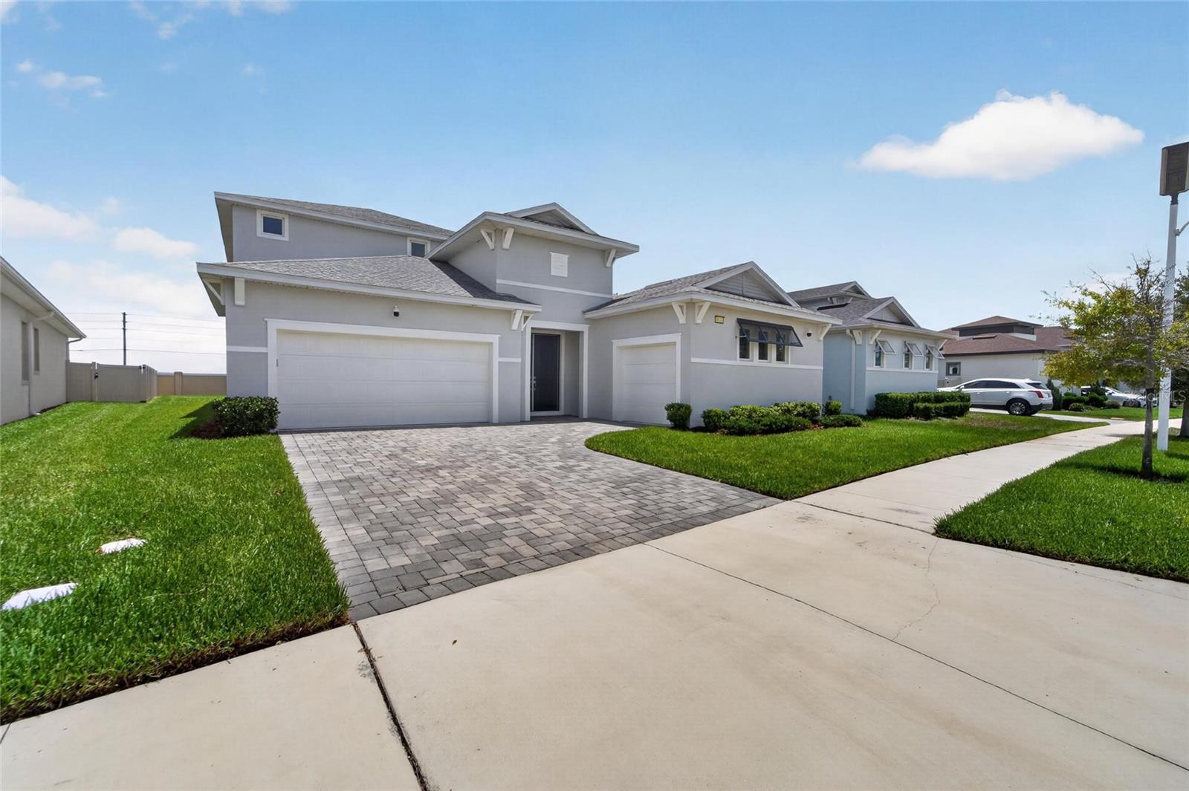
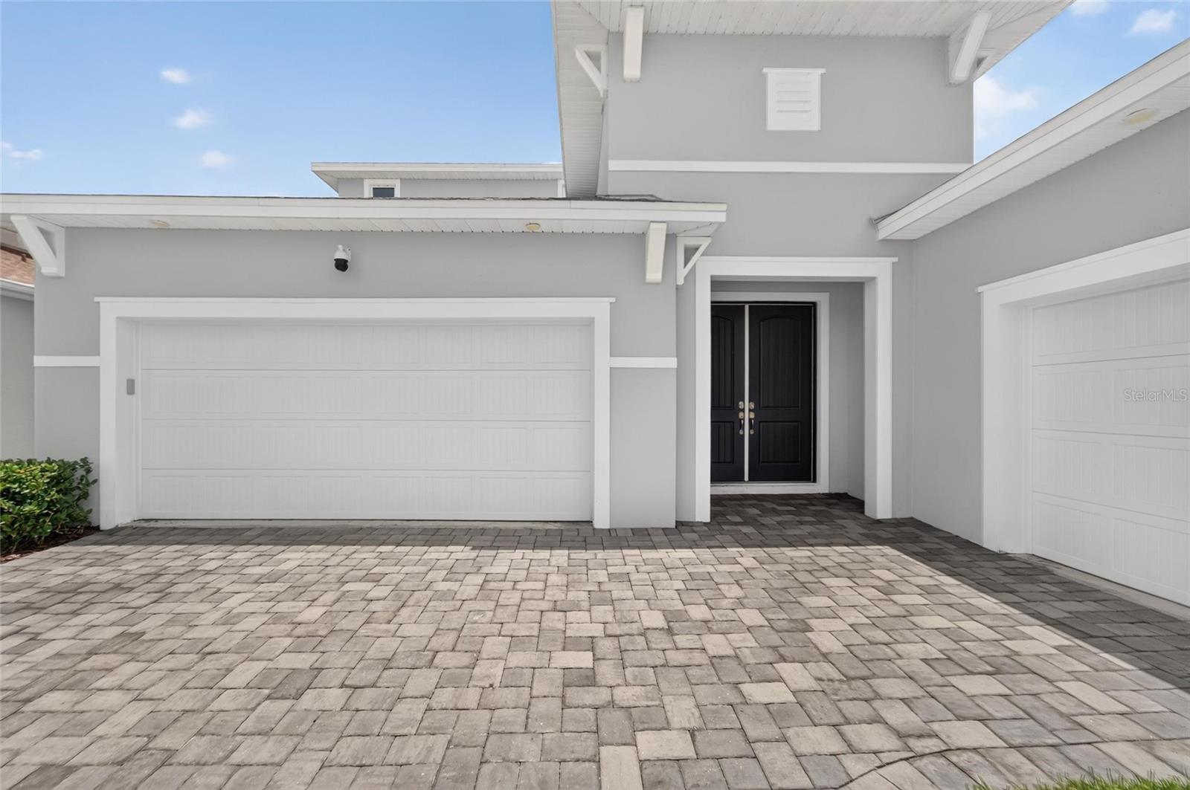
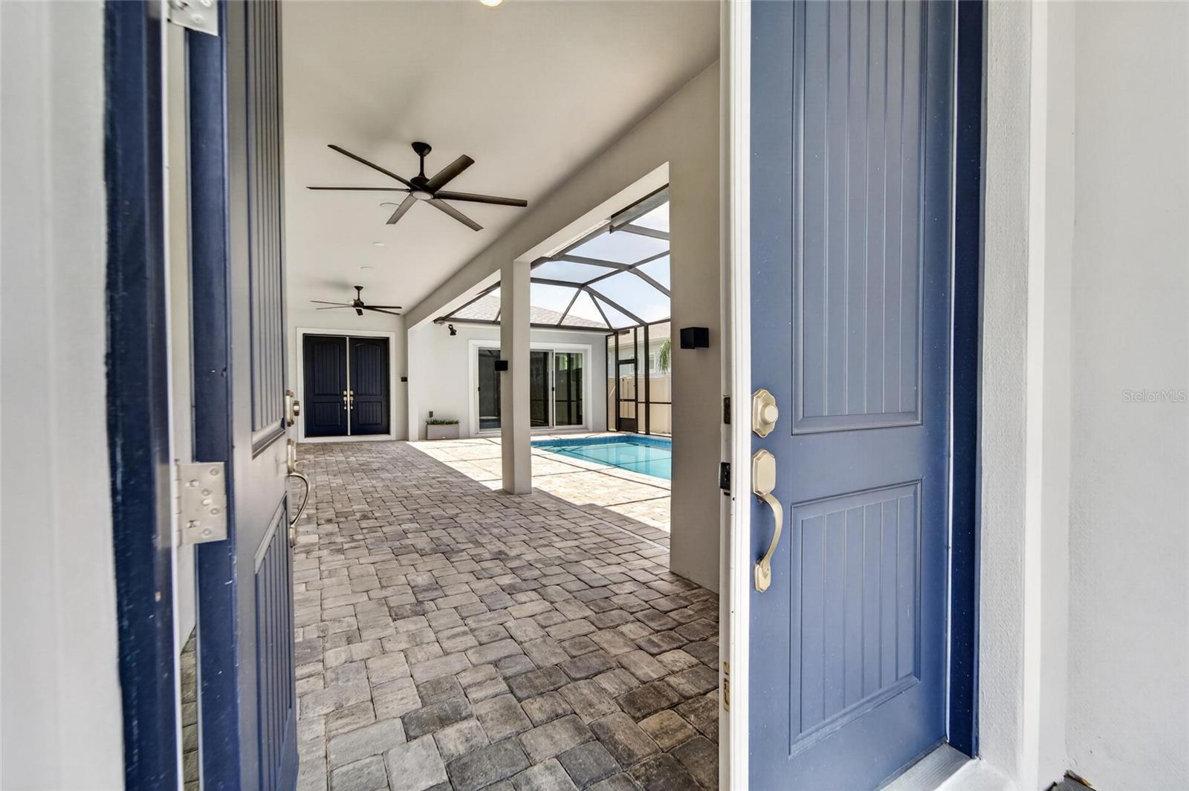
Luxury. Privacy. Resort-Style Living. Welcome to one of Epperson's most desirable courtyard homes. Positioned within the sought-after Epperson Crystal Lagoon Community, this stunning Biscayne Homes Osprey III offers an exceptional combination of luxury design, thoughtful upgrades, and everyday functionality—all priced below comparable luxury homes, making it an incredible opportunity for today's buyer. Designed around a spectacular private courtyard, this 5-bedroom, 4.5-bathroom residence offers over 3,250 heated square feet (4,553 total) where nearly every main living space overlooks your own screened pool and outdoor entertaining area. Whether you're hosting family gatherings or enjoying a quiet evening at home, the seamless indoor-outdoor design creates a lifestyle that is both elegant and inviting. The covered lanai features a fully equipped outdoor kitchen, spacious seating areas, and a screened pool enclosure designed for year-round Florida enjoyment. The first-floor owner's retreat is a true private sanctuary featuring direct pool access through sliding glass doors, a spa-inspired bathroom with a freestanding soaking tub, oversized walk-in shower, dual vanities with quartz countertops, and custom-designed walk-in closets that maximize both organization and storage. At the heart of the home, the gourmet kitchen showcases quartz countertops, shaker-style cabinetry, stainless steel appliances, built-in oven and microwave, stainless vent hood, electric cooktop, oversized pantry, and an expansive island that opens beautifully to the dining and family room—perfect for entertaining. The thoughtfully designed floor plan also includes two additional first-floor bedrooms connected by a Jack-and-Jill bathroom, while upstairs offers two spacious bedrooms, a full bath, an oversized bonus room, and an additional flex space ideal for a home office, study area, or media room. An extended balcony provides yet another place to relax and unwind. Beyond its beautiful design, this home offers valuable upgrades already in place, including a water filtration system, Tesla EV charging station, custom owner's closet systems, and remaining builder warranty coverage—features that add convenience and value without the additional expense of building new. The HOA includes Ultra-Fi high-speed internet and cable, while residents enjoy world-class amenities including the famous Epperson Crystal Lagoon, sandy beaches, paddleboarding, kayaking, swim-up bar, cabanas, walking trails, parks, resident events, and more. Located just minutes from KRATE at The Grove, restaurants, shopping, hospitals, top-rated schools, and major highways with convenient access to Downtown Tampa, Tampa International Airport, and Orlando. Luxury courtyard homes with private pools and premium upgrades are rarely available in Epperson. Schedule your private showing today and discover why this exceptional home stands apart from the rest.
| 2 hours ago | Listing updated with changes from the MLS® | |
| 4 hours ago | Listing first seen on site |

Listing information is provided by Participants of the Stellar MLS. IDX information is provided exclusively for personal, non-commercial use, and may not be used for any purpose other than to identify prospective properties consumers may be interested in purchasing. Information is deemed reliable but not guaranteed. Properties displayed may be listed or sold by various participants in the MLS Copyright 2026, Stellar MLS.
Last checked: 2026-07-15 04:21 PM EDT

Did you know? You can invite friends and family to your search. They can join your search, rate and discuss listings with you.