Save
Ask
Tour
Hide
Share
$174,000
New Listing

10734 LEEDS ROAD
PORT RICHEY, FL 34668

For Sale|Single Family Residence|Active
2
Beds
2
Total Baths
2
Full Baths
1,433
SqFt
$121
/SqFt
1972
Built
Subdivision:
HOLIDAY HILL ESTATES
County:
Pasco

Due to the health concerns created by Coronavirus we are offering personal 1-1 online video walkthough tours where possible.
Call Now: (407) 803-4049
Is this the listing for you? We can help make it yours.
(407) 803-4049
10734 LEEDS ROAD10734 LEEDS ROAD10734 LEEDS ROAD10734 LEEDS ROAD
Save
Ask
Tour
Hide
Share

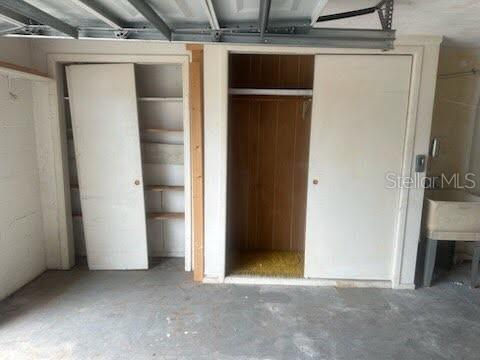
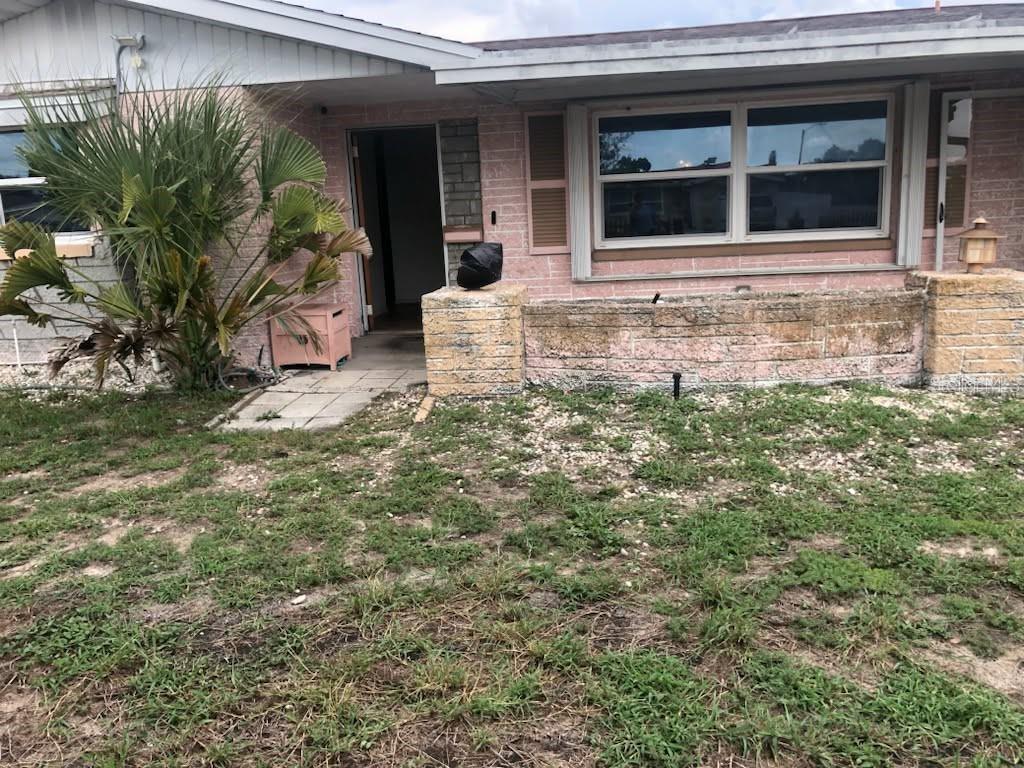
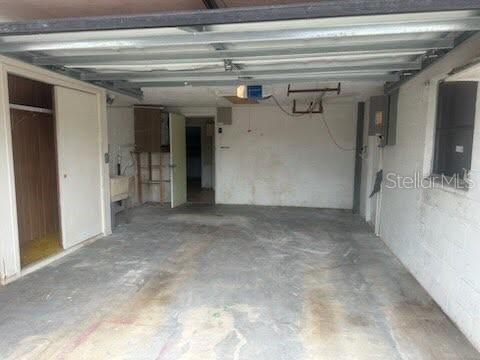
Won't last long!!!! Investor opportunity. 2bed, 2 bath and a potential for a 3rd bedroom. SOLD AS-IS!!!, this property presents an outstanding opportunity for personal residence or investors, flippers, buyers looking to create substantial equity. While the home requires an interior rehabilitation, several important capital improvements have already been completed, including a newer roof, newer hot water heater, storm windows, and storm shutters, providing a solid foundation for your renovation plans. Situated on a desirable corner lot, the property offers a spacious backyard, an enclosed rear patio, and additional outdoor space with endless possibilities for entertaining, expansion, or storage. The 1½-car attached garage provides ample room for parking, a workshop, or extra storage. Enjoy the freedom of no HOA or CDD fees while benefiting from a convenient location near shopping, dining, schools, and everyday amenities. Easy access to major highways makes commuting to Tampa and surrounding areas convenient, all while enjoying the charm of an established residential neighborhood. Bring your vision and contractor—this property offers exceptional potential to transform it into a beautiful residence or a rewarding investment.

Save
Ask
Tour
Hide
Share
Listing Snapshot
Price 
$174,000
Days On Site 
0 Days
Bedrooms 
2
Inside Area (SqFt) 
1,433 sqft
Total Baths 
2
Full Baths 
2
Partial Baths 
N/A
Lot Size 
0.16 Acres
Year Built 
1972
MLS® Number 
TB8529449
Status 
Active
Property Tax 
$3,798.22
HOA/Condo/Coop Fees 
N/A
Sq Ft Source 
Public Records
Friends & Family
Recent Activity
7 hours agoListing updated with changes from the MLS®
15 hours agoListing first seen on site
General Features
Acres 
0.16
Attached Garage 
Yes
Carport 
2
Direction Faces 
West
Foundation 
Slab
Garage 
Yes
Garage Spaces 
1
Levels 
One
Number Of Stories 
1
Parking 
On StreetAttached
Property Condition 
Fixer
Property Sub Type 
Single Family Residence
Sewer 
Public Sewer
SqFt Total 
2176
Style 
OtherPatio Home
Utilities 
Cable AvailableCable ConnectedElectricity AvailablePhone AvailableWater Available
Water Source 
PrivateWell
Zoning 
R4
Interior Features
Appliances 
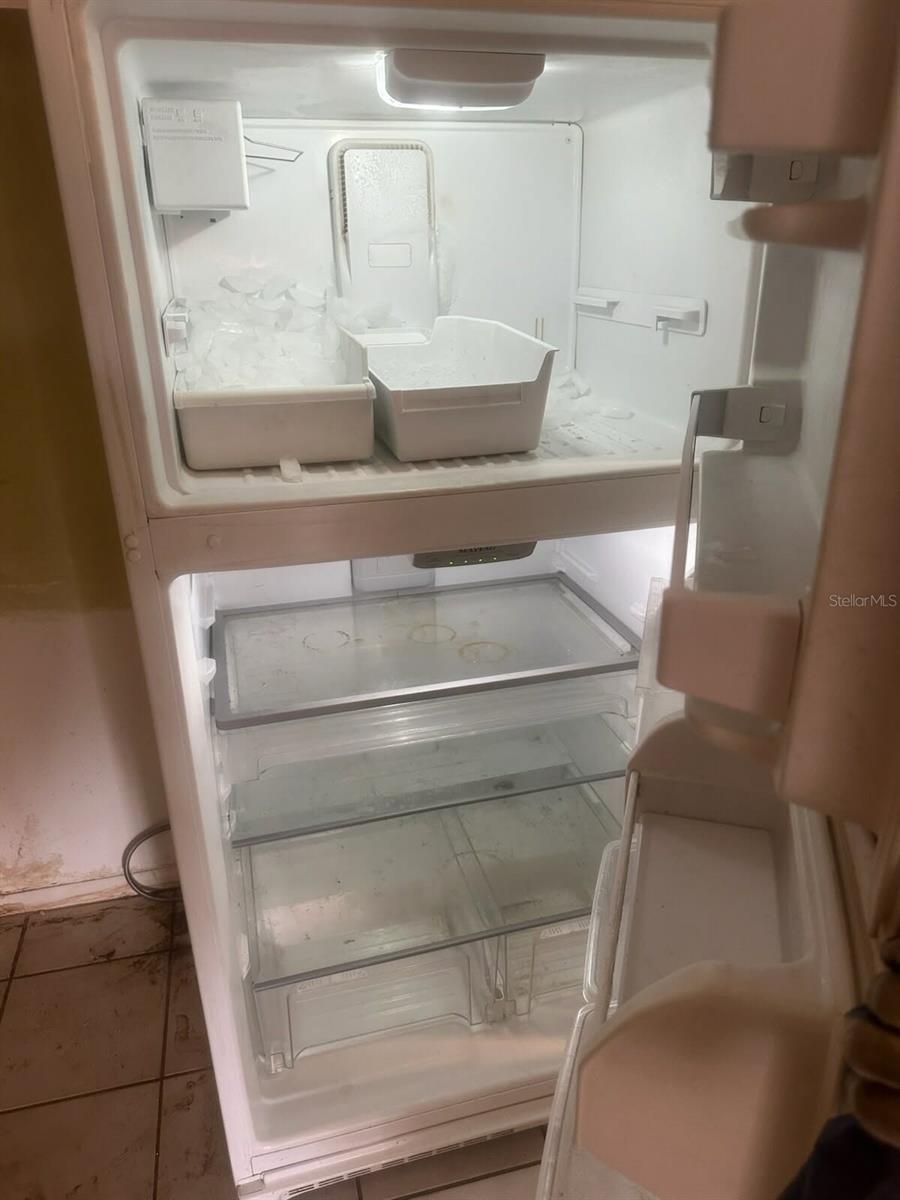
DishwasherDisposalDryerRange HoodRefrigeratorWasher
Cooling 
Central Air
Flooring 
CarpetVinyl
Furnished 
Unfurnished
Heating 
Central
Interior 
Open FloorplanWalk-In Closet(s)
Laundry Features 
In Garage
Window Features 
ENERGY STAR Qualified WindowsStorm Window(s)
Kitchen 
Level - First
Living Room 
Level - First
Master Bathroom 
Level - First
Master Bedroom 
Level - First
Save
Ask
Tour
Hide
Share
Exterior Features
Construction Details 
BlockStucco
Lot Features 
ClearedCorner Lot
Patio And Porch 
CoveredRear Porch
Roof 
Shingle
Windows/Doors 
ENERGY STAR Qualified WindowsStorm Window(s)
Community Features
Accessibility Features 
Accessible EntranceAccessible Approach with Ramp
Community Features 
Street Lights
Financing Terms Available 
Cash
MLS Area 
34668 - Port Richey
Roads 
Asphalt
Township 
25
Schools
School District
Unknown
Elementary School
Schrader Elementary-PO
Middle School
Bayonet Point Middle-PO
High School
Fivay High-PO
Listing courtesy of KELLER WILLIAMS REALTY- PALM HARBOR (727) 432-3396


Listing information is provided by Participants of the Stellar MLS. IDX information is provided exclusively for personal, non-commercial use, and may not be used for any purpose other than to identify prospective properties consumers may be interested in purchasing. Information is deemed reliable but not guaranteed. Properties displayed may be listed or sold by various participants in the MLS Copyright 2026, Stellar MLS.
Last checked: 2026-07-17 06:48 AM EDT

Neighborhood & Commute
Source: Walkscore
Disclosure: Community information and market data powered by Constellation Data Labs. Information is deemed reliable but not guaranteed.
Save
Ask
Tour
Hide
Share