Save
Ask
Tour
Hide
Share
$900,000
New Listing

1108 N FRANKLIN STREET 707
TAMPA, FL 33602

For Sale|Condominium|Active
4
Beds
3
Total Baths
3
Full Baths
2,501
SqFt
$360
/SqFt
2006
Built
Subdivision:
RESIDENCES OF FRANKLIN STREET
County:
Hillsborough

Due to the health concerns created by Coronavirus we are offering personal 1-1 online video walkthough tours where possible.
Call Now: (407) 803-4049
Is this the listing for you? We can help make it yours.
(407) 803-4049
1108 N FRANKLIN STREET 7071108 N FRANKLIN STREET 7071108 N FRANKLIN STREET 7071108 N FRANKLIN STREET 707
Save
Ask
Tour
Hide
Share

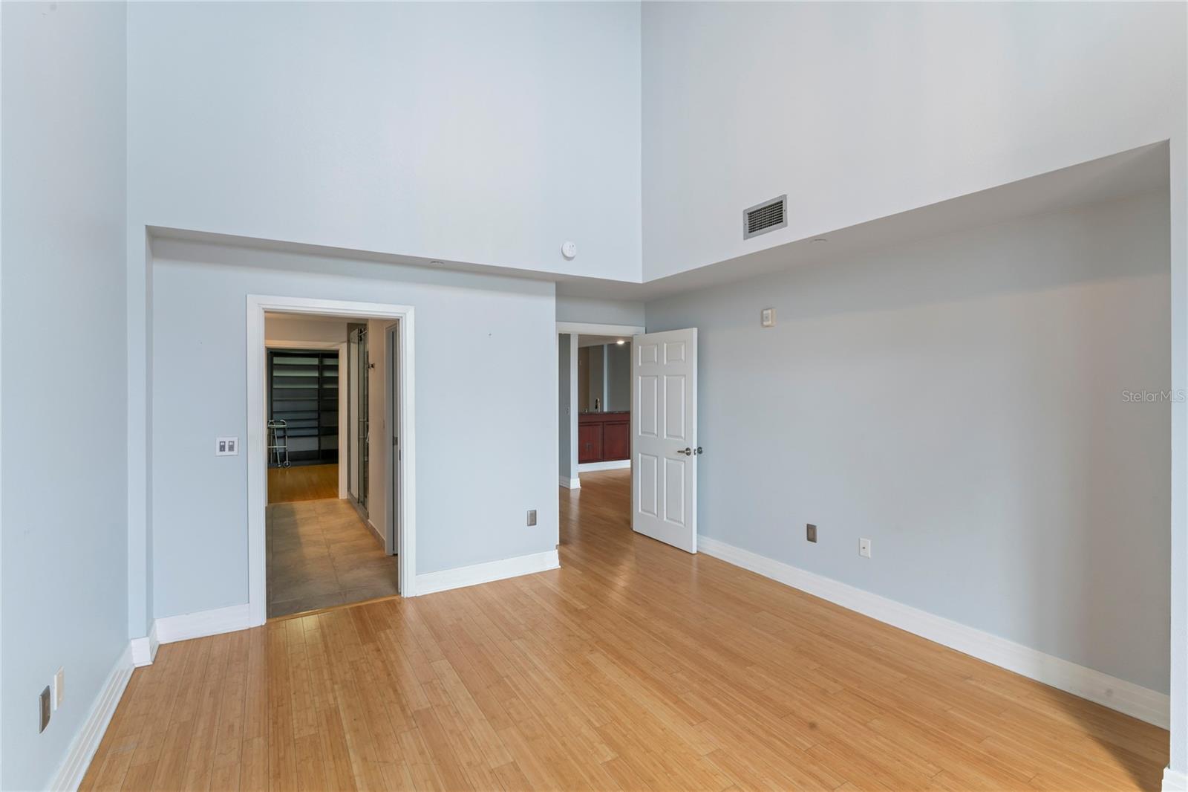
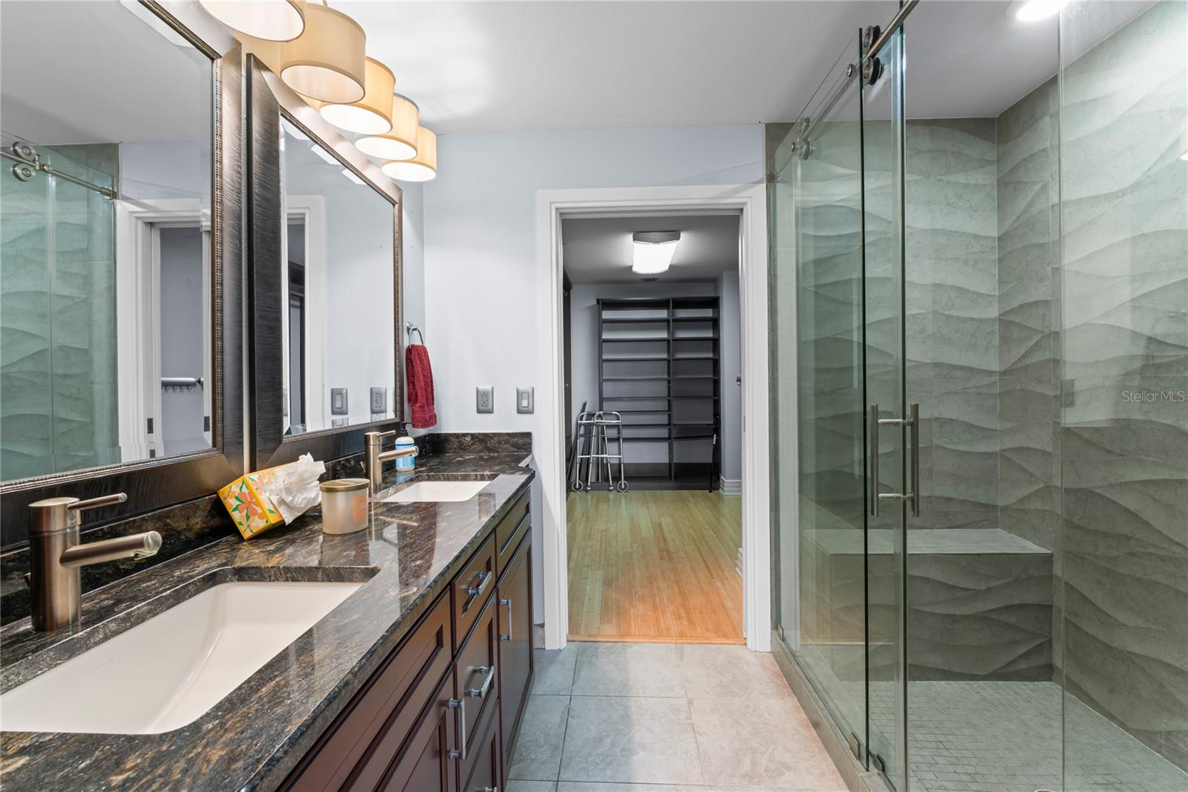
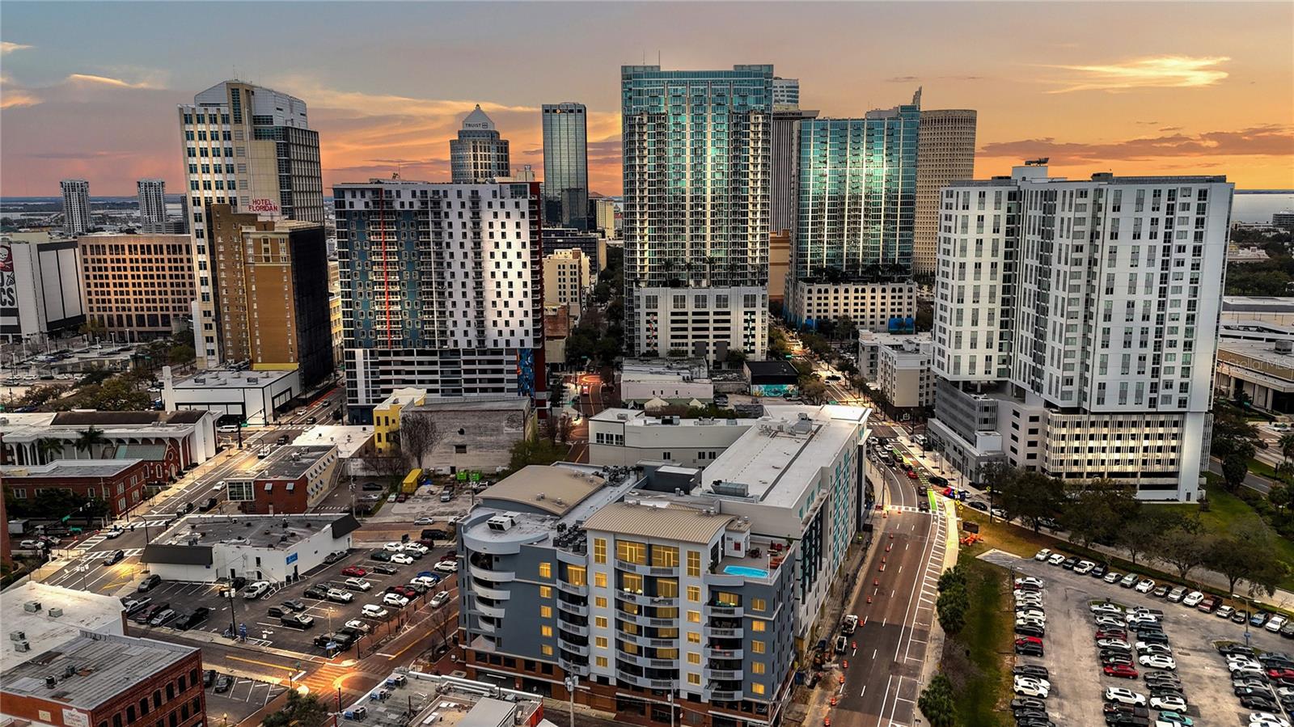
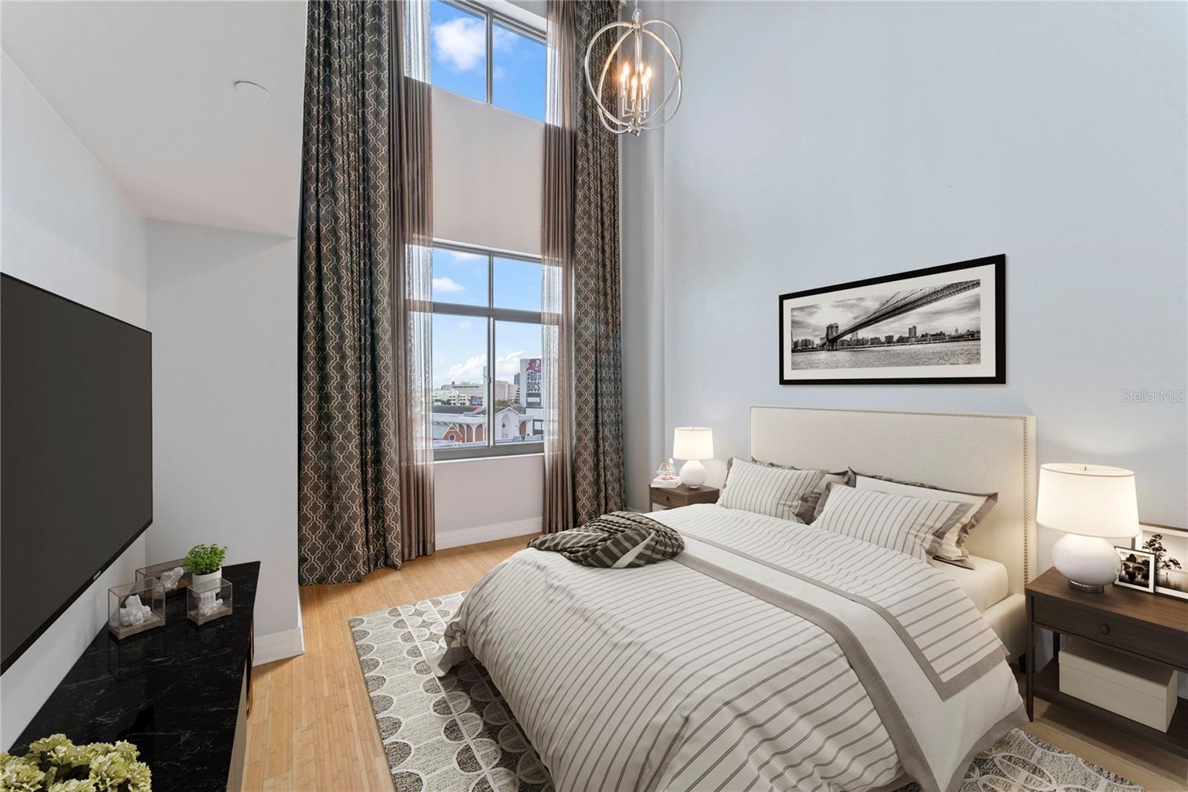
This spacious 2,500 sq ft 4-bedroom, 3-bathroom mid-rise condominium offers the perfect blend of downtown convenience and residential comfort. Built in 2002, the unit features a generous layout with a large balcony, floor to ceiling windows, spacious loft, custom built-in closets, and a versatile 4th bedroom with a built-in Murphy bed. Enjoy a remarkably quiet setting while being steps from the Tampa Riverwalk, Armature Works, Amalie Arena, Water Street, and all the best dining, entertainment, and cultural attractions downtown has to offer. Unlike the newer high-rise buildings nearby, this condo delivers a true neighborhood feel with exceptional livability at a far more attainable price. With a secure building, two designated parking spaces in a secure garage, and only 40 units, this home is ideal for those seeking urban energy without sacrificing space and comfort.

Save
Ask
Tour
Hide
Share
Listing Snapshot
Price 
$900,000
Days On Site 
0 Days
Bedrooms 
4
Inside Area (SqFt) 
2,501 sqft
Total Baths 
3
Full Baths 
3
Partial Baths 
N/A
Lot Size 
0.01 Acres
Year Built 
2006
MLS® Number 
TB8529598
Status 
Active
Property Tax 
$9,954.6
HOA/Condo/Coop Fees 
$1,403 Monthly
Sq Ft Source 
Public Records
Friends & Family
Recent Activity
3 hours agoListing updated with changes from the MLS®
13 hours agoListing first seen on site
General Features
Acres 
0.01
Attached Garage 
Yes
Direction Faces 
West
Foundation 
Slab
Garage 
Yes
Garage Spaces 
2
Levels 
Two
Number Of Stories 
2
Parking 
AssignedGarage Door OpenerBasementAttached
Pets 
Yes
Property Sub Type 
Condominium
Security 
Key Card EntrySecured Garage/Parking
Sewer 
Public Sewer
SqFt Total 
2619
Utilities 
Electricity ConnectedSewer ConnectedWater Connected
Water Source 
Public
Zoning 
CBD-1
Interior Features
Appliances 
DishwasherDisposalDryerMicrowaveRangeRefrigeratorWasher
Cooling 
Central Air
Flooring 
WoodBambooCeramic Tile
Furnished 
Unfurnished
Heating 
Central
Interior 
ElevatorHigh CeilingsWalk-In Closet(s)
Laundry Features 
In KitchenLaundry Closet
Bedroom 2 
Dimensions - 13x12Level - First
Bedroom 3 
Dimensions - 12x9Level - Second
Bedroom 4 
Dimensions - 12x9Level - Second
Dining Room 
Dimensions - 11x8Level - First
Kitchen 
Dimensions - 14x11Level - FirstFeatures - Breakfast Bar, Granite Counters
Living Room 
Dimensions - 16x14Level - First
Loft 
Dimensions - 28x12Level - Second
Master Bedroom 
Dimensions - 18x13Level - First
Save
Ask
Tour
Hide
Share
Exterior Features
Construction Details 
BlockBrickStucco
Exterior 
Balcony
Lot Features 
Near Public Transit
Roof 
Built-Up
View 
City
Waterview 
City
Community Features
Community Features 
Fitness CenterPool
Financing Terms Available 
CashConventional
HOA Fee Frequency 
Monthly
MLS Area 
33602 - Tampa
Township 
29
Schools
School District
Unknown
Elementary School
Booker T. Washington-HB
Middle School
Madison-HB
High School
Blake-HB
Listing courtesy of RE/MAX ALLIANCE GROUP (813) 625-2504


Listing information is provided by Participants of the Stellar MLS. IDX information is provided exclusively for personal, non-commercial use, and may not be used for any purpose other than to identify prospective properties consumers may be interested in purchasing. Information is deemed reliable but not guaranteed. Properties displayed may be listed or sold by various participants in the MLS Copyright 2026, Stellar MLS.
Last checked: 2026-07-16 05:06 AM EDT

Neighborhood & Commute
Source: Walkscore
Disclosure: Community information and market data powered by Constellation Data Labs. Information is deemed reliable but not guaranteed.
Save
Ask
Tour
Hide
Share