Save
Ask
Tour
Hide
Share
$515,000
New Listing

12407 GILMERTON MIST LANE
RIVERVIEW, FL 33579

For Sale|Single Family Residence|Active
4
Beds
3
Total Baths
2
Full Baths
1
Partial Bath
2,502
SqFt
$206
/SqFt
2013
Built
Subdivision:
WORTHINGTON LOT 20
County:
Hillsborough

Due to the health concerns created by Coronavirus we are offering personal 1-1 online video walkthough tours where possible.
Call Now: (407) 803-4049
Is this the listing for you? We can help make it yours.
(407) 803-4049
12407 GILMERTON MIST LANE12407 GILMERTON MIST LANE12407 GILMERTON MIST LANE12407 GILMERTON MIST LANE
Save
Ask
Tour
Hide
Share

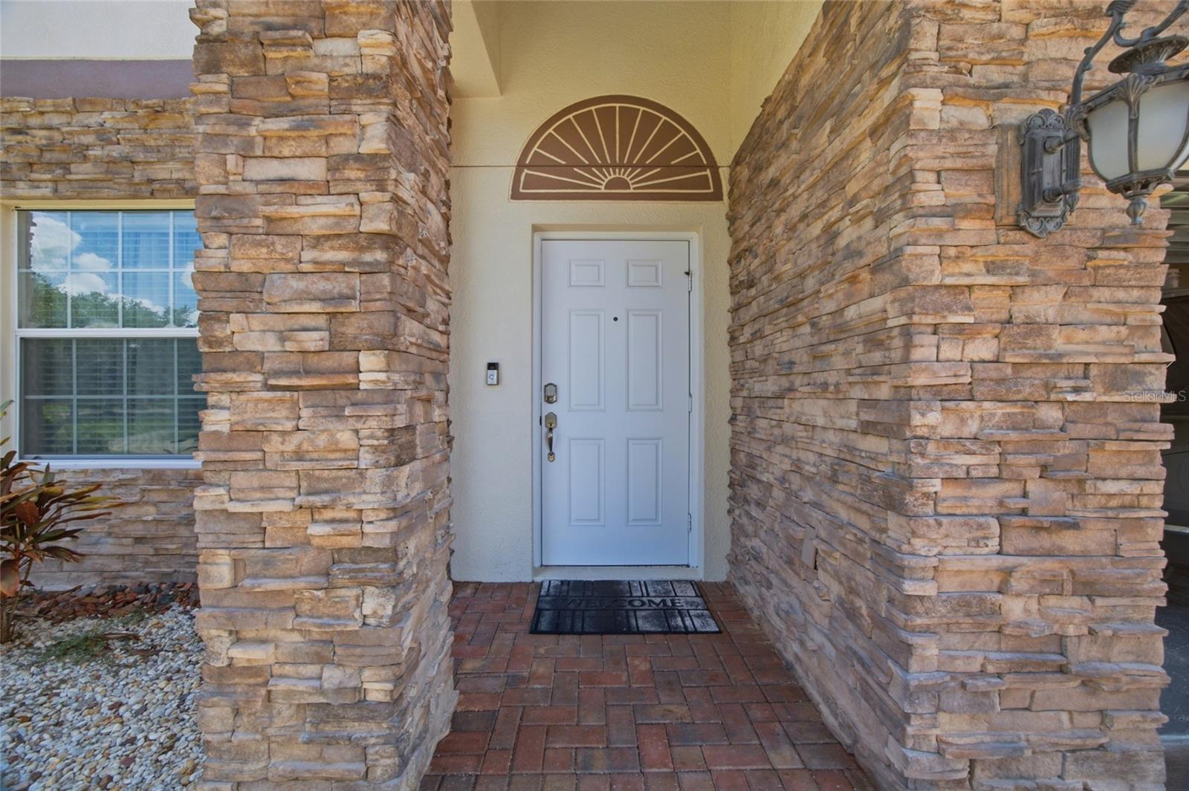
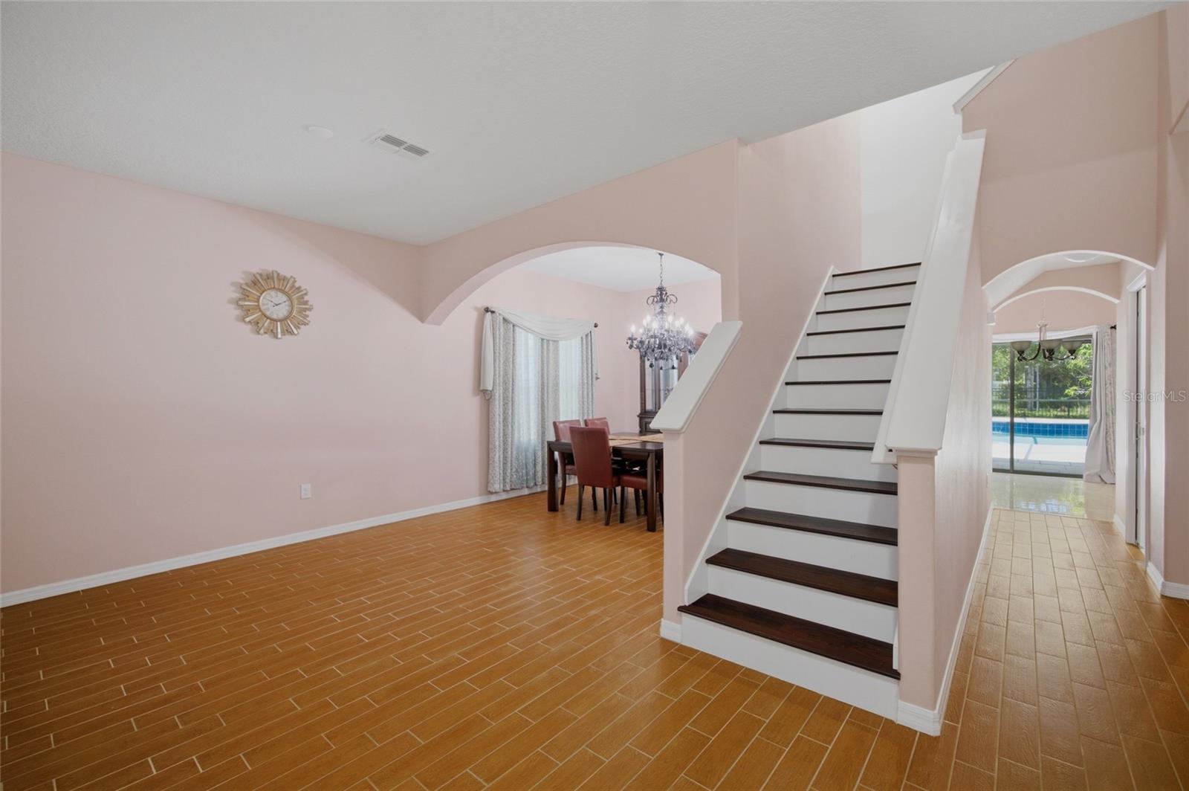
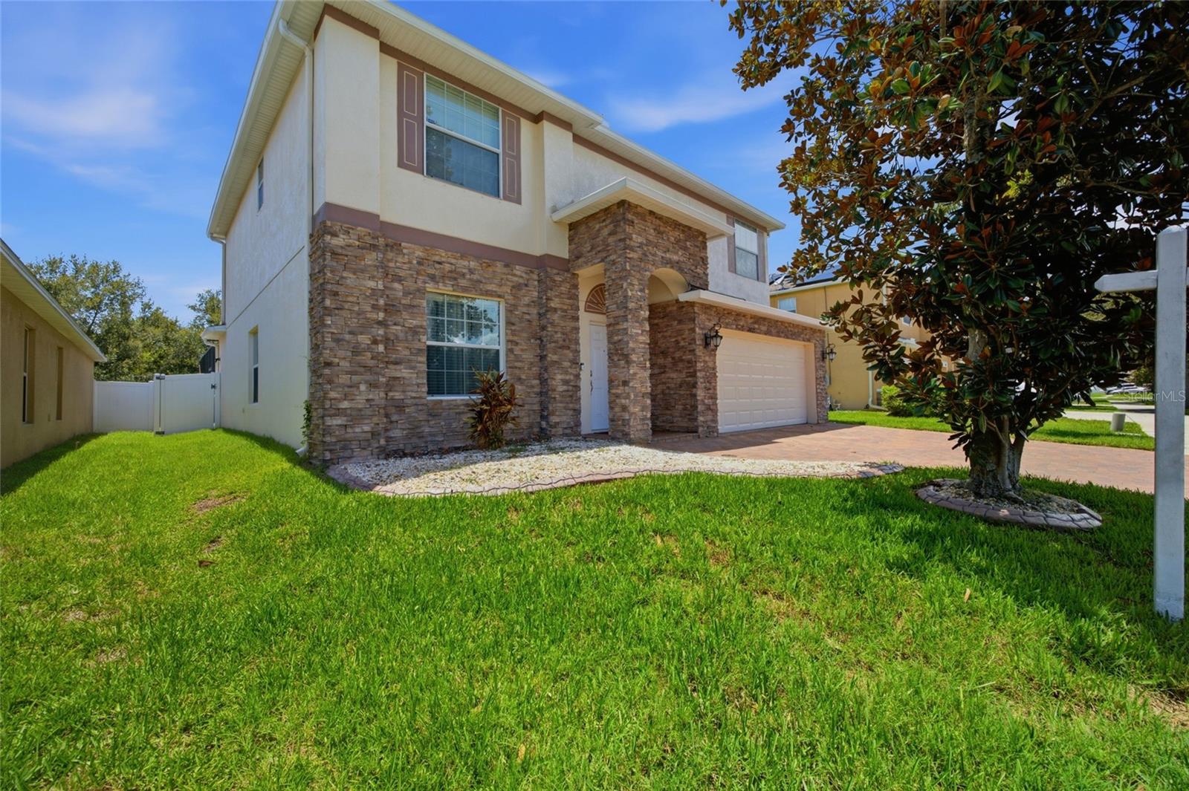
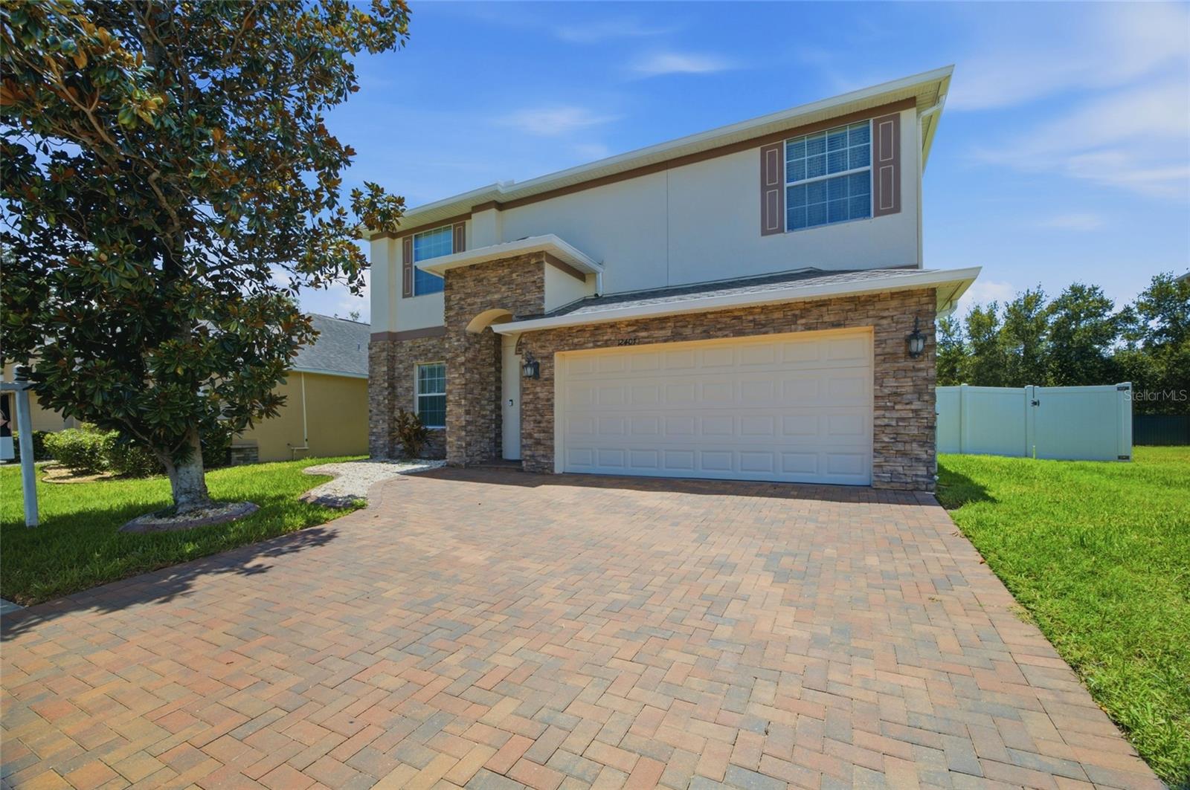
Welcome home to Panther Trace, one of Riverview's most sought-after resort-style community! This beautifully maintained 2,502 sq ft two-story home offers 4 bedrooms, 2.5 baths, and a 2-car garage with custom cabinetry, with major systems already handled - new roof (2025) and new A/C (2026). Inside you'll find updated flooring throughout, a renovated kitchen with solid cabinetry, granite counters, an expanded island (2023), and a designer tile backsplash, plus fully upgraded marble bathrooms (2023). All four bedrooms are upstairs, including a spacious primary suite with a walk-in closet with built-in organizer and a spa-inspired en-suite with dual sinks, walk-in shower, and soaking tub. The backyard is built for entertaining, with a sparkling heated pool featuring dual water features, LED lighting, and a screened enclosure (2020), a stone-accented outdoor kitchen with granite top (2023), paver deck (2020), fruit trees, and vinyl/metal fencing for privacy; additional updates include a new washer (2024) and water softener (2025). Panther Trace offers a lagoon pool, splash park, clubhouse, playgrounds, tennis and basketball courts, walking trails, and an on-site elementary school, with easy access to I-75, Hwy 301, Downtown Tampa, Busch Gardens, and Apollo Beach. Move-in ready and meticulously cared for — schedule your showing today!

Save
Ask
Tour
Hide
Share
Listing Snapshot
Price 
$515,000
Days On Site 
0 Days
Bedrooms 
4
Inside Area (SqFt) 
2,502 sqft
Total Baths 
3
Full Baths 
2
Partial Baths 
1
Lot Size 
0.16 Acres
Year Built 
2013
MLS® Number 
TB8529659
Status 
Active
Property Tax 
$5,381
HOA/Condo/Coop Fees 
$245 monthly
Sq Ft Source 
Public Records
Friends & Family
Recent Activity
2 hours agoListing updated with changes from the MLS®
4 hours agoListing first seen on site
General Features
Acres 
0.16
Attached Garage 
Yes
Direction Faces 
Northeast
Foundation 
Slab
Garage 
Yes
Garage Spaces 
2
Green Energy Efficient 
HVACThermostat
Levels 
Two
Parking 
GuestAttached
Pets 
Yes
Property Sub Type 
Single Family Residence
Sewer 
Public Sewer
SqFt Total 
3094
Utilities 
Cable AvailableElectricity Connected
Water Source 
Public
Zoning 
PD
Interior Features
Appliances 
DishwasherDisposalDryerElectric Water HeaterMicrowaveRangeWasher
Cooling 
Central Air
Flooring 
Ceramic TileLaminateWood
Furnished 
Unfurnished
Heating 
Central
Interior 
Eat-in KitchenStone CountersWalk-In Closet(s)
Laundry Features 
Inside
Window Features 
Window CoveringsWindow Treatments
Bedroom 2 
Dimensions - 12x12Level - Second
Bedroom 3 
Dimensions - 11x12Level - Second
Dining Room 
Dimensions - 11x11Level - First
Family Room 
Dimensions - 16x18Level - First
Kitchen 
Dimensions - 10x16Level - First
Living Room 
Dimensions - 13x12Level - First
Master Bedroom 
Dimensions - 20x12Level - Second
Save
Ask
Tour
Hide
Share
Exterior Features
Construction Details 
BlockStucco
Exterior 
LightingPrivate Yard
Fencing 
FencedVinyl
Lot Features 
PavedPrivate
Patio And Porch 
CoveredDeckPatioPorchRear PorchScreened
Pool Features 
HeatedIn GroundScreen EnclosureTilePrivate
Private Pool 
Yes
Roof 
Shingle
Windows/Doors 
Window CoveringsWindow Treatments
Community Features
Association Amenities 
ClubhouseParkPlaygroundPoolTennis Court(s)
Association Dues 
245
Community Features 
GatedClubhouseParkPlaygroundPoolSidewalksTennis Court(s)Street Lights
Financing Terms Available 
CashConventionalFHAVA Loan
HOA Fee Frequency 
Monthly
MLS Area 
33579 - Riverview
Roads 
Paved
Township 
31
Schools
School District
Unknown
Elementary School
Collins-HB
Middle School
Collins PreK 8 School
High School
Riverview-HB
Listing courtesy of AGILE GROUP REALTY (321) 514-0731


Listing information is provided by Participants of the Stellar MLS. IDX information is provided exclusively for personal, non-commercial use, and may not be used for any purpose other than to identify prospective properties consumers may be interested in purchasing. Information is deemed reliable but not guaranteed. Properties displayed may be listed or sold by various participants in the MLS Copyright 2026, Stellar MLS.
Last checked: 2026-07-16 06:08 PM EDT

Neighborhood & Commute
Source: Walkscore
Disclosure: Community information and market data powered by Constellation Data Labs. Information is deemed reliable but not guaranteed.
Save
Ask
Tour
Hide
Share