Save
Ask
Tour
Hide
Share
$499,900
New Listing

5036 WHISTLING PINES COURT
WESLEY CHAPEL, FL 33545

For Sale|Single Family Residence|Active
4
Beds
3
Total Baths
3
Full Baths
3,390
SqFt
$147
/SqFt
2004
Built
Subdivision:
NEW RIVER LAKES VILLAGE B2 & D
County:
Pasco

Due to the health concerns created by Coronavirus we are offering personal 1-1 online video walkthough tours where possible.
Call Now: (407) 803-4049
Is this the listing for you? We can help make it yours.
(407) 803-4049
5036 WHISTLING PINES COURT5036 WHISTLING PINES COURT5036 WHISTLING PINES COURT5036 WHISTLING PINES COURT
Save
Ask
Tour
Hide
Share

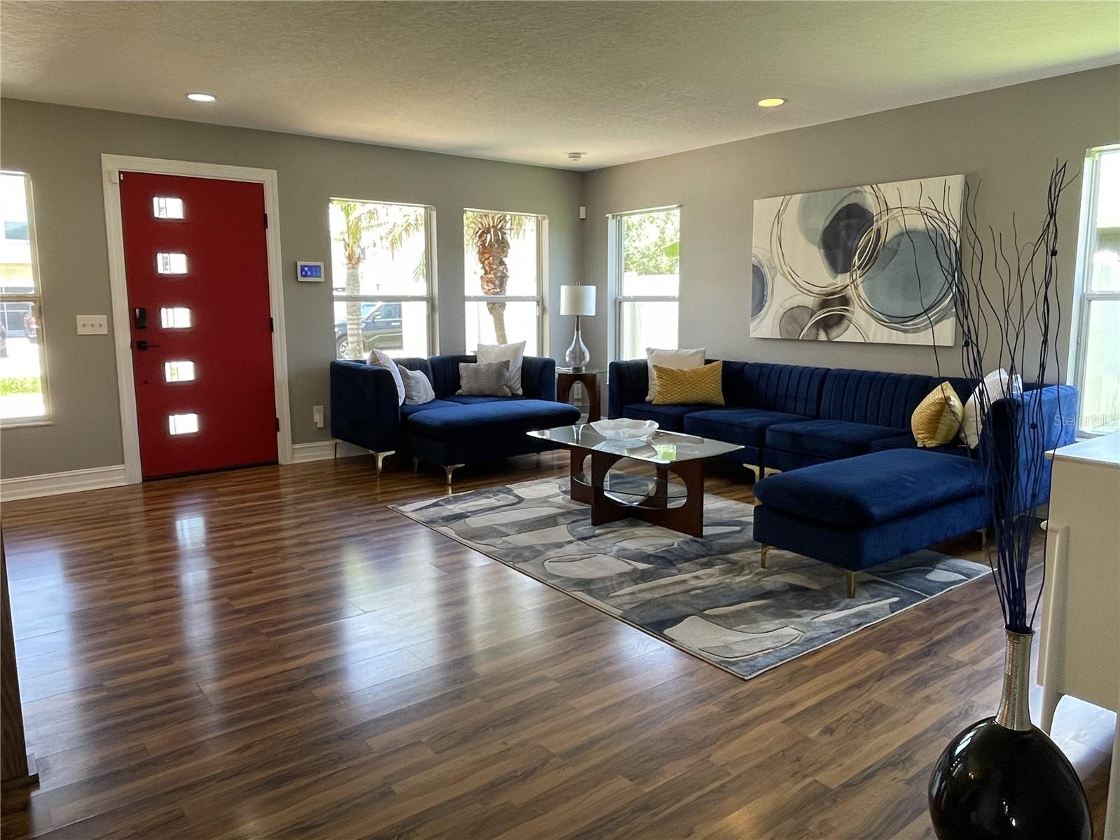
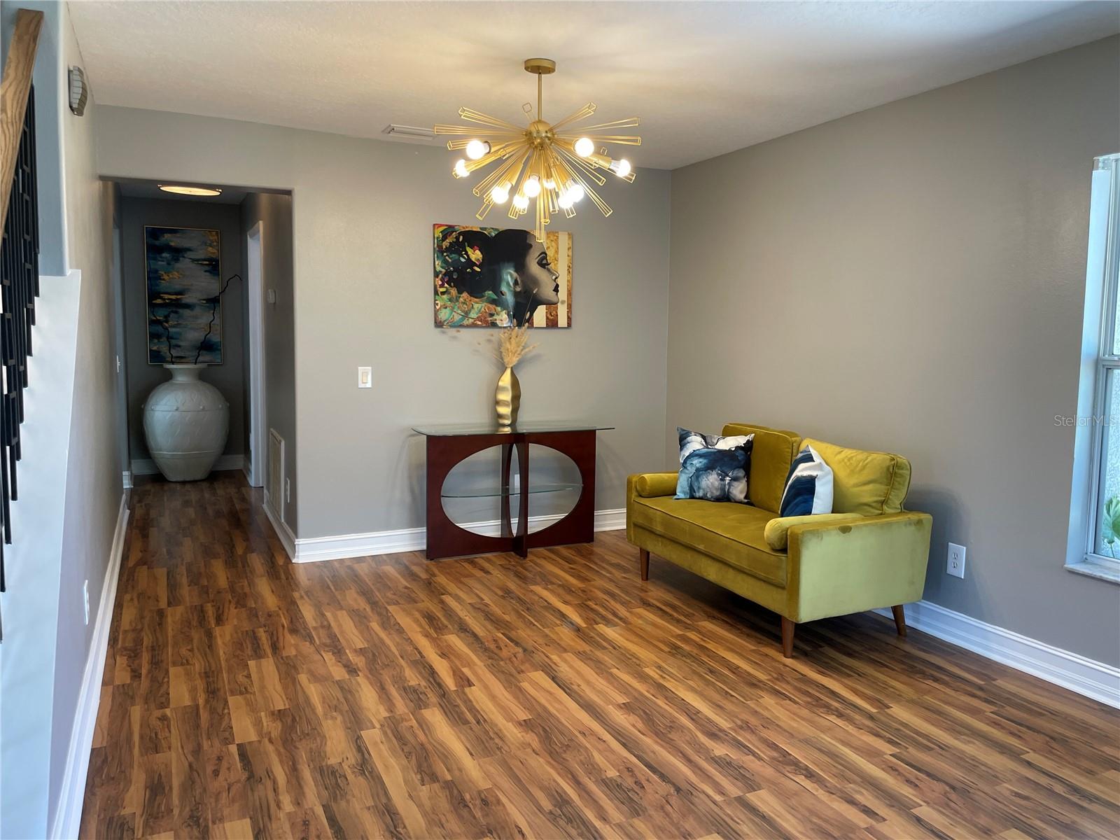
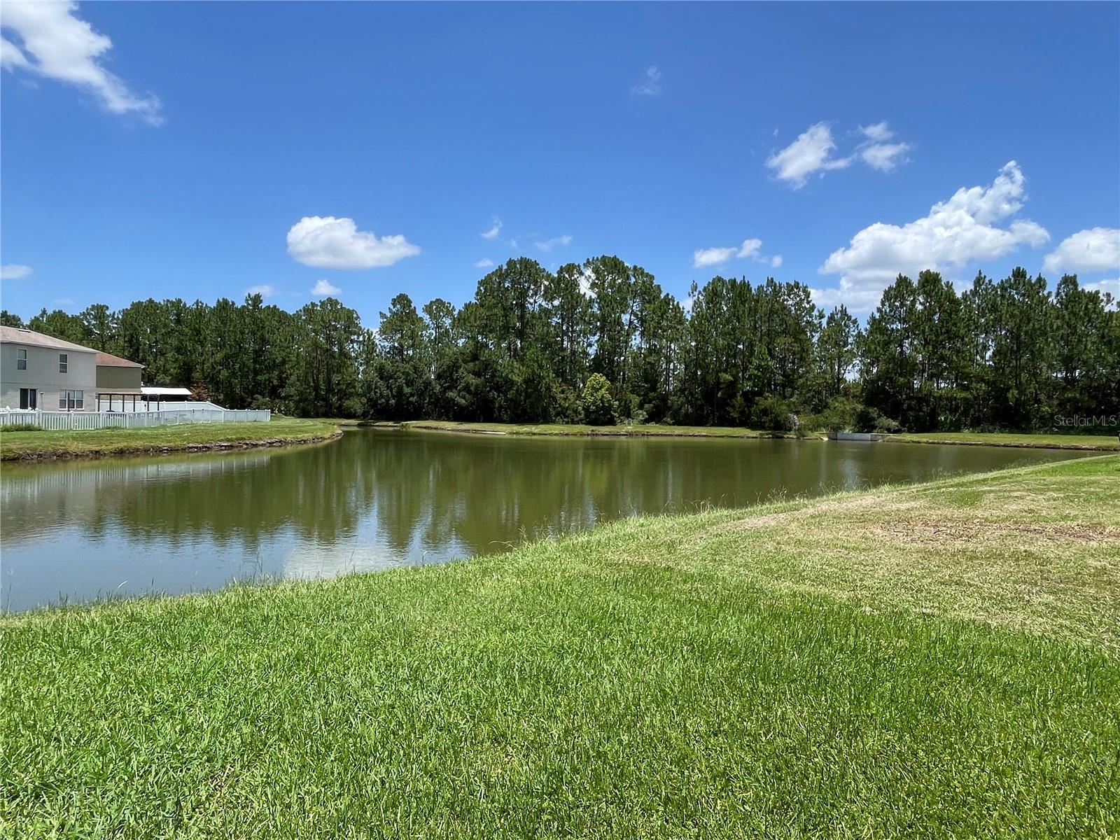
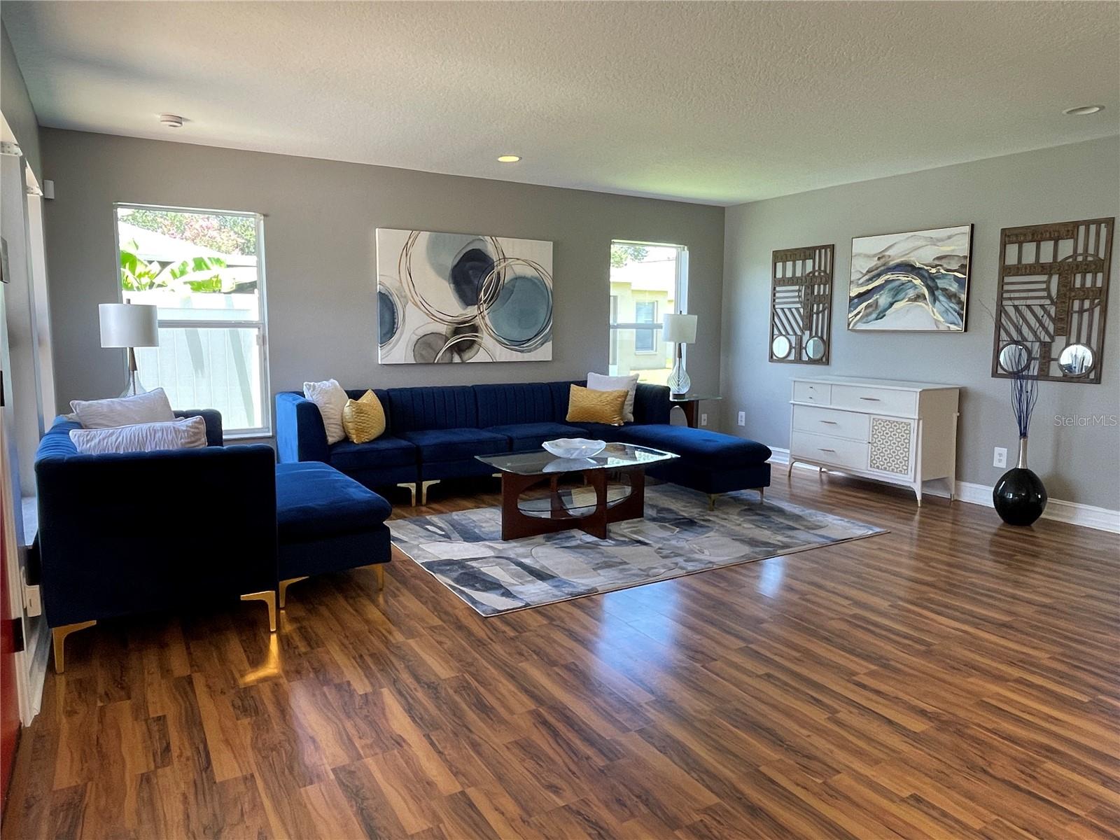
Wow! What a view! Gorgeous home with serene tree-lined water views. Home has all the space you want with a huge master bedroom with updated master bath, huge walk in closet, bonus room upstairs and additional sitting area off the family room. You'll love the updated gourmet kitchen with brand new QUARTZ counters, double oven and stainless appliances. French doors lead to the screened lanai overlooking the peaceful pond and conservation views. This home really has it all. Roof 2023, Water Heater 2025 and NO cdd. And wait there's more ... One year home warranty is included too. Community offers a pool, playground, park with outdoor fitness, basketball and tennis court. This is the home you've been waiting for. Call now to get this home now.

Save
Ask
Tour
Hide
Share
Listing Snapshot
Price 
$499,900
Days On Site 
0 Days
Bedrooms 
4
Inside Area (SqFt) 
3,390 sqft
Total Baths 
3
Full Baths 
3
Partial Baths 
N/A
Lot Size 
0.14 Acres
Year Built 
2004
MLS® Number 
TB8529722
Status 
Active
Property Tax 
$3,672
HOA/Condo/Coop Fees 
$121 monthly
Sq Ft Source 
Public Records
Friends & Family
Recent Activity
10 hours agoListing updated with changes from the MLS®
14 hours agoListing first seen on site
General Features
Acres 
0.14
Attached Garage 
Yes
Direction Faces 
South
Foundation 
Slab
Garage 
Yes
Garage Spaces 
2
Home Warranty 
Yes
Levels 
Two
Parking 
Garage Door OpenerAttached
Pets 
Yes
Property Sub Type 
Single Family Residence
Security 
Security System
Sewer 
Public Sewer
SqFt Total 
4245
Style 
Contemporary
Utilities 
Cable AvailableElectricity ConnectedSewer ConnectedWater Connected
Water Source 
Public
Zoning 
MPUD
Interior Features
Appliances 
CooktopDishwasherDisposalDryerElectric Water HeaterRangeRange HoodRefrigeratorWasher
Cooling 
Central Air
Flooring 
Ceramic TileLaminate
Furnished 
Unfurnished
Heating 
CentralElectric
Interior 
Eat-in KitchenOpen FloorplanWalk-In Closet(s)
Laundry Features 
Electric Dryer HookupInsideLaundry RoomWasher Hookup
Bedroom 2 
Dimensions - 12x14Level - Second
Bedroom 3 
Dimensions - 10x14Level - Second
Bedroom 4 
Dimensions - 10x14Level - Second
Bonus Room 
Dimensions - 15x18Level - Second
Den 
Dimensions - 11x12Level - First
Dining Room 
Dimensions - 10x12Level - First
Kitchen 
Dimensions - 10x11Level - First
Living Room 
Dimensions - 12x18Level - First
Master Bedroom 
Dimensions - 18x23Level - SecondFeatures - Ceiling Fan(s), Double Vanity
Save
Ask
Tour
Hide
Share
Exterior Features
Construction Details 
BlockStucco
Exterior 
Private EntranceRain Gutters
Lot Features 
PavedWaterfront
Patio And Porch 
CoveredRear PorchScreened
Roof 
Shingle
View 
PondWaterTrees/Woods
Waterfront 
Yes
Waterfront Features 
Pond
Waterview 
PondWaterTrees/Woods
Community Features
Association Amenities 
Basketball CourtParkPlaygroundPoolTennis Court(s)
Association Dues 
121
Community Features 
ParkPoolSidewalksTennis Court(s)
Financing Terms Available 
CashConventionalFHAVA Loan
HOA Fee Frequency 
Monthly
MLS Area 
33545 - Wesley Chapel
Roads 
Paved
Township 
26
Schools
School District
Unknown
Elementary School
New River Elementary
Middle School
Thomas E Weightman Middle-PO
High School
Wesley Chapel High-PO
Listing courtesy of FUTURE HOME REALTY INC (813) 629-2087


Listing information is provided by Participants of the Stellar MLS. IDX information is provided exclusively for personal, non-commercial use, and may not be used for any purpose other than to identify prospective properties consumers may be interested in purchasing. Information is deemed reliable but not guaranteed. Properties displayed may be listed or sold by various participants in the MLS Copyright 2026, Stellar MLS.
Last checked: 2026-07-18 06:47 AM EDT

Neighborhood & Commute
Source: Walkscore
Disclosure: Community information and market data powered by Constellation Data Labs. Information is deemed reliable but not guaranteed.
Save
Ask
Tour
Hide
Share