Save
Ask
Tour
Hide
Share
$329,900
New Listing

23485 BRANCH AVENUE
PORT CHARLOTTE, FL 33980

For Sale|Single Family Residence|Active
3
Beds
3
Total Baths
3
Full Baths
1,818
SqFt
$181
/SqFt
2026
Built
Subdivision:
PORT CHARLOTTE SEC 013
County:
Charlotte

Due to the health concerns created by Coronavirus we are offering personal 1-1 online video walkthough tours where possible.
Call Now: (407) 803-4049
Is this the listing for you? We can help make it yours.
(407) 803-4049
23485 BRANCH AVENUE23485 BRANCH AVENUE23485 BRANCH AVENUE23485 BRANCH AVENUE
Save
Ask
Tour
Hide
Share

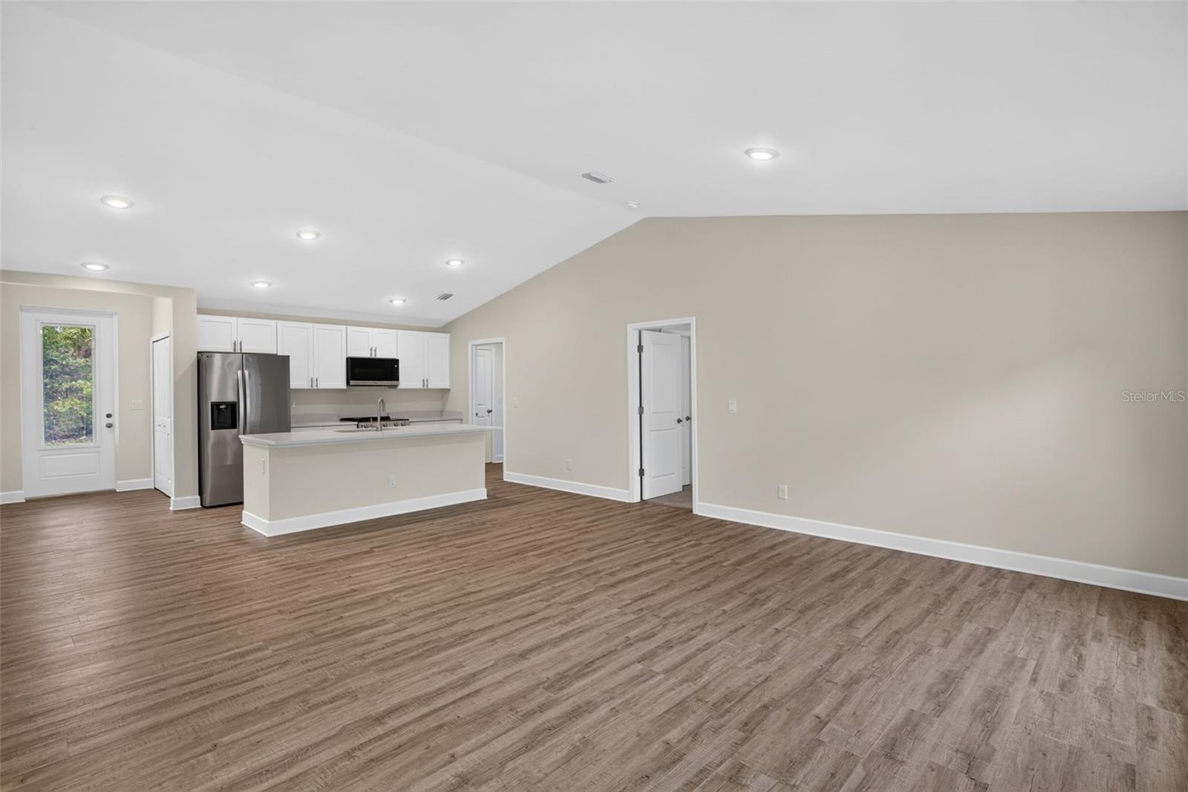
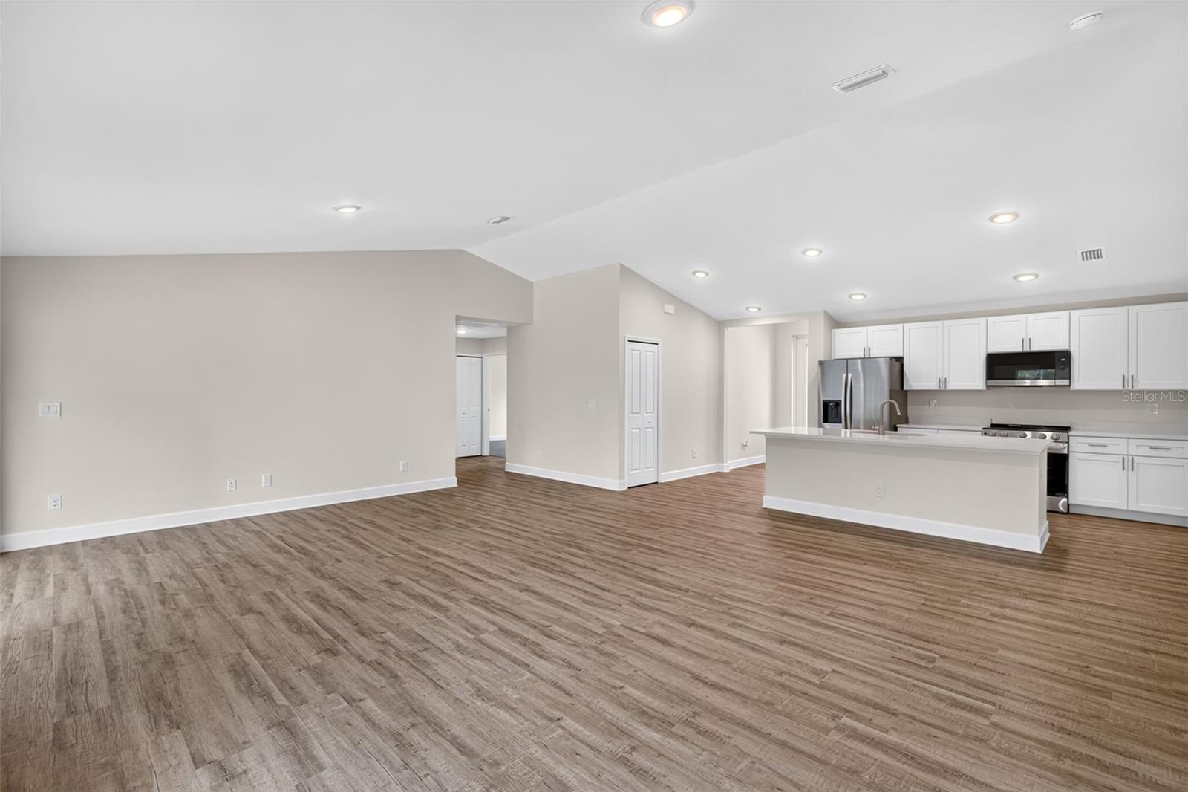
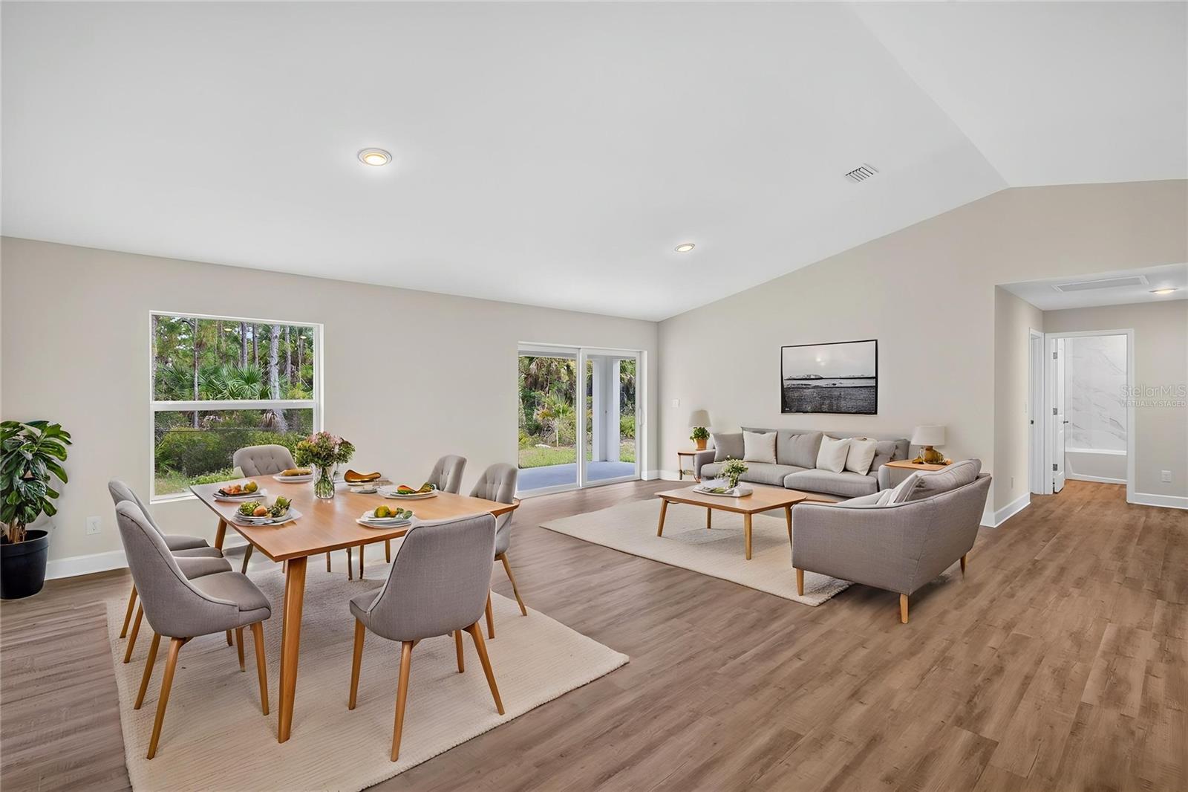
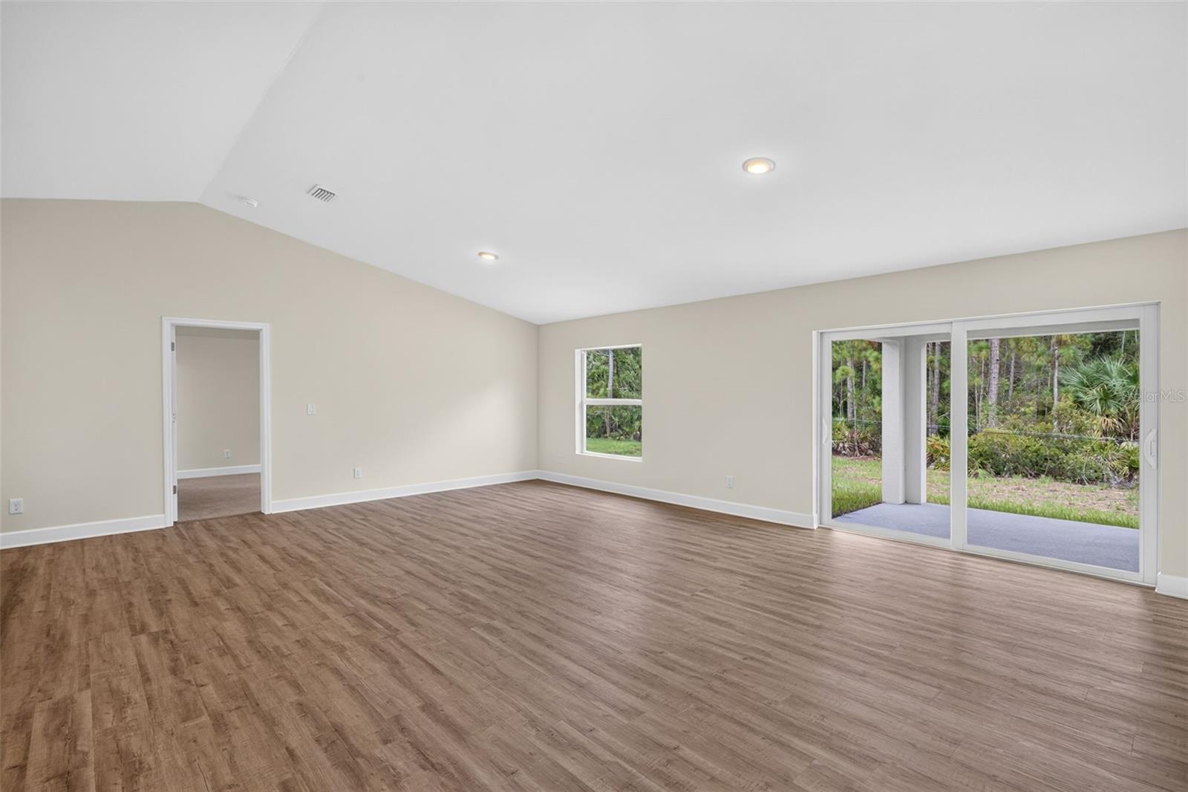
Virtually Staged. READY NOW! BUILDER INCENTIVES AVAILABLE. Introducing the Sunset Harbor Plan featuring TWO PRIMARY SUITES! Live the SunLife in this 3 bedroom plus den home featuring 3 FULL BATHROOMS! All with NO FLOOD ZONE and IMPACT WINDOWS. The heart of the home is the spacious great room with vaulted ceilings, flowing seamlessly into the kitchen and dining areas for easy everyday living and entertaining. The kitchen includes white shaker cabinetry with soft-close doors and hardware, upgraded quartz countertops, stainless steel appliances including the refrigerator, an undermount stainless steel sink, and upgraded Moen® faucets. Hard-surface flooring runs throughout the home for a clean, modern, low-maintenance finish. Both primary suites include walk-in closets and private full bathrooms, creating a comfortable split-layout design. A third bedroom, separate den, and third full bathroom provide additional space for a home office, guests, hobbies, or family needs. Outside, enjoy a large covered lanai overlooking the backyard, perfect for relaxing in the Florida lifestyle. Located in Port Charlotte, this new Sunlife Homes design combines comfort, efficiency, and flexible living with the peace of mind of a 10-year structural warranty and 1-year builder warranty.

Save
Ask
Tour
Hide
Share
Listing Snapshot
Price 
$329,900
Days On Site 
0 Days
Bedrooms 
3
Inside Area (SqFt) 
1,818 sqft
Total Baths 
3
Full Baths 
3
Partial Baths 
N/A
Lot Size 
0.23 Acres
Year Built 
2026
MLS® Number 
TB8529819
Status 
Active
Property Tax 
$550
HOA/Condo/Coop Fees 
N/A
Sq Ft Source 
Builder
Friends & Family
Recent Activity
5 hours agoListing updated with changes from the MLS®
6 hours agoListing first seen on site
General Features
Acres 
0.23
Attached Garage 
Yes
Direction Faces 
West
Foundation 
Slab
Garage 
Yes
Garage Spaces 
2
Home Warranty 
Yes
Levels 
One
Number Of Stories 
1
Parking 
Attached
Property Condition 
New Construction
Property Sub Type 
Single Family Residence
Sewer 
Septic Tank
SqFt Total 
2447
Style 
Ranch
Utilities 
Cable AvailableElectricity Connected
Water Source 
PrivateWell
Zoning 
RSF3.5
Interior Features
Appliances 
DishwasherMicrowaveRangeRefrigerator
Cooling 
Central Air
Flooring 
Carpet
Furnished 
Unfurnished
Heating 
CentralElectric
Interior 
Cathedral Ceiling(s)Open FloorplanVaulted Ceiling(s)Walk-In Closet(s)In-Law Floorplan
Laundry Features 
Electric Dryer HookupLaundry RoomWasher Hookup
Bedroom 3 
Dimensions - 11x12Level - First
Den 
Dimensions - 11x12Level - First
Great Room 
Dimensions - 24x19Level - First
Kitchen 
Dimensions - 12x9Level - FirstFeatures - Pantry
Laundry 
Dimensions - 6x6Level - First
Master Bedroom 
Dimensions - 15x12Level - First
Primary Bedroom 2 
Dimensions - 14x12Level - First
Save
Ask
Tour
Hide
Share
Exterior Features
Construction Details 
BlockStucco
Exterior 
Private Yard
Lot Features 
ClearedPaved
Roof 
Shingle
View 
Trees/Woods
Waterview 
Trees/Woods
Community Features
Financing Terms Available 
CashConventionalFHAVA Loan
MLS Area 
33980 - Port Charlotte
Roads 
Asphalt
Township 
40S
Listing courtesy of SUNLIFE HOMES LLC (941) 564-7997


Listing information is provided by Participants of the Stellar MLS. IDX information is provided exclusively for personal, non-commercial use, and may not be used for any purpose other than to identify prospective properties consumers may be interested in purchasing. Information is deemed reliable but not guaranteed. Properties displayed may be listed or sold by various participants in the MLS Copyright 2026, Stellar MLS.
Last checked: 2026-07-28 08:21 PM EDT

Neighborhood & Commute
Source: Walkscore
Disclosure: Community information and market data powered by Constellation Data Labs. Information is deemed reliable but not guaranteed.
Save
Ask
Tour
Hide
Share