
10529 AYR COURTNEW PORT RICHEY, FL 34654
Due to the health concerns created by Coronavirus we are offering personal 1-1 online video walkthough tours where possible.
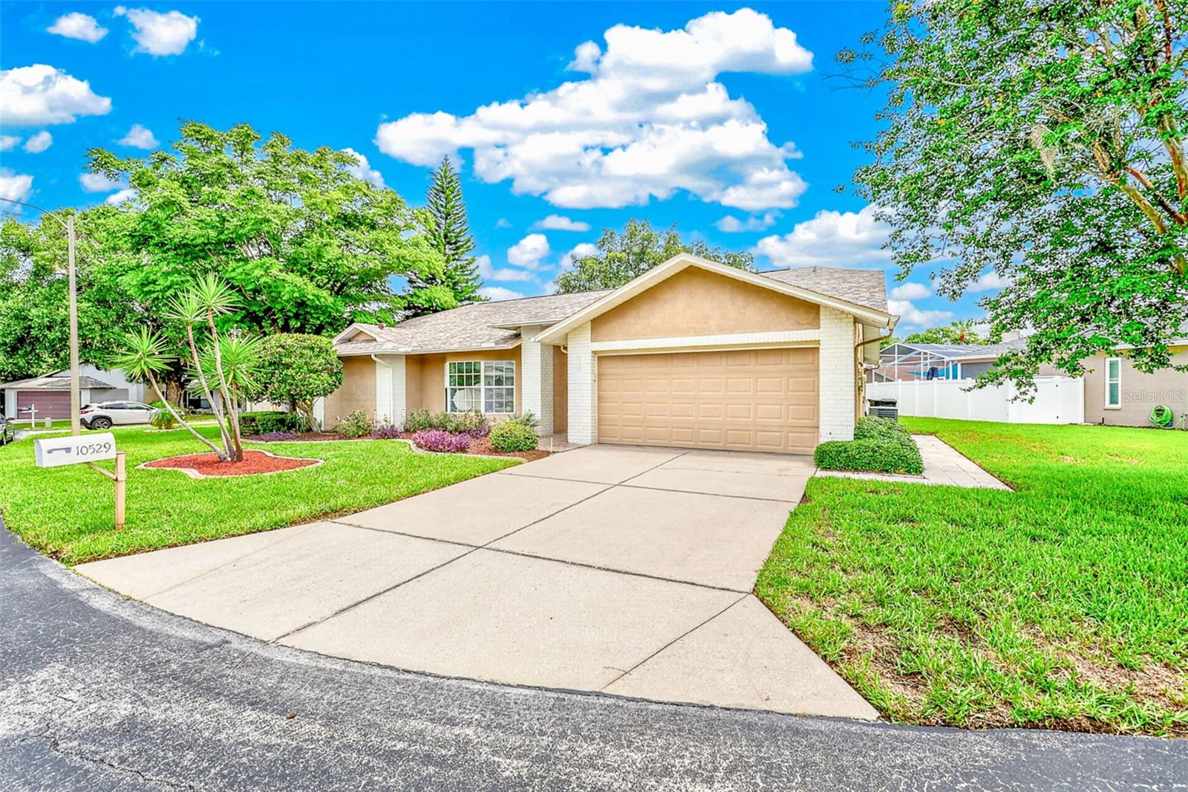
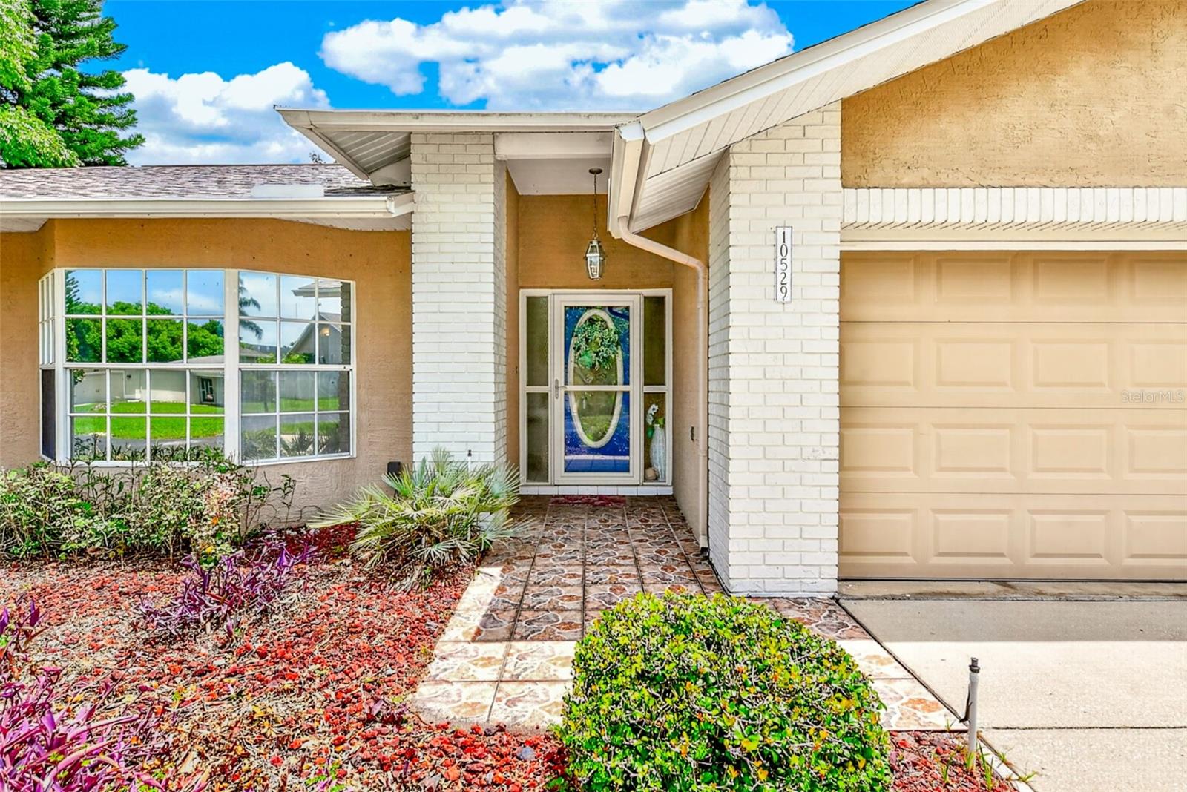
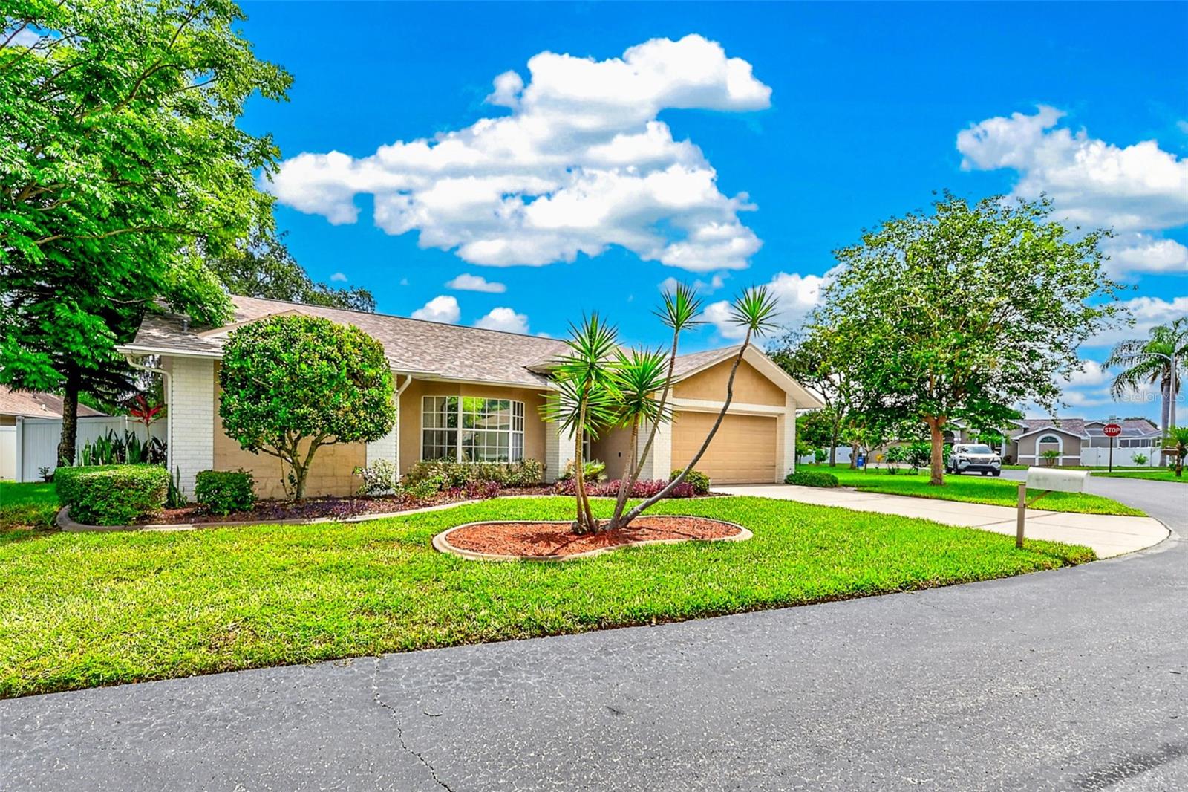
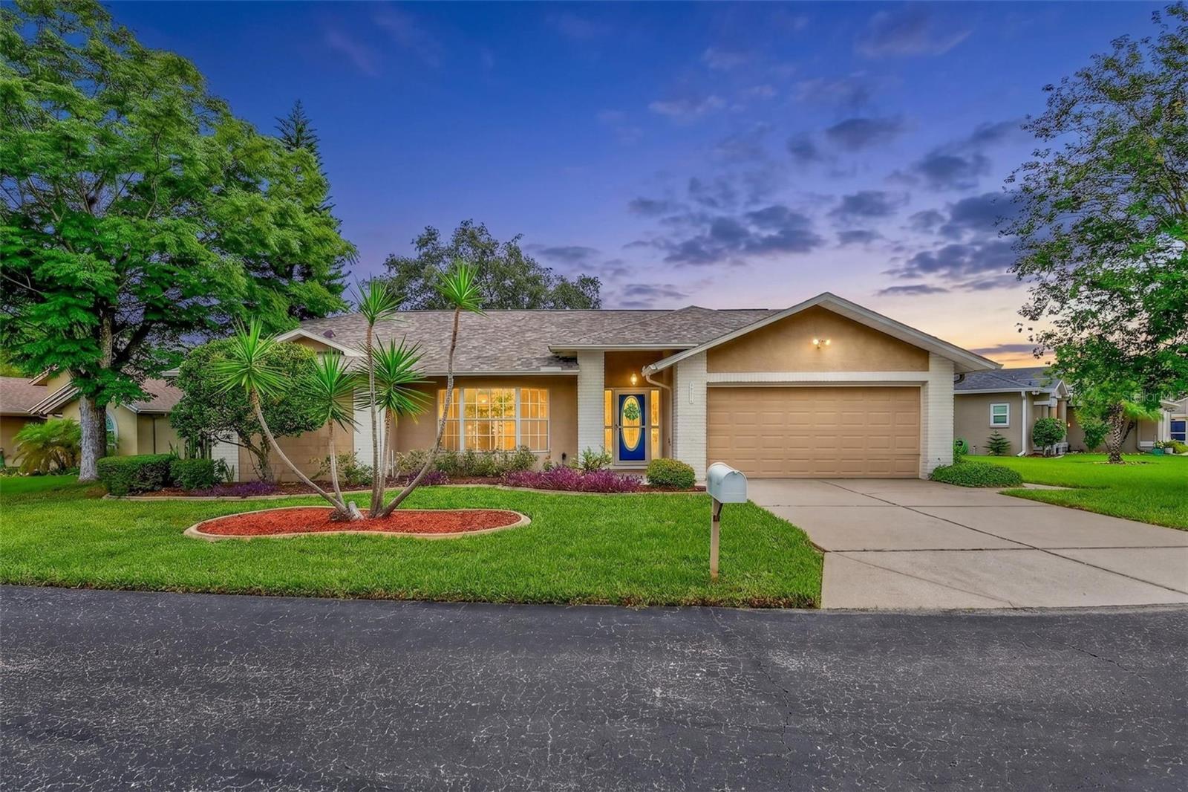
Welcome to this charming 3-bedroom, 2-bath, 2-car garage salt water pool home offering comfort, functionality, and inviting living spaces throughout. This well-maintained residence features a desirable layout with plenty of room for everyday living, entertaining, and creating lasting memories. Step inside through a beautiful foyer featuring a convenient coat closet, creating a warm welcome for family and guests. The spacious living room is filled with natural light from large windows, providing the perfect place to relax, unwind, or entertain. The separate dining room offers an ideal setting for family meals, holiday gatherings, and special occasions. The galley-style kitchen provides an efficient layout making meal preparation a breeze. it also has a breakfast nook located at one end with two large windows. A perfect place to eat meals while viewing the pool. Off the kitchen is a comfortable family room perfect for entertaining and relaxing. The home offers comfortable bedrooms with plenty of space for family members or guests, while the two bathrooms provide convenience and functionality. The master bedroom is large with a luxurious master bathroom, which includes a walk in shower, his and hers sinks, and a tub with shower. The hall bathroom can also function as a pool bathroom. Step outside to your own private backyard retreat featuring an inground saltwater pool with a spa—perfect for cooling off on warm days, relaxing after a long day, or hosting friends and family. The large covered patio creates a peaceful setting for entertaining, enjoying the sunshine, or simply taking in the Florida lifestyle. A removable child safety fence provides peace of mind and a storage box on the patio offers convenient space for pool toys and equipment. Additional features an air conditioned laundry room located in the garage with its own separate entrance. Another feature is a water conditioning system. New roof (2024). A/C (2021). With a spacious two-car garage, inviting interior spaces, and a private pool area, this home combines comfort, convenience, and exceptional outdoor enjoyment. A wonderful opportunity to own a home designed for both everyday living or memorable moments. Conveniently located near shopping, dining, major highways, and minutes from the Sun Coast Parkway and Tampa.
| 11 hours ago | Listing updated with changes from the MLS® | |
| 16 hours ago | Listing first seen on site |

Listing information is provided by Participants of the Stellar MLS. IDX information is provided exclusively for personal, non-commercial use, and may not be used for any purpose other than to identify prospective properties consumers may be interested in purchasing. Information is deemed reliable but not guaranteed. Properties displayed may be listed or sold by various participants in the MLS Copyright 2026, Stellar MLS.
Last checked: 2026-07-21 07:01 AM EDT
