Save
Ask
Tour
Hide
Share
$409,900
1 Day On Site

7001 INTERBAY BOULEVARD 192
TAMPA, FL 33616

For Sale|Townhouse|Active
3
Beds
3
Total Baths
2
Full Baths
1
Partial Bath
1,776
SqFt
$231
/SqFt
2011
Built
Subdivision:
SCHOONER COVE A CONDO PH 31
County:
Hillsborough

Due to the health concerns created by Coronavirus we are offering personal 1-1 online video walkthough tours where possible.
Call Now: (407) 803-4049
Is this the listing for you? We can help make it yours.
(407) 803-4049
7001 INTERBAY BOULEVARD 1927001 INTERBAY BOULEVARD 1927001 INTERBAY BOULEVARD 1927001 INTERBAY BOULEVARD 192
Save
Ask
Tour
Hide
Share

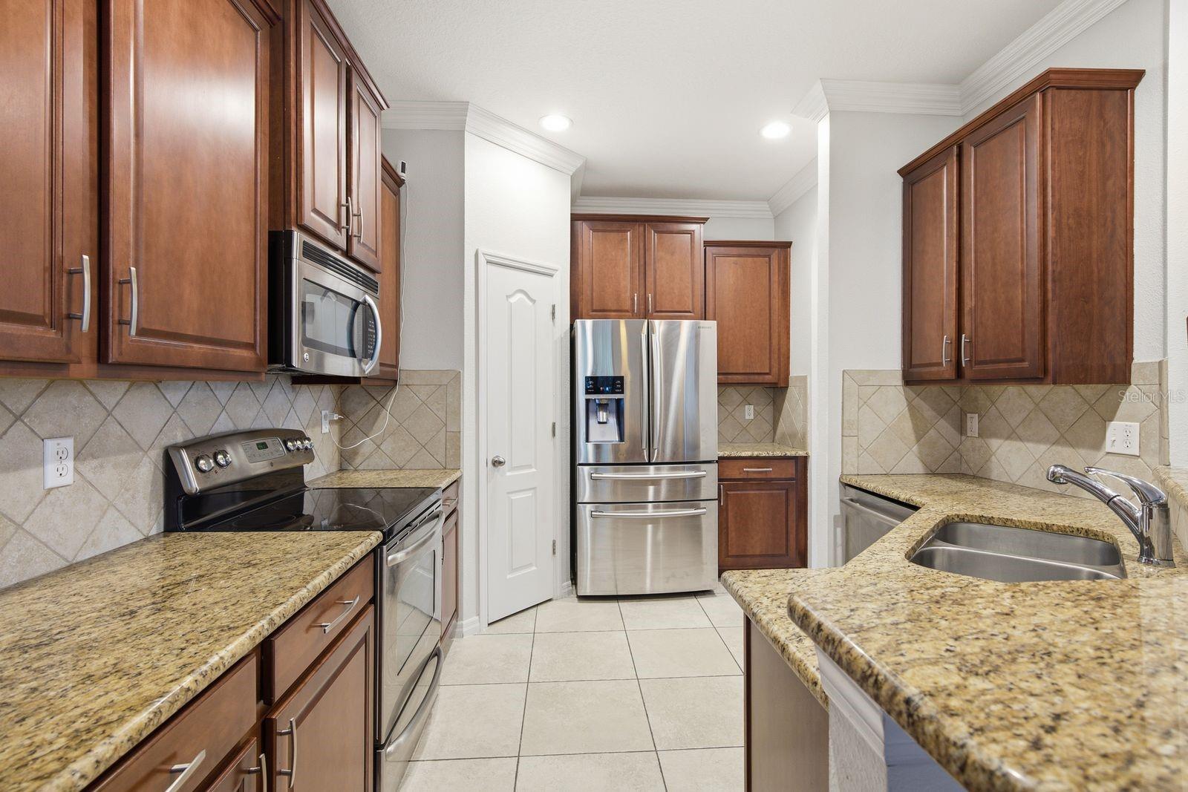
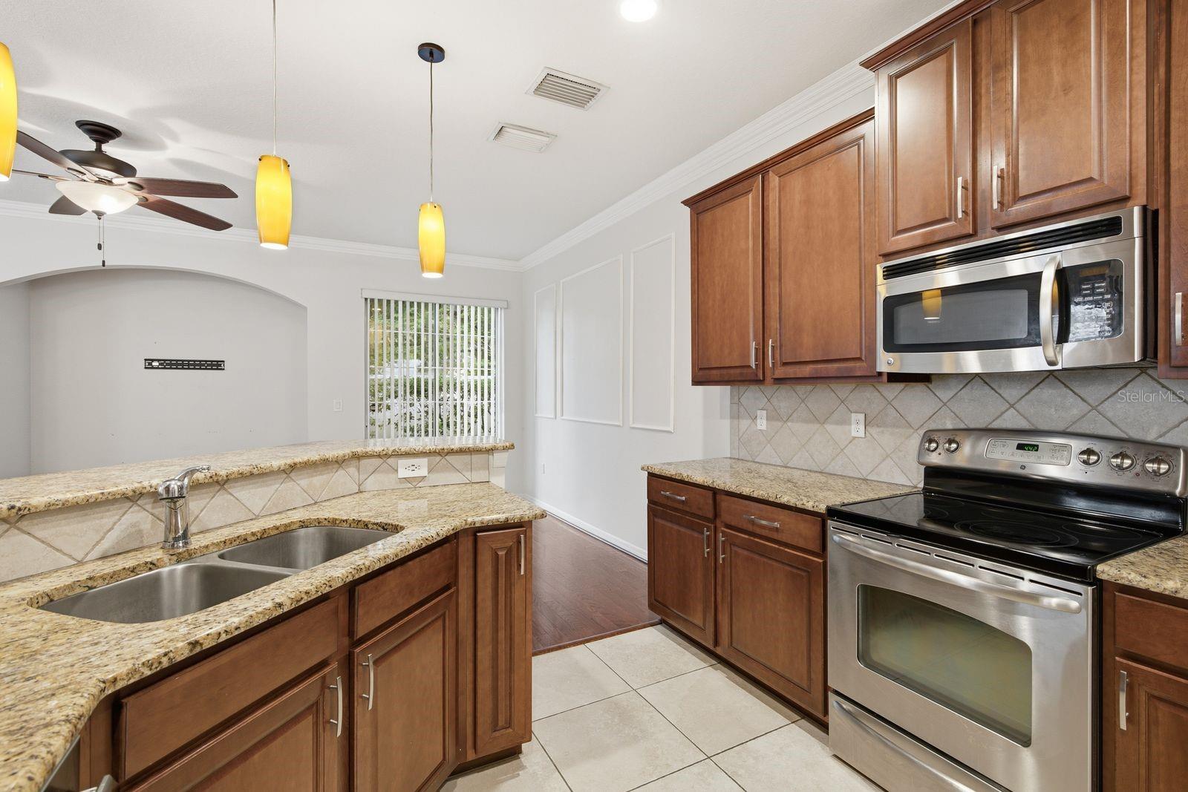
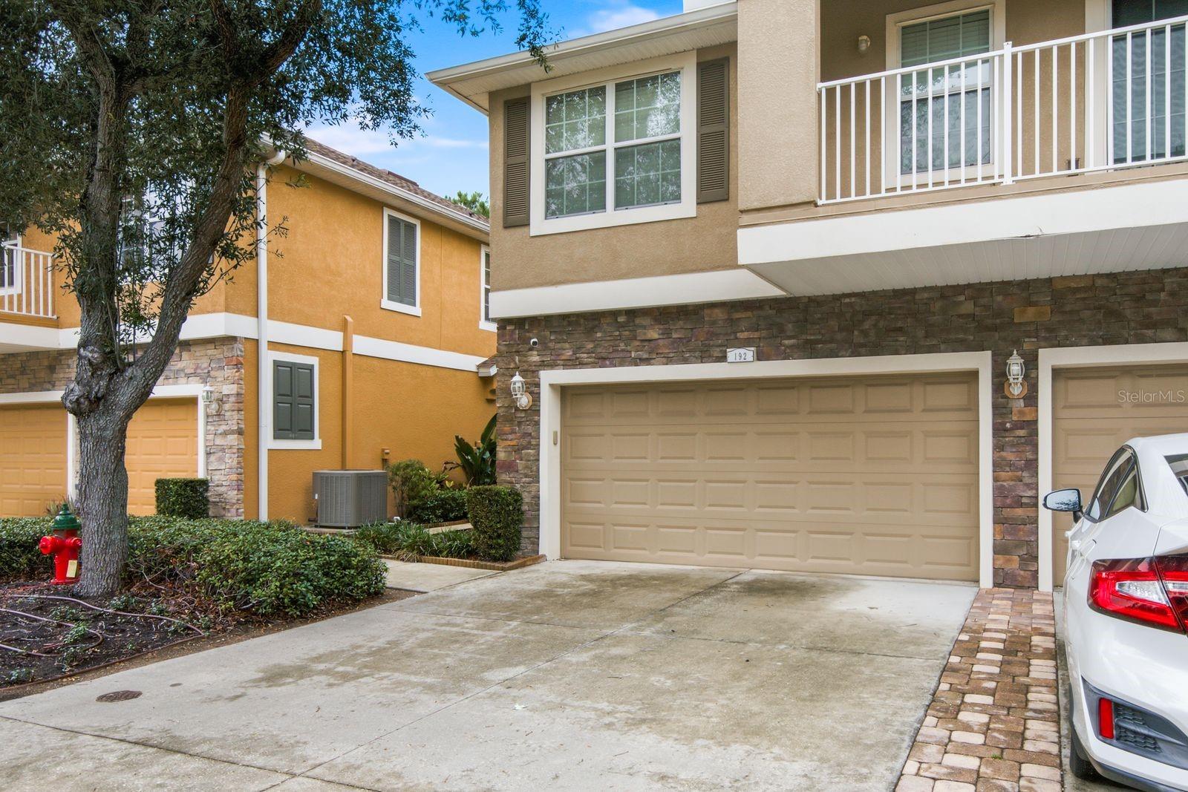
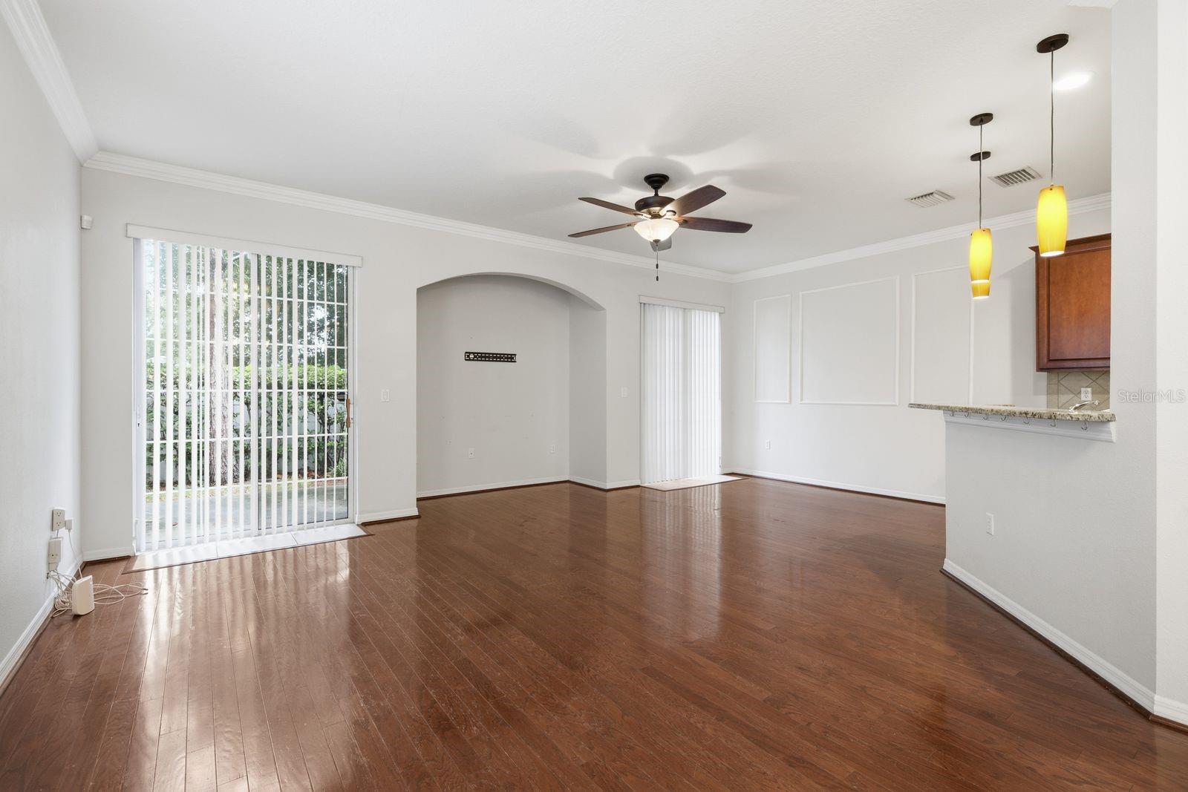
Welcome to Schooner Cove — one of South Tampa's most sought-after gated townhome communities. This 3-bedroom, 2.5-bath townhome a brand new roof (2025), and a private 2-car garage. The open-concept main floor flows from living and dining into the kitchen, with sliding glass doors opening directly to your back patio. Upstairs, the primary bedroom delivers a walk in closet, and en-suite bath. The HOA covers your roof, exterior, and landscaping, and water, sewer, and trash fees are included in your dues. Resort-style amenities include a 4,000 sq ft clubhouse, state-of-the-art fitness center, billiards room, sparkling pool, and spa — all behind a secured gated entrance. Perfectly positioned just minutes from MacDill Air Force Base, Downtown Tampa, Bayshore Boulevard, and Tampa International, with easy access to I-275, the Selmon Expressway, and the Gandy Bridge. Move-in ready, low-maintenance, and ideally located. Schedule your showing today.

Save
Ask
Tour
Hide
Share
Listing Snapshot
Price 
$409,900
Days On Site 
1 Day
Bedrooms 
3
Inside Area (SqFt) 
1,776 sqft
Total Baths 
3
Full Baths 
2
Partial Baths 
1
Lot Size 
N/A
Year Built 
2011
MLS® Number 
TB8529861
Status 
Active
Property Tax 
$7,204.01
HOA/Condo/Coop Fees 
$639.9 monthly
Sq Ft Source 
Public Records
Friends & Family
Recent Activity
13 hours agoListing updated with changes from the MLS®
yesterdayListing first seen on site
General Features
Attached Garage 
Yes
Direction Faces 
West
Foundation 
Slab
Garage 
Yes
Garage Spaces 
2
Levels 
Two
Number Of Stories 
2
Parking 
Attached
Pets 
Yes
Property Sub Type 
Townhouse
Sewer 
Public Sewer
SqFt Total 
2192
Utilities 
Sewer ConnectedWater Connected
Water Source 
None
Zoning 
RM-16
Interior Features
Appliances 
DishwasherDisposalMicrowaveRangeRefrigerator
Cooling 
Central Air
Flooring 
CarpetTileWood
Furnished 
Unfurnished
Heating 
Central
Interior 
Crown Molding
Laundry Features 
Laundry Room
Kitchen 
Dimensions - 12x11Level - First
Living Room 
Dimensions - 22x22Level - First
Master Bedroom 
Level - Second
Save
Ask
Tour
Hide
Share
Exterior Features
Construction Details 
Stucco
Exterior 
Other
Roof 
Shingle
View 
Trees/Woods
Waterview 
Trees/Woods
Community Features
Association Amenities 
Fitness CenterPoolSpa/Hot Tub
Association Dues 
639.9
Community Features 
GatedClubhouseFitness CenterPool
Financing Terms Available 
CashConventionalFHAVA Loan
HOA Fee Frequency 
Monthly
MLS Area 
33616 - Tampa
Roads 
Asphalt
Township 
30
Schools
School District
Unknown
Elementary School
West Shore-HB
Middle School
Madison-HB
High School
Robinson-HB
Listing courtesy of VERTICA REALTY LLC (727) 520-5205


Listing information is provided by Participants of the Stellar MLS. IDX information is provided exclusively for personal, non-commercial use, and may not be used for any purpose other than to identify prospective properties consumers may be interested in purchasing. Information is deemed reliable but not guaranteed. Properties displayed may be listed or sold by various participants in the MLS Copyright 2026, Stellar MLS.
Last checked: 2026-07-23 08:09 PM EDT

Neighborhood & Commute
Source: Walkscore
Disclosure: Community information and market data powered by Constellation Data Labs. Information is deemed reliable but not guaranteed.
Save
Ask
Tour
Hide
Share