Save
Ask
Tour
Hide
Share
$349,900
New Listing

10304 STRAWBERRY TETRA DRIVE
RIVERVIEW, FL 33578

For Sale|Single Family Residence|Active
4
Beds
2
Total Baths
2
Full Baths
1,918
SqFt
$182
/SqFt
2018
Built
Subdivision:
FERN HILL PH 1B
County:
Hillsborough

Due to the health concerns created by Coronavirus we are offering personal 1-1 online video walkthough tours where possible.
Call Now: (407) 803-4049
Is this the listing for you? We can help make it yours.
(407) 803-4049
10304 STRAWBERRY TETRA DRIVE10304 STRAWBERRY TETRA DRIVE10304 STRAWBERRY TETRA DRIVE10304 STRAWBERRY TETRA DRIVE
Save
Ask
Tour
Hide
Share

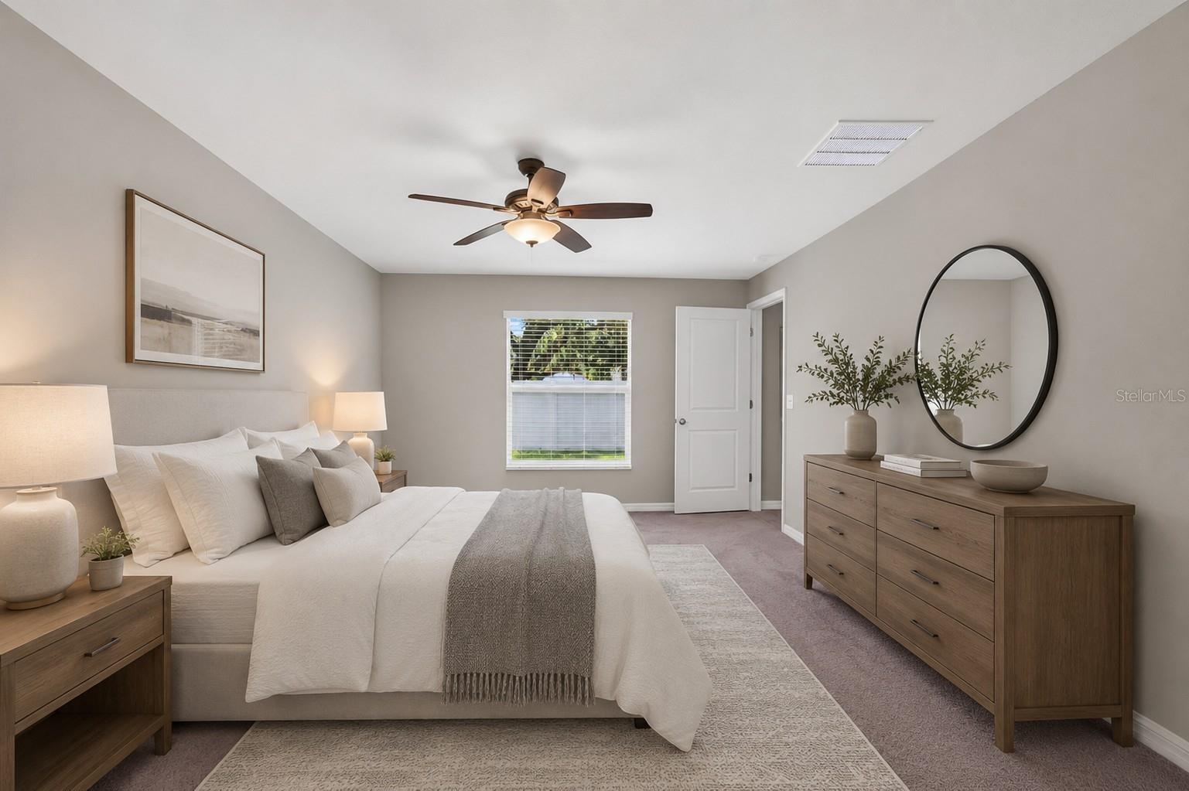
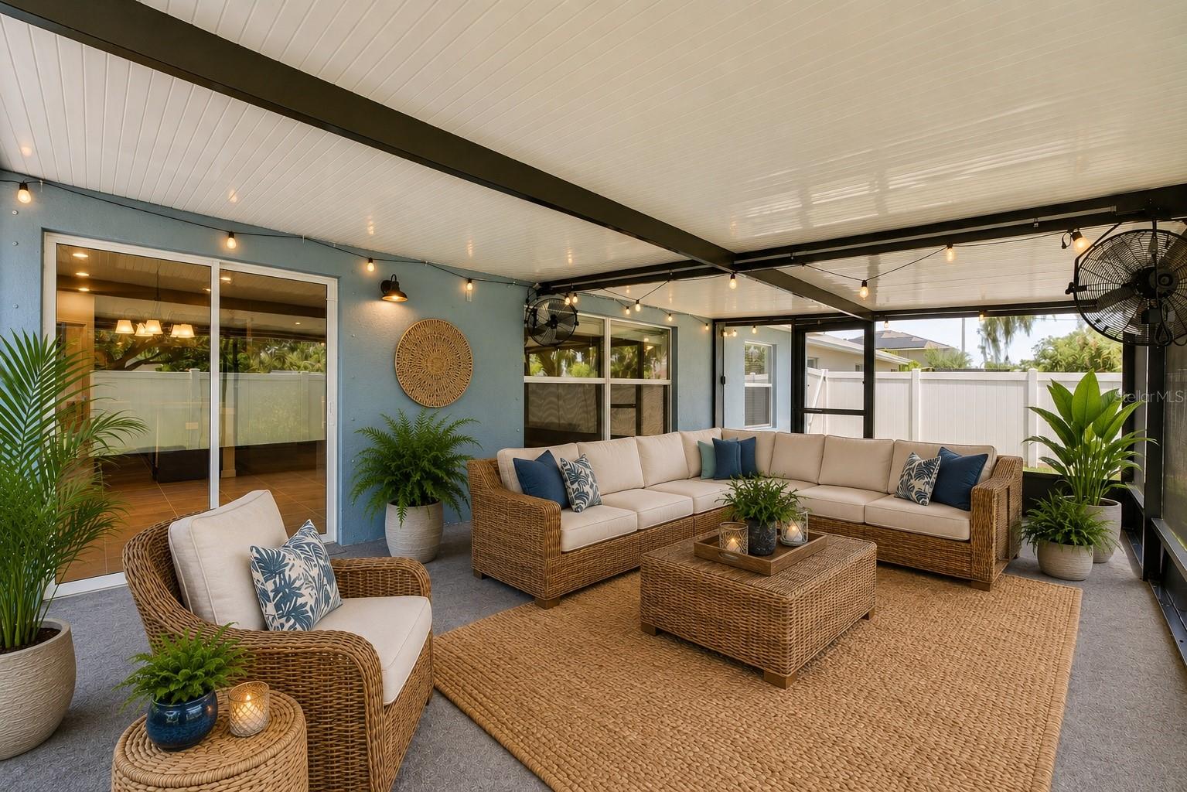
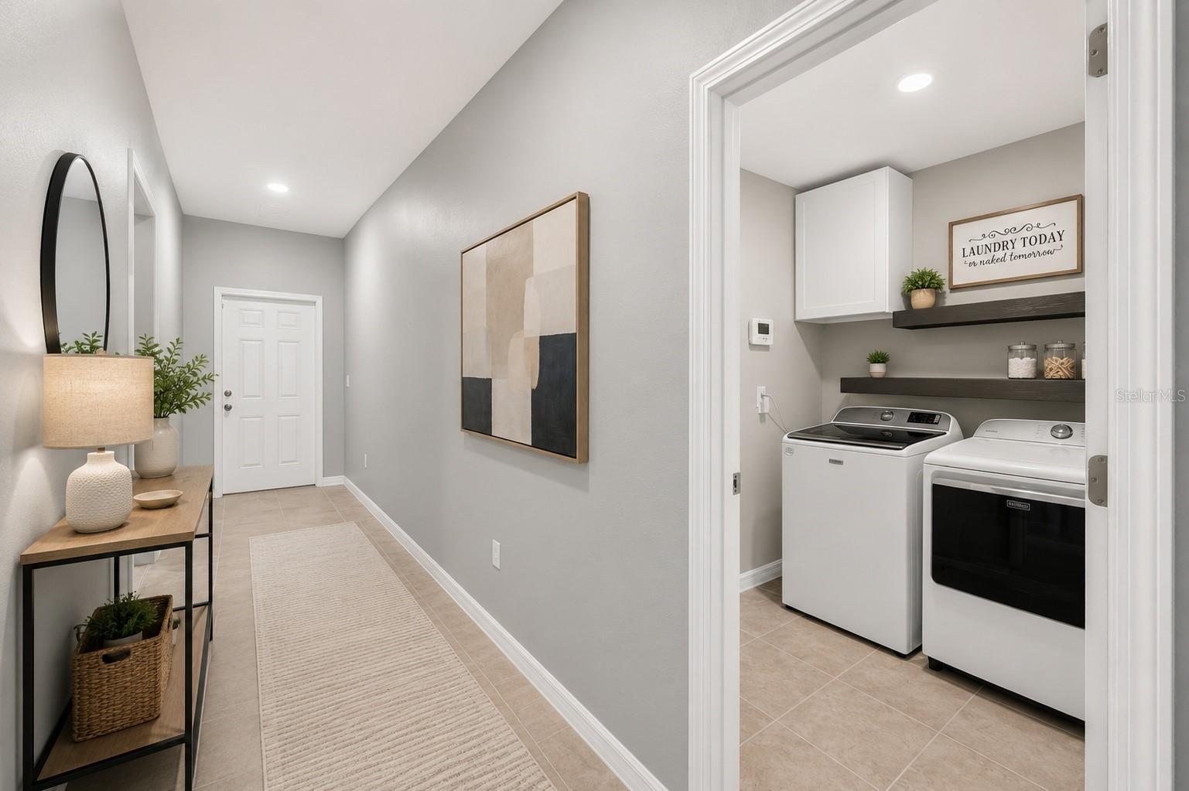
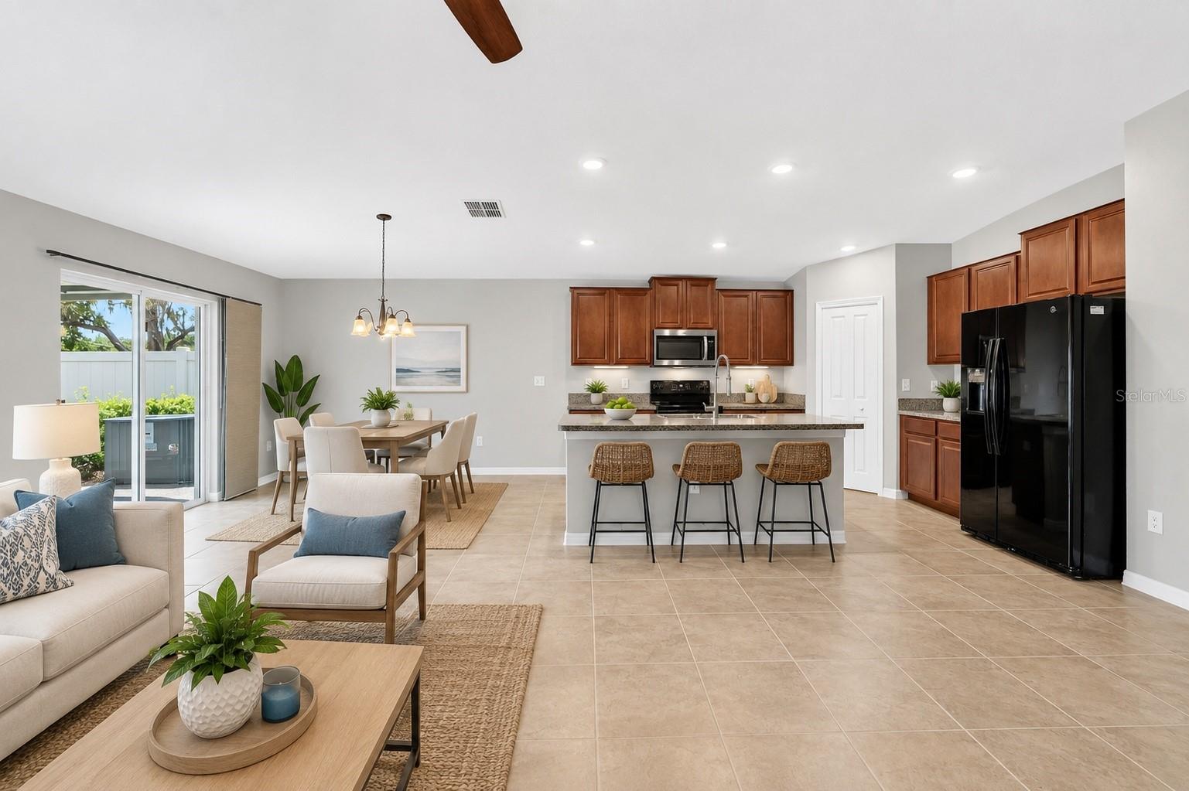
Virtually Staged. Like new. Lennar-Hartford model-4 bedroom, 2 bath home on a dead-end street. So nice to be in a neighborhood but to have no direct backyard or side neighbors. Home is very spacious with a private hallway in the front which contains 3 bedrooms and a full bath. From the front door you have a spacious entry which would look great with a bench, entry table and also some room for pictures and maybe even a book shelf. That hallway opens to a great room with large kitchen, breakfast bar, dining area and huge living room. Entire area looks out onto your 24'x14' very private, screened in lanai and fenced in backyard. Off to the other side in the back is your primary bedroom with ensuite. Private bath contains dual sinks, large walk-in shower, private water closet and large walk-in closet. Included in the community is a pool, club house, dog park and park. All of this is so close to the I-75 corridor. Quick commute to Tampa or the beaches. Feels like you are in the country but shopping and restaurants are just minutes away. Come by today to see your new home.

Save
Ask
Tour
Hide
Share
Listing Snapshot
Price 
$349,900
Days On Site 
0 Days
Bedrooms 
4
Inside Area (SqFt) 
1,918 sqft
Total Baths 
2
Full Baths 
2
Partial Baths 
N/A
Lot Size 
0.13 Acres
Year Built 
2018
MLS® Number 
TB8529876
Status 
Active
Property Tax 
$7,413.35
HOA/Condo/Coop Fees 
$12 monthly
Sq Ft Source 
Public Records
Friends & Family
Recent Activity
2 hours agoListing updated with changes from the MLS®
4 hours agoListing first seen on site
General Features
Acres 
0.13
Attached Garage 
Yes
Direction Faces 
West
Foundation 
Slab
Garage 
Yes
Garage Spaces 
2
Levels 
One
Parking 
Garage Door OpenerAttached
Pets 
Yes
Property Sub Type 
Single Family Residence
Security 
Security SystemSmoke Detector(s)
Sewer 
Public Sewer
SqFt Total 
2739
Style 
Florida
Utilities 
Electricity ConnectedUnderground Utilities
Water Source 
Public
Zoning 
PD
Interior Features
Appliances 
DishwasherDisposalDryerMicrowaveRangeRefrigeratorWasherWater Softener
Cooling 
Central Air
Flooring 
CarpetTile
Furnished 
Unfurnished
Heating 
CentralElectric
Interior 
High CeilingsOpen FloorplanWalk-In Closet(s)
Laundry Features 
InsideLaundry Room
Window Features 
Window CoveringsWindow Treatments
Balcony/Porch/Lanai 
Dimensions - 24x14Level - FirstDescription - Room7
Bedroom 2 
Dimensions - 11x10Level - FirstDescription - Room4
Bedroom 3 
Dimensions - 10x10Level - FirstDescription - Room5
Bedroom 4 
Dimensions - 11x10Level - FirstDescription - Room6
Family Room 
Dimensions - 14x23Level - FirstDescription - Room2
Kitchen 
Dimensions - 11x13Level - FirstDescription - Room1
Master Bathroom 
Dimensions - 8x9Level - FirstDescription - Room8
Master Bedroom 
Dimensions - 12x17Level - FirstFeatures - Ceiling Fan(s), Double VanityDescription - Room3
Save
Ask
Tour
Hide
Share
Exterior Features
Construction Details 
BlockStucco
Exterior 
Private Yard
Fencing 
Vinyl
Lot Features 
Paved
Patio And Porch 
CoveredEnclosedRear PorchScreened
Roof 
Shingle
Windows/Doors 
Window CoveringsWindow Treatments
Community Features
Association Amenities 
ParkPlaygroundPool
Association Dues 
12
Community Features 
ParkPoolStreet Lights
Financing Terms Available 
CashConventionalFHAVA Loan
HOA Fee Frequency 
Monthly
MLS Area 
33578 - Riverview
Roads 
Paved
Township 
30
Schools
School District
Unknown
Elementary School
Sessums-HB
Middle School
Rodgers-HB
High School
Spoto High-HB
Listing courtesy of SIGNATURE REALTY ASSOCIATES (813) 625-2942


Listing information is provided by Participants of the Stellar MLS. IDX information is provided exclusively for personal, non-commercial use, and may not be used for any purpose other than to identify prospective properties consumers may be interested in purchasing. Information is deemed reliable but not guaranteed. Properties displayed may be listed or sold by various participants in the MLS Copyright 2026, Stellar MLS.
Last checked: 2026-07-16 06:08 PM EDT

Neighborhood & Commute
Source: Walkscore
Disclosure: Community information and market data powered by Constellation Data Labs. Information is deemed reliable but not guaranteed.
Save
Ask
Tour
Hide
Share