Save
Ask
Tour
Hide
Share
$199,900
New Listing

1475 LAKE SHADOW CIRCLE 6307
MAITLAND, FL 32751

For Sale|Condominium|Active
2
Beds
2
Total Baths
2
Full Baths
1,111
SqFt
$180
/SqFt
2000
Built
Subdivision:
VISCONTI EAST
County:
Orange

Due to the health concerns created by Coronavirus we are offering personal 1-1 online video walkthough tours where possible.
Call Now: (407) 803-4049
Is this the listing for you? We can help make it yours.
(407) 803-4049
1475 LAKE SHADOW CIRCLE 63071475 LAKE SHADOW CIRCLE 63071475 LAKE SHADOW CIRCLE 63071475 LAKE SHADOW CIRCLE 6307
Save
Ask
Tour
Hide
Share

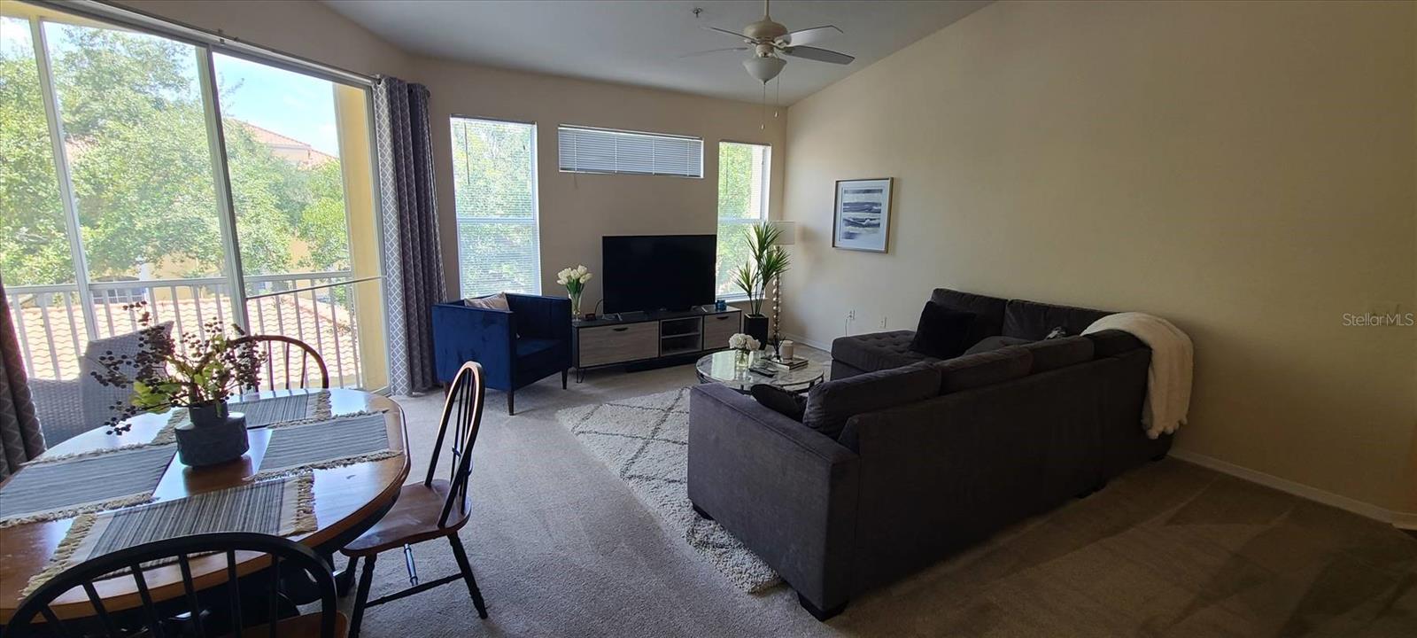
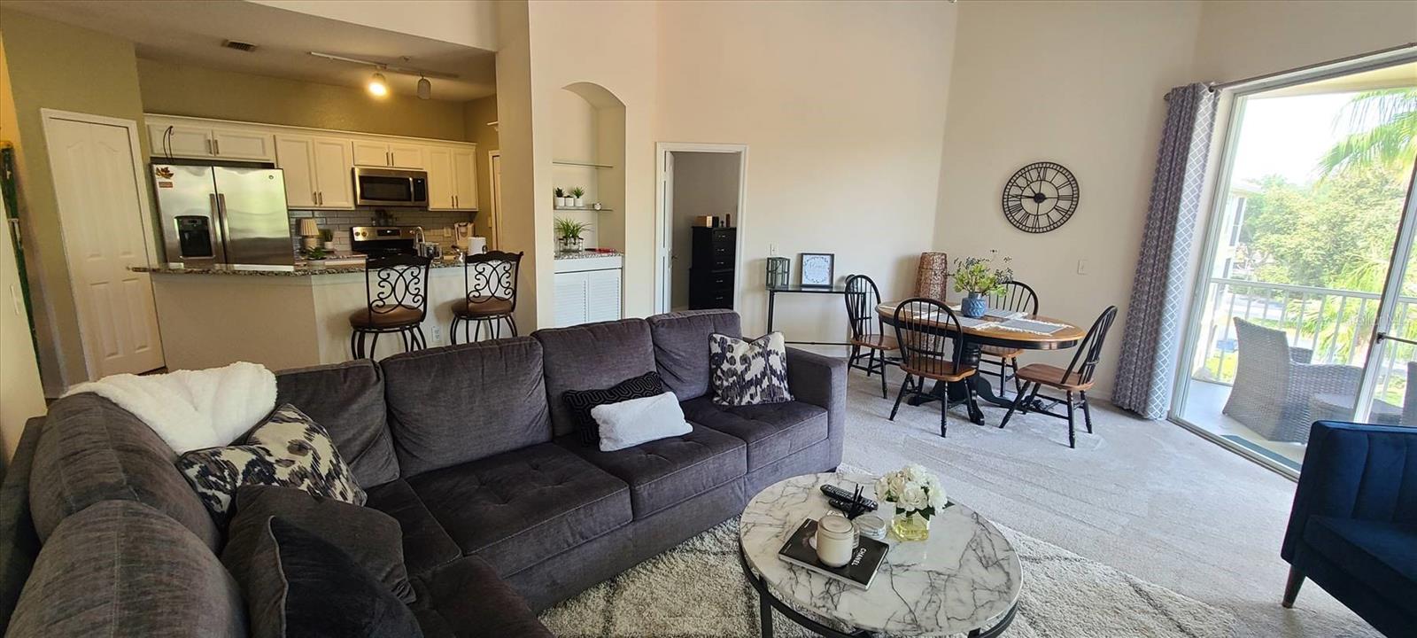
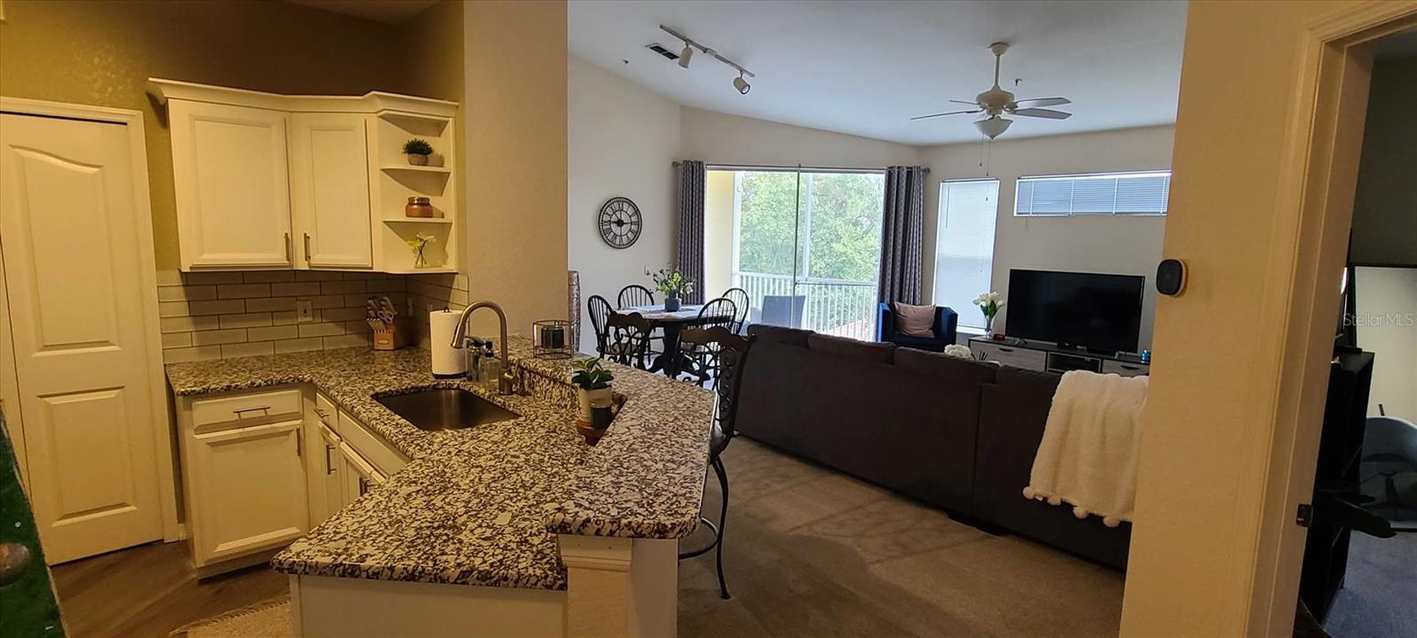
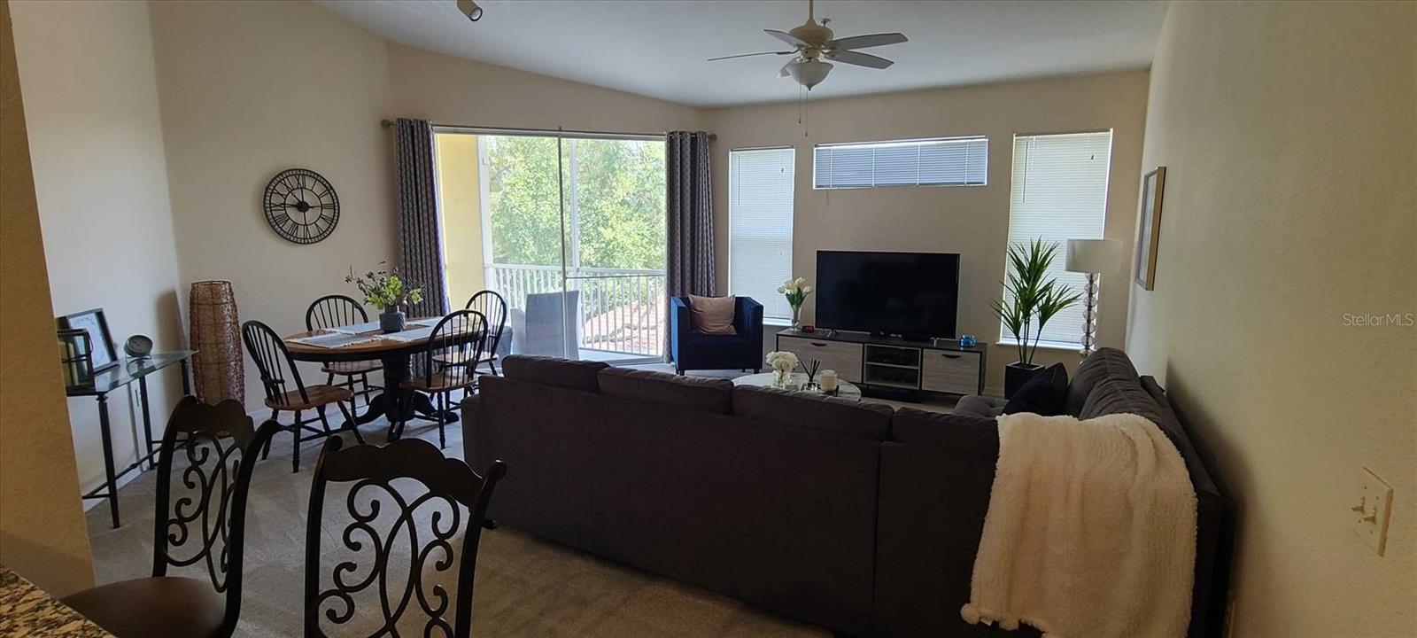
Welcome home to this beautifully updated and maintained 2-bedroom, 2-bath corner unit condo at Visconti West in Maitland! Located on the third floor, this light filled home features vaulted ceilings and an open, airy floor plan designed for comfortable living. The spacious primary suite includes an en-suite bathroom, while both bedrooms offer generous walk-in closets. The kitchen and bathrooms feature upgraded granite countertops and luxury vinyl plank flooring throughout the entryway, kitchen and bathrooms. Enjoy your morning coffee or unwind in the evening on the screened balcony. Additional highlights include an in-unit laundry room with washer and dryer, AC unit (2023), and hot water heater (2025). Residents enjoy gated access and resort style amenities including a pool, fitness center, clubhouse, tennis court, basketball court, valet trash pickup Monday through Friday, and a scenic pond and lake. Conveniently located just minutes from I-4, shopping, dining and entertainment, this home offers the perfect blend of style, comfort, and an unbeatable location.

Save
Ask
Tour
Hide
Share
Listing Snapshot
Price 
$199,900
Days On Site 
0 Days
Bedrooms 
2
Inside Area (SqFt) 
1,111 sqft
Total Baths 
2
Full Baths 
2
Partial Baths 
N/A
Lot Size 
0.21 Acres
Year Built 
2000
MLS® Number 
TB8530065
Status 
Active
Property Tax 
$1,494
HOA/Condo/Coop Fees 
$532 Monthly
Sq Ft Source 
Public Records
Friends & Family
Recent Activity
5 hours agoListing updated with changes from the MLS®
14 hours agoListing first seen on site
General Features
Acres 
0.21
Direction Faces 
South
Foundation 
Slab
Levels 
One
Number Of Stories 
3
Parking 
Open
Pets 
Yes
Property Sub Type 
Condominium
Security 
Security GateSmoke Detector(s)
Sewer 
Public Sewer
SqFt Total 
1111
Utilities 
Cable AvailableElectricity ConnectedSewer ConnectedWater Connected
Water Source 
Public
Zoning 
PD-RES
Interior Features
Appliances 
DishwasherDryerElectric Water HeaterMicrowaveRangeRefrigeratorWasher
Cooling 
Central Air
Flooring 
Carpet
Furnished 
Unfurnished
Heating 
CentralElectricHeat Pump
Interior 
Open FloorplanVaulted Ceiling(s)Walk-In Closet(s)
Laundry Features 
Electric Dryer HookupInsideWasher Hookup
Window Features 
Window CoveringsBlindsWindow Treatments
Balcony/Porch/Lanai 
Dimensions - 12x8Level - First
Bathroom 2 
Dimensions - 8x8Level - First
Bedroom 2 
Dimensions - 11.5x11.5Level - FirstFeatures - Ceiling Fan(s)
Great Room 
Dimensions - 20x20Level - FirstFeatures - Ceiling Fan(s)
Kitchen 
Dimensions - 11.8x9Level - First
Master Bathroom 
Dimensions - 8x5Level - First
Master Bedroom 
Dimensions - 16x14Level - FirstFeatures - Ceiling Fan(s)
Save
Ask
Tour
Hide
Share
Exterior Features
Construction Details 
Stucco
Exterior 
Tennis Court(s)
Lot Features 
Paved
Patio And Porch 
CoveredRear PorchScreened
Roof 
Tile
View 
Trees/Woods
Waterview 
Trees/Woods
Windows/Doors 
Window CoveringsBlindsWindow Treatments
Community Features
Association Amenities 
Fitness CenterGatedPlaygroundPoolTennis Court(s)
Community Features 
GatedFitness CenterParkPlaygroundPoolSidewalksTennis Court(s)Street Lights
Financing Terms Available 
Cash
HOA Fee Frequency 
Monthly
MLS Area 
32751 - Maitland / Eatonville
Roads 
Asphalt
Township 
21
Listing courtesy of GET MORE OFFERS (727) 610-8041


Listing information is provided by Participants of the Stellar MLS. IDX information is provided exclusively for personal, non-commercial use, and may not be used for any purpose other than to identify prospective properties consumers may be interested in purchasing. Information is deemed reliable but not guaranteed. Properties displayed may be listed or sold by various participants in the MLS Copyright 2026, Stellar MLS.
Last checked: 2026-07-17 06:48 AM EDT

Neighborhood & Commute
Source: Walkscore
Disclosure: Community information and market data powered by Constellation Data Labs. Information is deemed reliable but not guaranteed.
Save
Ask
Tour
Hide
Share