
4715 BAY STREET NE 320ST PETERSBURG, FL 33703
Due to the health concerns created by Coronavirus we are offering personal 1-1 online video walkthough tours where possible.
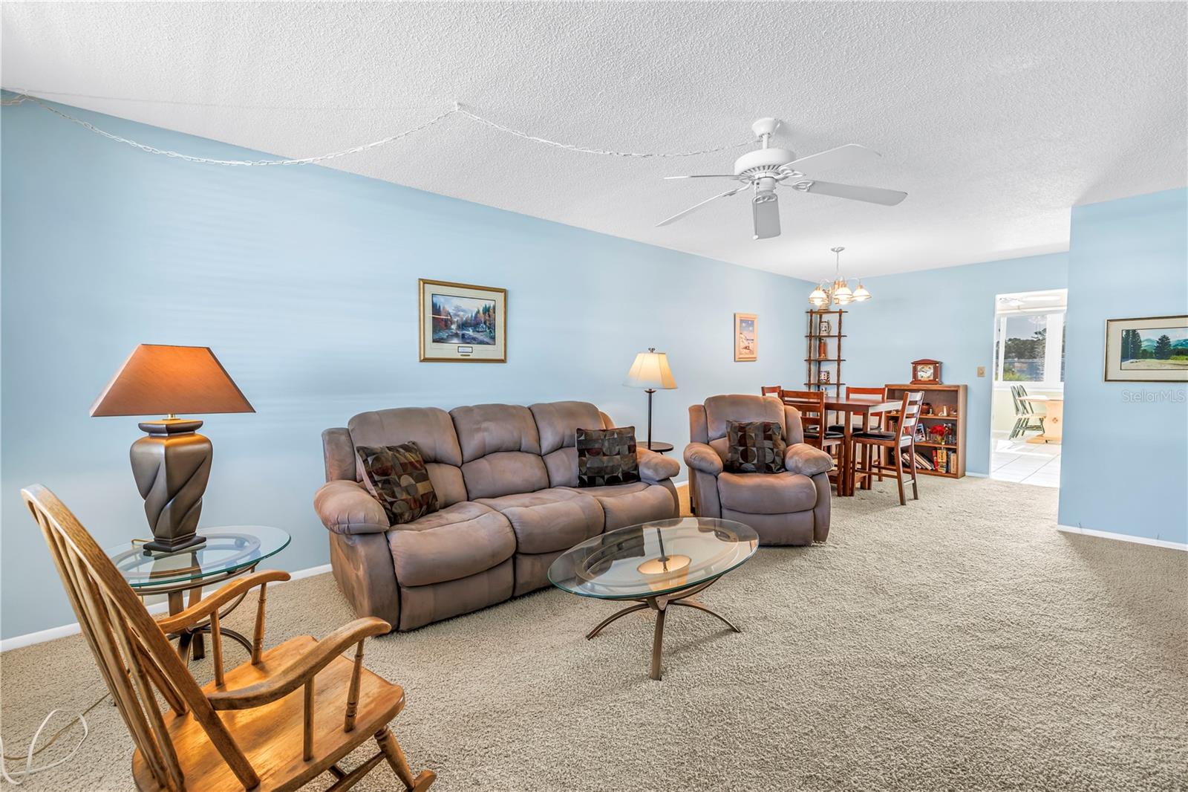
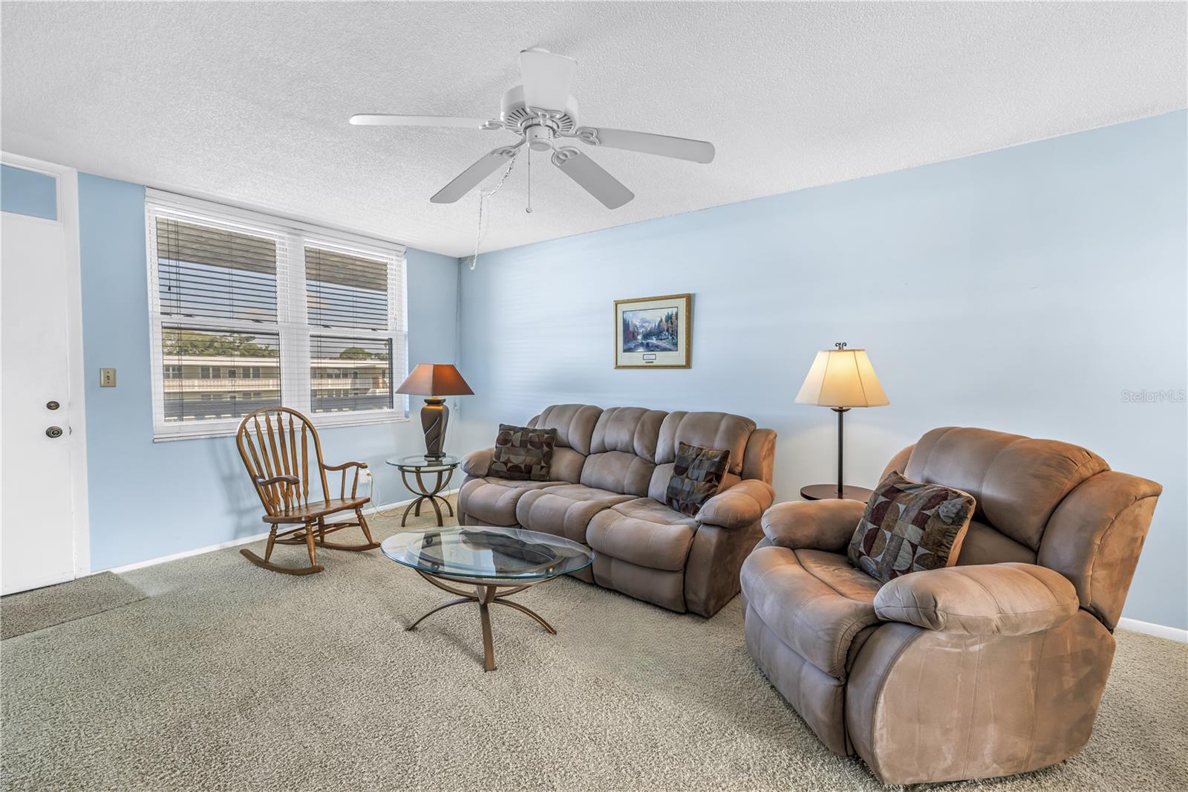
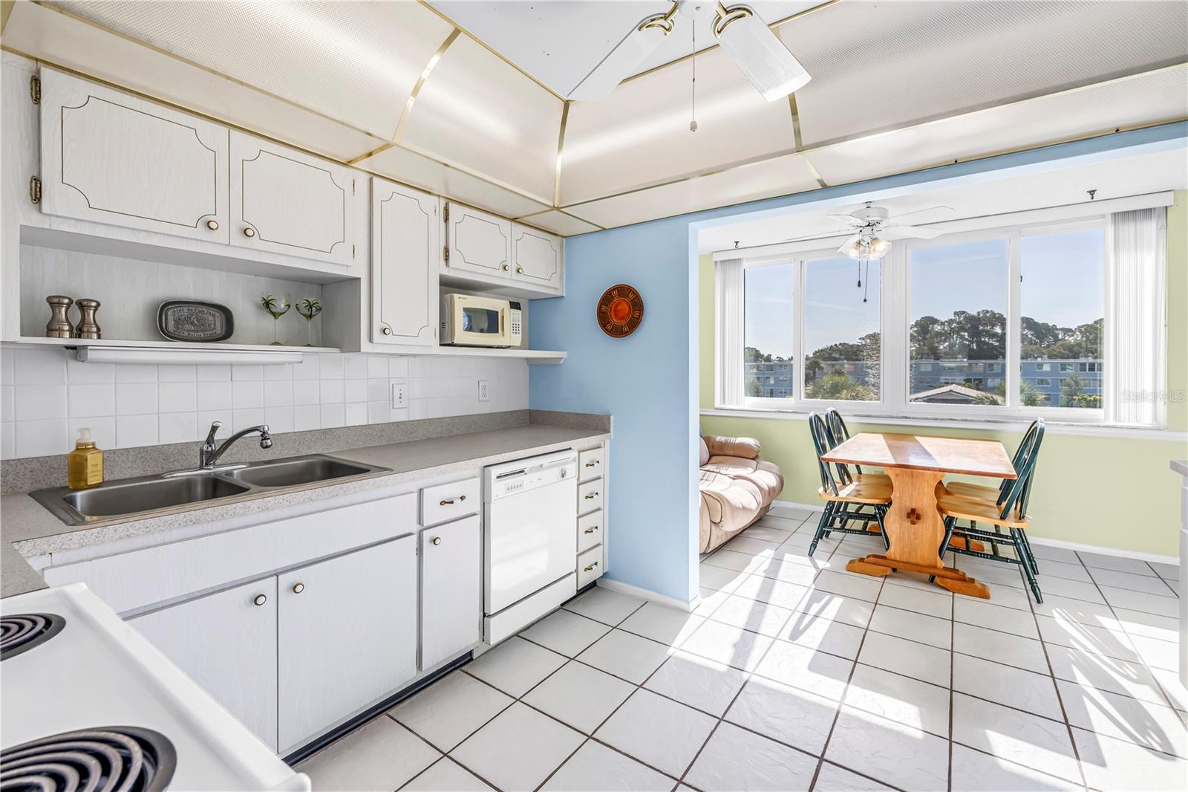
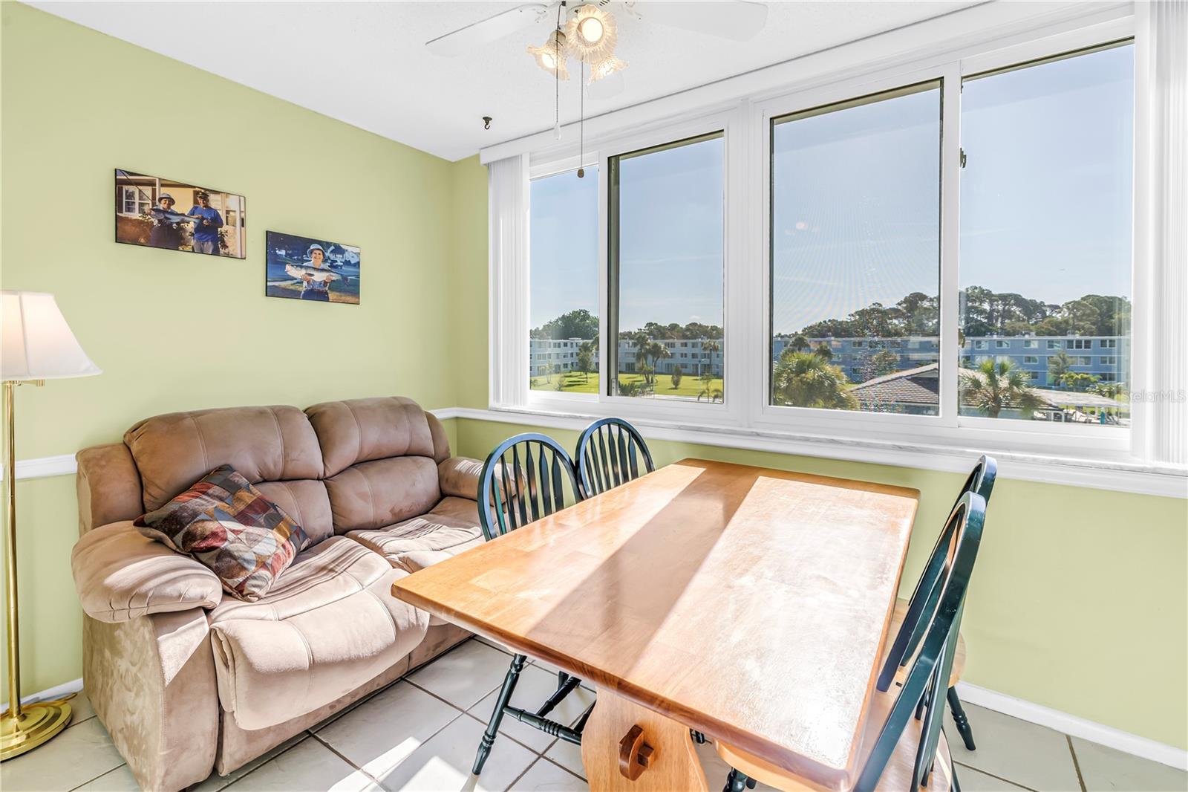
Enjoy the Florida lifestyle in beautiful Winston Park - a superbly maintained 55+ community in Northeast St Pete near shopping, dining, bike trails leading to downtown St Pete, waterfront parks and enjoy the outdoors year round! This 3rd floor unit is accessible by a nearby staircase or elevator and the top floor unit complete with HURRICANE RATED WINDOWS that open to the central courtyard. Enjoy the fabulous amenities amenities and activities in the clubhouse, at the heated pool, shuffleboard courts, BBQ grills and well-maintained grounds and courtyard with walking paths. and green space. You're just minutes away from shopping, dining, medical facilities, and everything you need. Shopping is convenient at Northeast Park Center including Publix and Whole Foods. Monthly fee of $748 includes exterior maintenance, manager, cable, internet, water and garbage and sewer. Residents must be 55+ / no dogs. The laundry room is on every floor, just steps from the unit. A large living / dining room leads through to the spacious kitchen with a bright and sunny breakfast room / flex space overlooking the outdoors. A private main bedroom features a walk in closet and full bath with tub/shower. A guest bedroom and bath is perfect for guests and has a stand up shower. HVAC replaced 2024. Assigned covered CARPORT PARKING & storage closet included.
| 6 hours ago | Listing updated with changes from the MLS® | |
| 14 hours ago | Listing first seen on site |

Listing information is provided by Participants of the Stellar MLS. IDX information is provided exclusively for personal, non-commercial use, and may not be used for any purpose other than to identify prospective properties consumers may be interested in purchasing. Information is deemed reliable but not guaranteed. Properties displayed may be listed or sold by various participants in the MLS Copyright 2026, Stellar MLS.
Last checked: 2026-07-18 06:47 AM EDT

Did you know? You can invite friends and family to your search. They can join your search, rate and discuss listings with you.