
13703 CREST LAKE DRIVEHUDSON, FL 34669
Due to the health concerns created by Coronavirus we are offering personal 1-1 online video walkthough tours where possible.
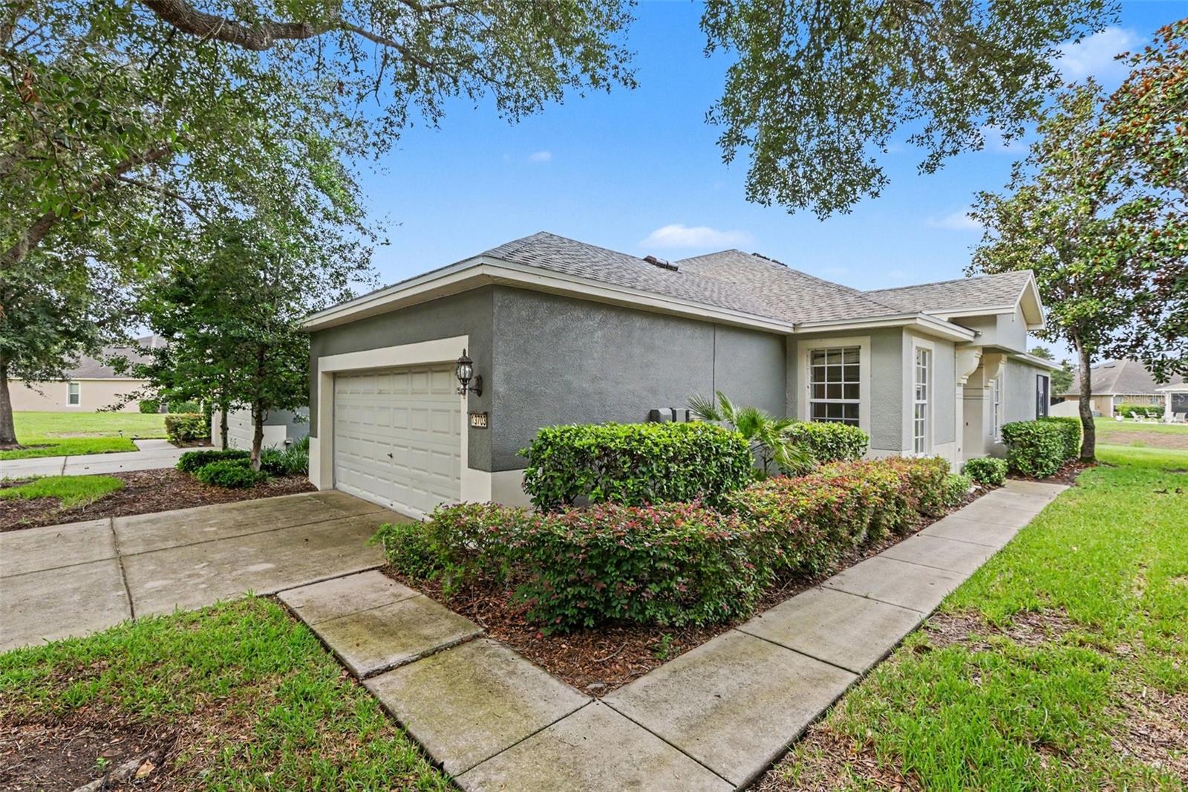
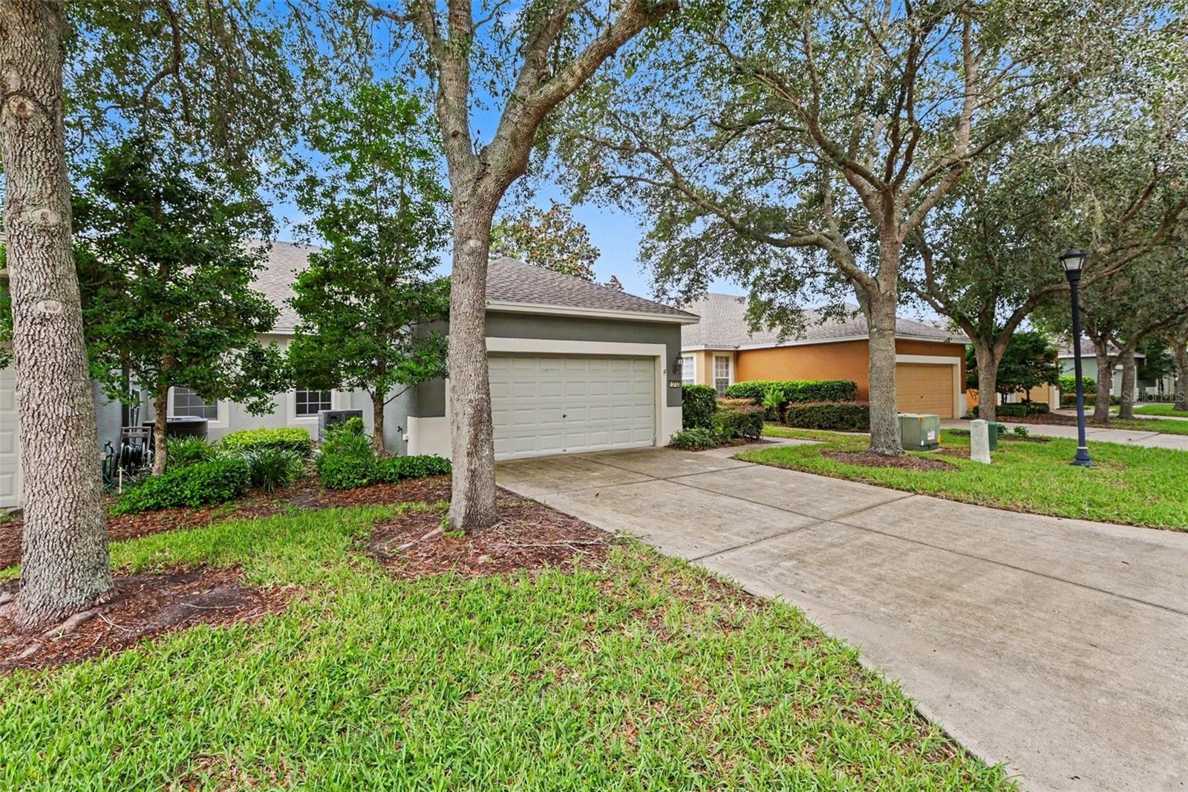
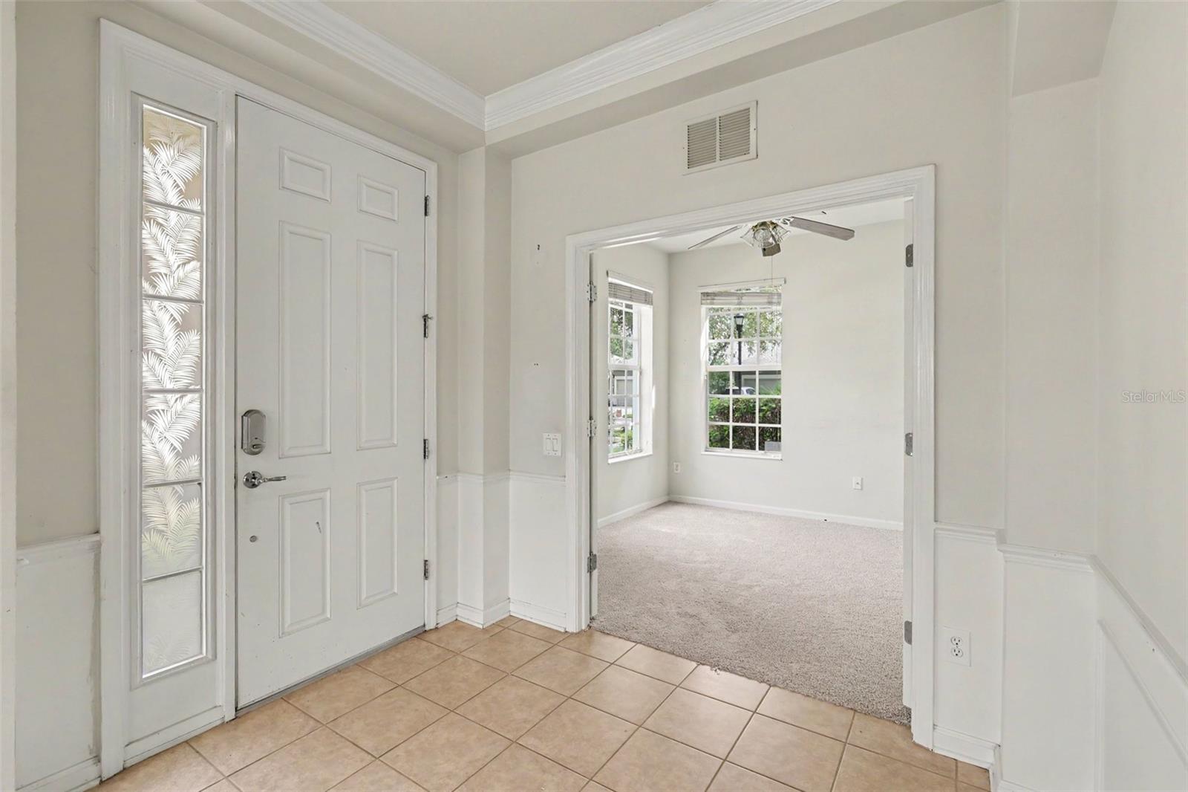
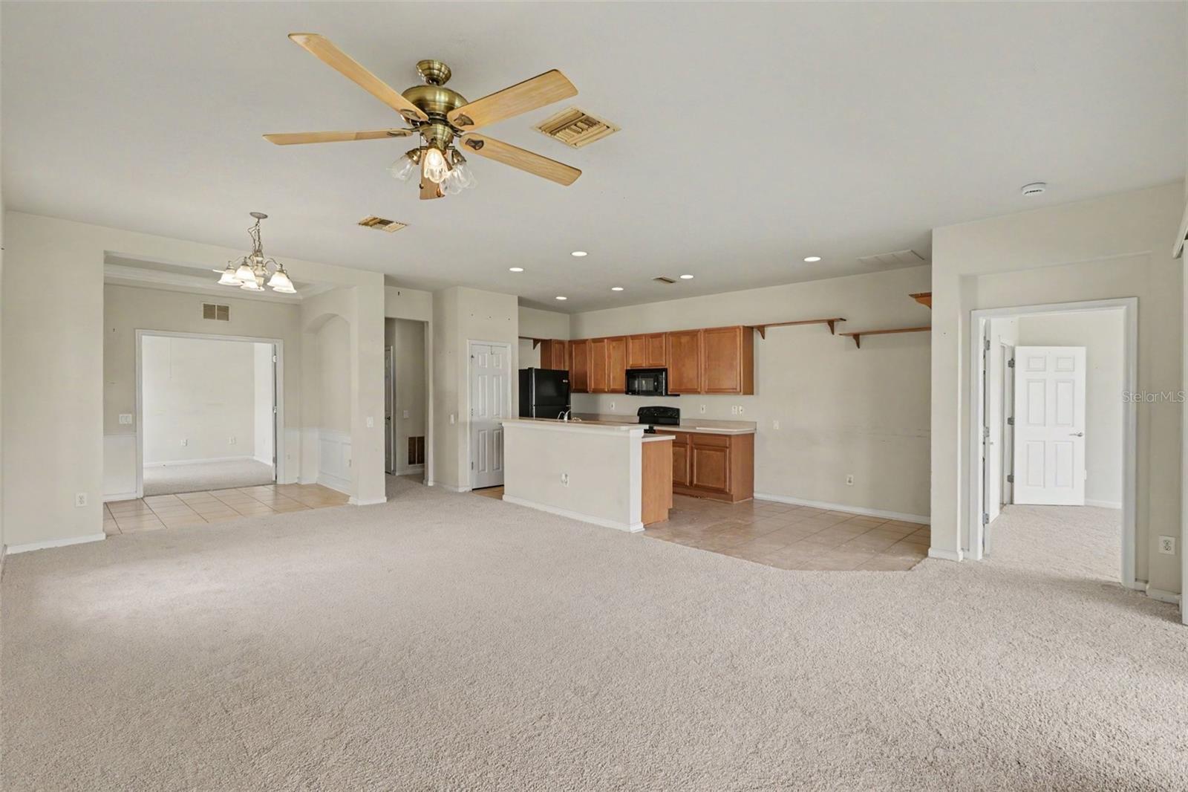
Welcome home to this beautiful 2-bedroom, 2-bathroom villa with a 2-car garage located in the highly desirable Lakeside community. From the moment you step inside, you'll appreciate the bright, open-concept design, soaring sense of space, and inviting atmosphere that make this home perfect for both everyday living and entertaining. Just off the foyer, you'll find a versatile den that can easily serve as a home office, library, hobby room, or additional sitting area to fit your lifestyle. The spacious laundry room offers exceptional functionality with a utility sink and ample storage space. The thoughtfully designed split-bedroom floor plan provides privacy for both owners and guests. The generously sized secondary bedroom is conveniently located near the guest bathroom, which features a relaxing soaking tub. At the heart of the home is the expansive kitchen that seamlessly overlooks the living area, creating the ideal space for gathering with family and friends. The kitchen is equipped with a full appliance package, abundant cabinetry, a large pantry, and a center island with additional seating, making meal preparation both convenient and enjoyable. Adjacent to the kitchen is a dedicated dining area perfect for everyday meals or hosting dinner guests. The spacious living room is filled with natural light and opens through sliding glass doors to a large screened lanai, offering the perfect place to enjoy your morning coffee, unwind in the evenings, or entertain while taking in the peaceful surroundings. The generous primary suite provides a private retreat with a large walk-in closet and an en-suite bathroom featuring dual vanities and a walk-in shower. Offering comfort, functionality, and low-maintenance living in one of the area's most sought-after communities, this villa is ready for you to make it your own. Don't miss your opportunity to call this beautiful property home—schedule your private showing today!
| yesterday | Listing updated with changes from the MLS® | |
| yesterday | Listing first seen on site |

Listing information is provided by Participants of the Stellar MLS. IDX information is provided exclusively for personal, non-commercial use, and may not be used for any purpose other than to identify prospective properties consumers may be interested in purchasing. Information is deemed reliable but not guaranteed. Properties displayed may be listed or sold by various participants in the MLS Copyright 2026, Stellar MLS.
Last checked: 2026-07-20 04:05 PM EDT

Did you know? You can invite friends and family to your search. They can join your search, rate and discuss listings with you.