
3038 MARBLE CREST DRIVELAND O LAKES, FL 34638
Due to the health concerns created by Coronavirus we are offering personal 1-1 online video walkthough tours where possible.
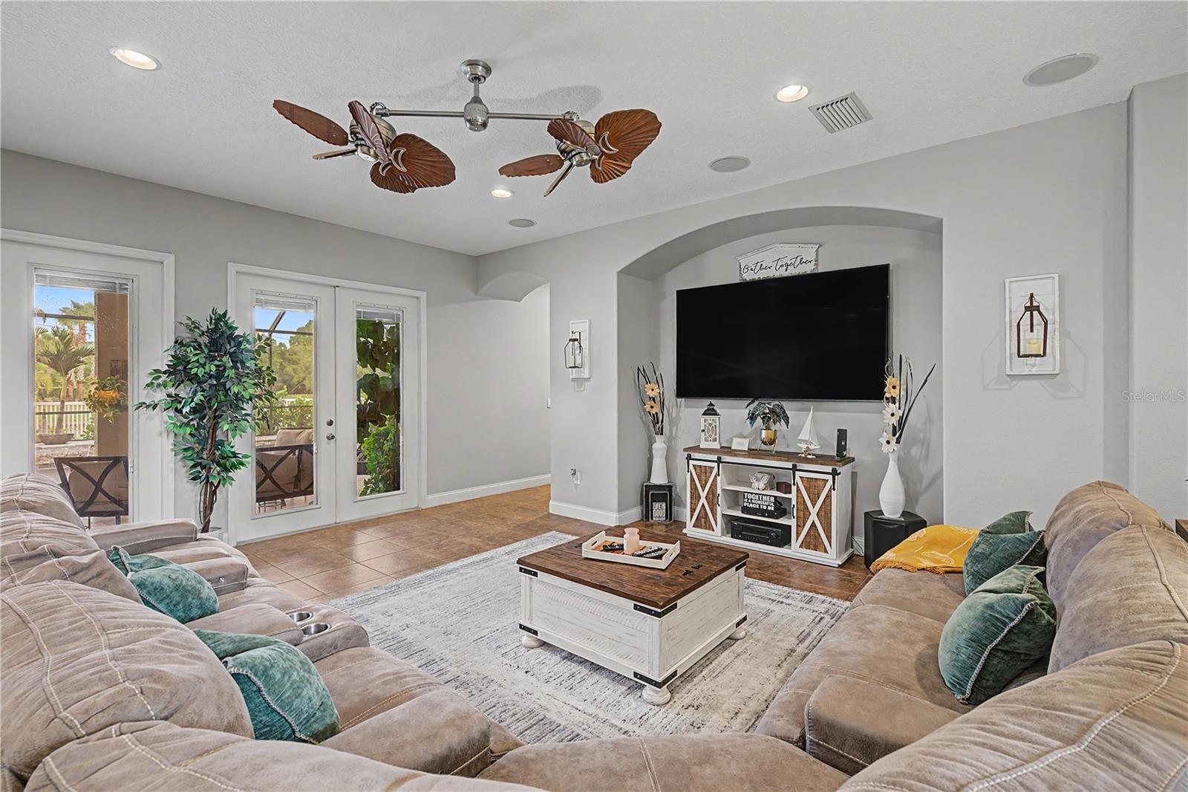
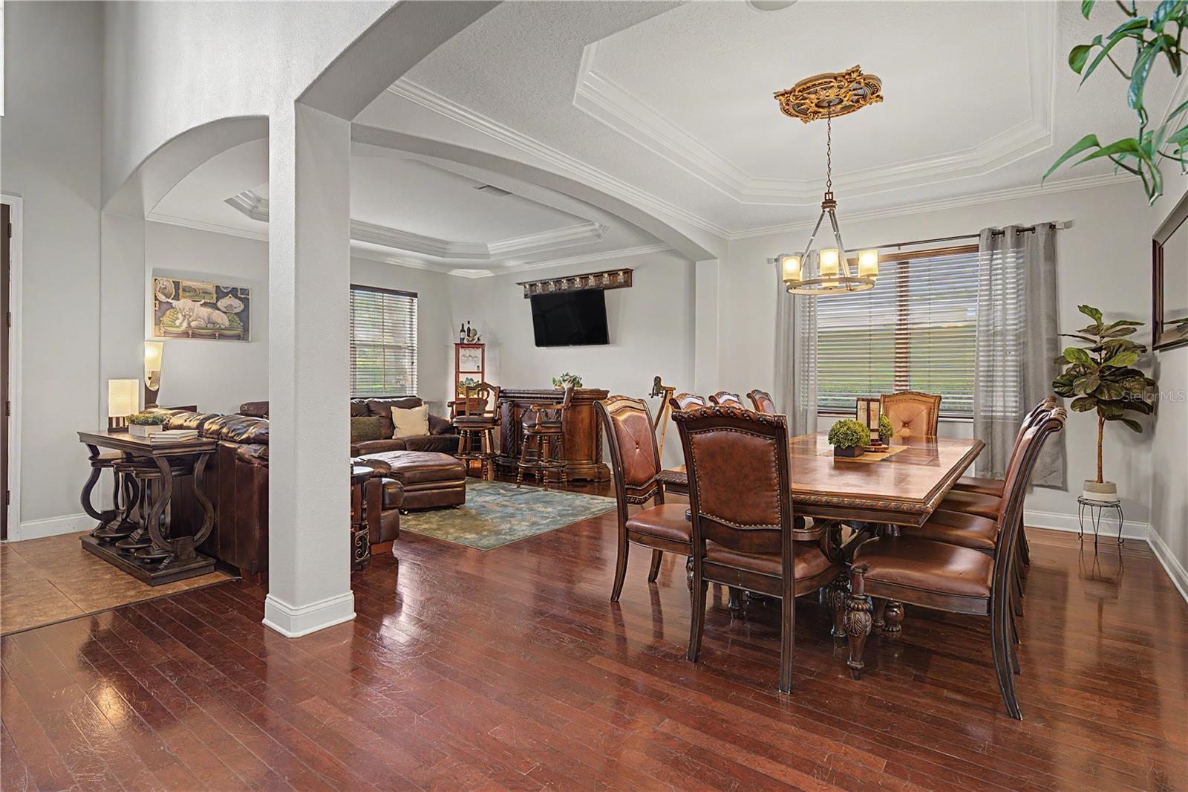
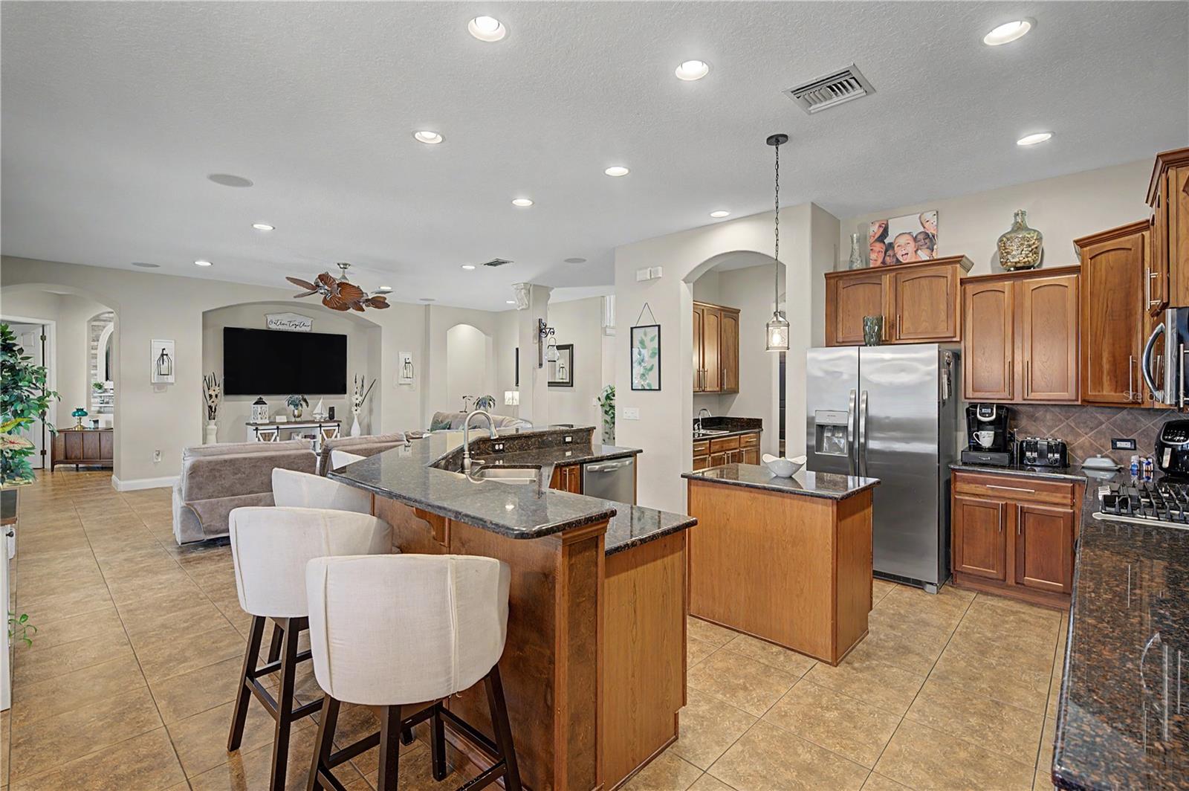
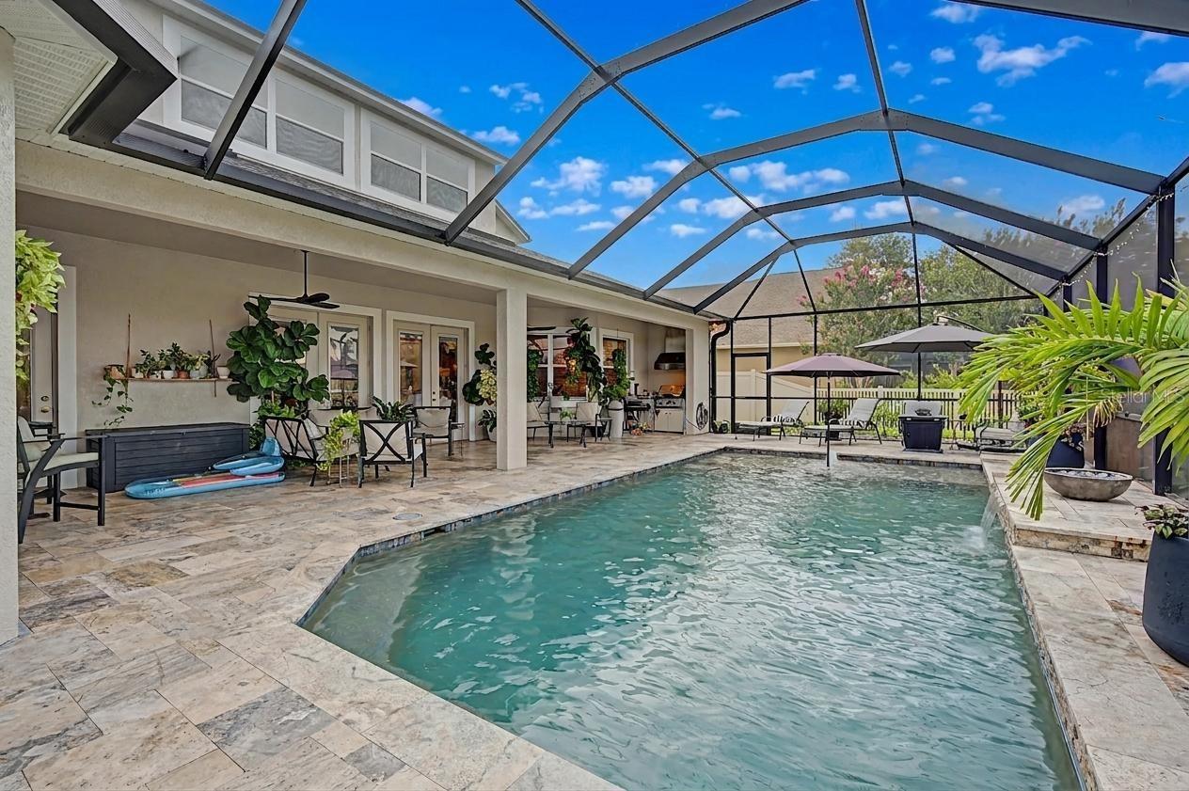
Welcome to one of the finest homes in the exclusive GATED community of Stonegate, where luxury, space, and thoughtful design come together in an exceptional family estate. Perfectly situated on a beautifully landscaped pond-front homesite, this impressive residence offers over 4,500 square feet of beautifully appointed living space (5,660 total sf under roof), featuring 2024 Roof, 6 bedrooms, 4 full bathrooms & an oversized 3-car garage. Designed with both everyday living and entertaining in mind, the highly desirable floor plan includes a luxurious owner's suite and a private office with a closet that easily serves as a sixth bedroom, conveniently located adjacent to a full guest bath, creating the perfect in-law or multi-generational suite on the main level. Welcoming covered entry with paver walkway, stone accents & landscaped sitting area ushers you into a breathtaking two-story foyer highlighted by an elegant staircase and Brick accent wall, that sets the tone for the home's sophisticated interior. Rich hardwood floors, coffered ceilings & refined architectural details enhance the formal living and dining rooms, while the expansive family room features custom entertainment niches and is pre-wired for surround sound. The chef-inspired gourmet kitchen is truly the heart of the home, boasting beautiful wood cabinets, granite countertops, gas cooktop, center island, breakfast bar, butler's pantry with wet bar, oversized walk-in pantry, and spacious breakfast nook with a charming bay window overlooking the peaceful pond, pool and outdoor living area. Retreat to the luxurious first-floor owner's suite featuring a private sitting area, dual oversized walk-in closets, spa-inspired ensuite bath complete with double vanities, relaxing soaking tub & an impressive multi-head walk-in shower. Upstairs, a HUGE bonus/media room with striking double barn doors creates the ultimate entertainment space, while four generously sized bedrooms are thoughtfully arranged with two Jack-and-Jill bathrooms, each offering walk-in closets. Additional workstation or study area provides the perfect space for homework, remote work, or hobbies. Outdoor living is equally impressive with a 42-foot covered, screened lanai overlooking tranquil pond views. Fully equipped outdoor kitchen includes a built-in stainless steel four-burner gas grill, commercial-grade stainless exhaust hood, sink & bar area, perfect setting for year-round Florida entertaining. Additional features include fenced backyard, oversized laundry room, abundant storage, rounded corners, decorative art niches & impeccable curb appeal. GATED Stonegate Commmunity offers residents an outstanding lifestyle with a resort-style clubhouse, beach-entry swimming pool, fitness center, fishing pier, playground & a full calendar of community activities. Best of all, there is NO CDD & reasonable HOA fee includes high-speed internet, cable TV & access to community amenities. Ideally located just minutes from Wiregrass Mall, Tampa Premium Outlets, premier dining, medical facilities & top-rated schools, with downtown Tampa, Tampa International Airport, and Florida's award-winning Gulf beaches all within easy reach. MUST SEE this Spacious luxury home with an exceptional floor plan, private guest accommodations, elegant finishes & resort-style amenities in one of Wesley Chapel's most desirable gated communities, this spectacular Stonegate residence is IT! CALL today and experience the Florida lifestyle at its finest!
| yesterday | Listing updated with changes from the MLS® | |
| yesterday | Listing first seen on site |

Listing information is provided by Participants of the Stellar MLS. IDX information is provided exclusively for personal, non-commercial use, and may not be used for any purpose other than to identify prospective properties consumers may be interested in purchasing. Information is deemed reliable but not guaranteed. Properties displayed may be listed or sold by various participants in the MLS Copyright 2026, Stellar MLS.
Last checked: 2026-07-20 04:05 PM EDT

Did you know? You can invite friends and family to your search. They can join your search, rate and discuss listings with you.