
Save
Ask
Tour
Hide
Share
$599,990
New Listing

6411 GOLDEN EYE GLEN
BRADENTON, FL 34202

Single Family Residence|Coming Soon
4
Beds
2
Total Baths
2
Full Baths
2,058
SqFt
$292
/SqFt
2005
Built
Subdivision:
GREENBROOK VILLAGE SUBPHASE KK
County:
Manatee

Due to the health concerns created by Coronavirus we are offering personal 1-1 online video walkthough tours where possible.
Call Now: (407) 803-4049
Is this the listing for you? We can help make it yours.
(407) 803-4049
6411 GOLDEN EYE GLEN
Save
Ask
Tour
Hide
Share

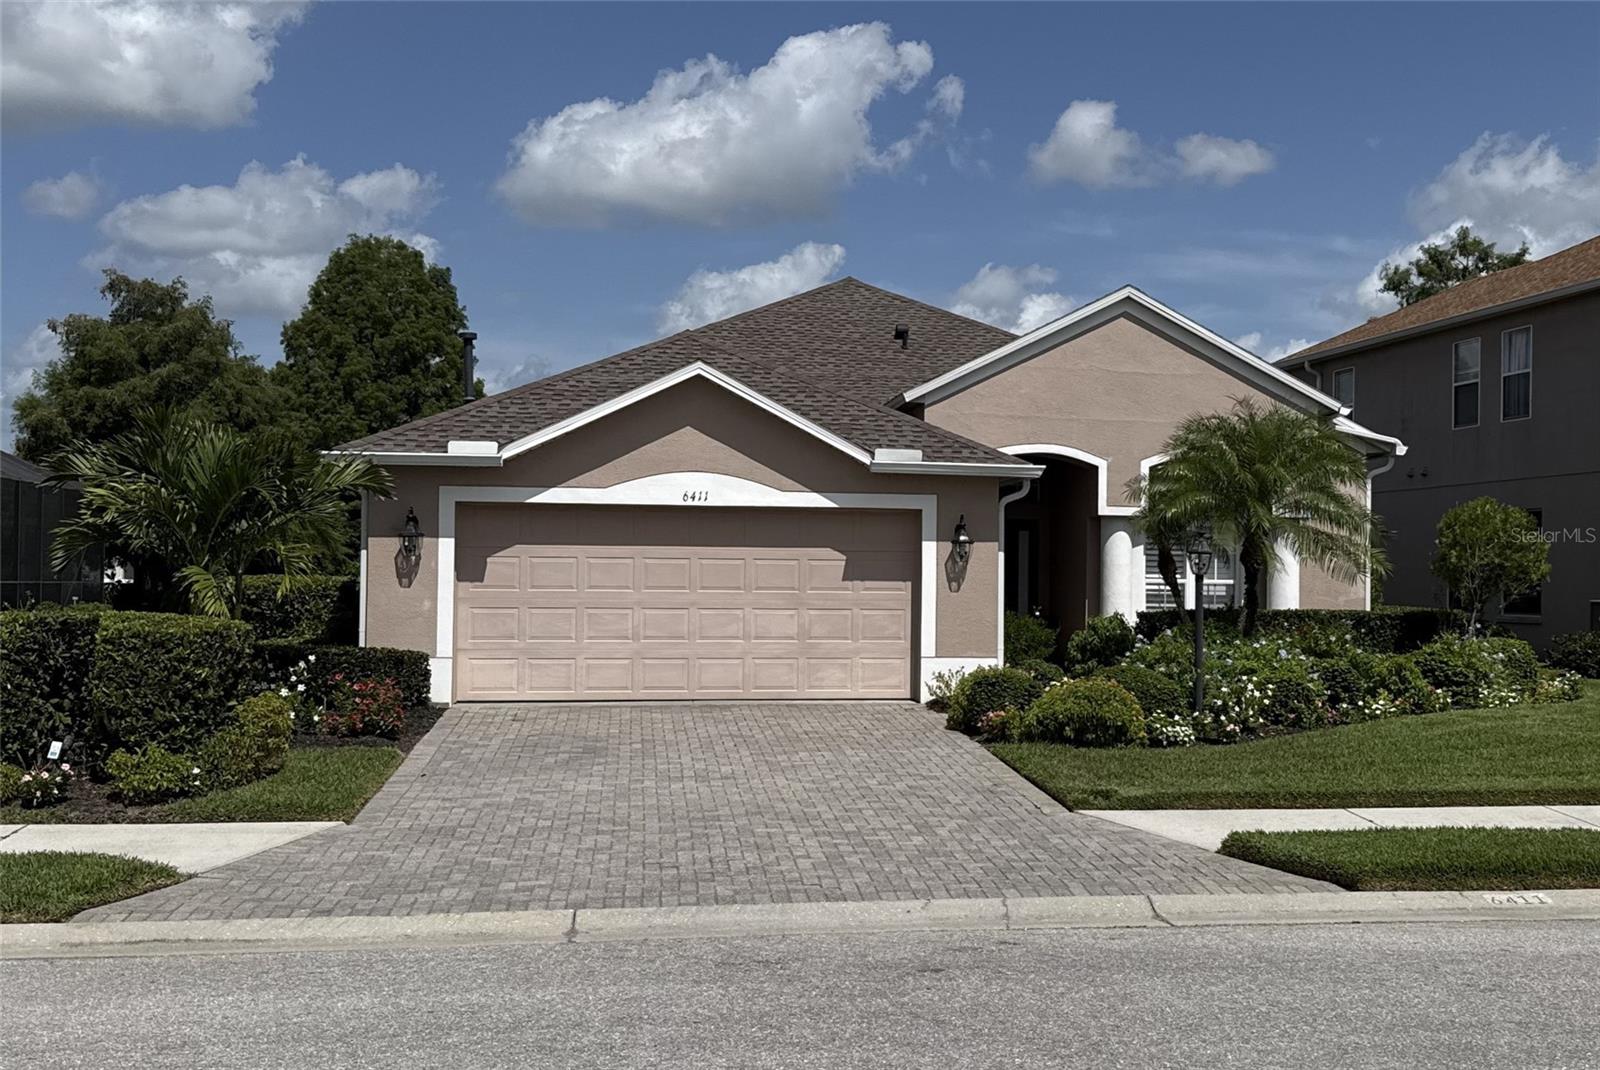
**Professional photos coming 7/19 and we will be able to start showings as soon as we are LIVE** RARE FIND! $150,000 in RECENT UPGRADES, this 4-bedroom, 2-bath HEATED POOL home offers quality construction, modern finishes, and a PRIME LOCATION in the Greenbrook Village Community of Lakewood Ranch. Situated on a premier lot with peaceful POND VIEW, this home has been COMPLETELY RENOVATED, allowing buyers to move in without the expense or hassle of major projects. The OPEN FLOOR PLAN fills the home with natural light and features CERAMIC TILE FLOORING, NO CARPET, CROWN MOLDING, and INTERIOR SHUTTERS throughout the home. The open kitchen showcases STAINLESS STEEL APPLIANCES, GAS STOVE, QUARTZ countertops and large island with bar seating. Both bathrooms have been completely renovated with updated fixtures, finishes and marbled tile. The screened in 15x28 modern SALTWATER POOL with added lighting and water features overlook a large pond, creating a private outdoor space for relaxing or entertaining. Additional exterior features include beautifully maintained landscaping that adds to the home's curb appeal. UPGRADES: NEW roof (2023), NEW pool (2024), NEW pool cage (2024), NEW flooring (2023), FULLY renovated bathrooms (2023), New gutters (2024), NEW water heater (2023). The HOA is only $121 annually, and because the home is located in an X flood zone, flood insurance is not required by most mortgage lenders. Greenbrook Village is located within the highly rated McNeal Elementary, Nolan Middle, and Lakewood Ranch High School districts, the home is also minutes from Main Street Lakewood Ranch, Waterside Place, UTC Mall, shopping, dining, medical facilities, and I-75. This home truly offers the ultimate Lakewood Ranch lifestyle. Don’t miss the opportunity to experience this exceptional property—schedule your private showing today!

Save
Ask
Tour
Hide
Share
Listing Snapshot
Price 
$599,990
Days On Site 
0 Days
Bedrooms 
4
Inside Area (SqFt) 
2,058 sqft
Total Baths 
2
Full Baths 
2
Partial Baths 
N/A
Lot Size 
0.15 Acres
Year Built 
2005
MLS® Number 
TB8530310
Status 
Coming Soon
Property Tax 
$7,029
HOA/Condo/Coop Fees 
$10.08 monthly
Sq Ft Source 
Public Records
Friends & Family
Recent Activity
13 hours agoListing updated with changes from the MLS®
14 hours agoListing first seen on site
General Features
Acres 
0.15
Attached Garage 
Yes
Direction Faces 
West
Foundation 
Slab
Garage 
Yes
Garage Spaces 
2
Levels 
One
Number Of Stories 
1
Parking 
Garage Door OpenerAttached
Pets 
Yes
Property Sub Type 
Single Family Residence
Security 
Smoke Detector(s)
Sewer 
Public Sewer
SqFt Total 
2721
Style 
Florida
Utilities 
Natural Gas AvailableElectricity ConnectedNatural Gas ConnectedSewer ConnectedUnderground UtilitiesWater Connected
Water Source 
Public
Zoning 
PDMU
Interior Features
Appliances 
Convection OvenDishwasherDisposalDryerGas Water HeaterIce MakerMicrowaveRangeRange HoodRefrigeratorWasher
Cooling 
Central Air
Flooring 
Ceramic Tile
Furnished 
Negotiable
Heating 
CentralElectric
Interior 
Crown MoldingEat-in KitchenHigh CeilingsOpen FloorplanStone CountersWalk-In Closet(s)
Laundry Features 
Gas Dryer HookupInsideLaundry RoomWasher Hookup
Window Features 
Shutters
Bedroom 2 
Dimensions - 11x12Level - FirstFeatures - Ceiling Fan(s)
Dining Room 
Dimensions - 10x12Level - First
Kitchen 
Dimensions - 10x15Level - FirstFeatures - Breakfast Bar, Kitchen Island, Stone Counters
Living Room 
Dimensions - 15x20Level - FirstFeatures - Ceiling Fan(s)
Master Bathroom 
Level - FirstFeatures - Double Vanity
Master Bedroom 
Dimensions - 14x15Level - FirstFeatures - Ceiling Fan(s)
Save
Ask
Tour
Hide
Share
Exterior Features
Construction Details 
Stucco
Exterior 
Private YardRain Gutters
Fencing 
FencedVinyl
Lot Features 
LandscapedPrivatePavedWaterfront
Patio And Porch 
CoveredEnclosedScreened
Pool Features 
GuniteIn GroundSalt WaterScreen EnclosurePrivate
Private Pool 
Yes
Roof 
Shingle
View 
PondWaterTrees/Woods
Waterfront 
Yes
Waterfront Features 
Pond
Waterview 
PondWaterTrees/Woods
Windows/Doors 
Shutters
Community Features
Association Dues 
121
Community Features 
Street Lights
Financing Terms Available 
CashConventionalFHAVA Loan
HOA Fee Frequency 
Annually
MLS Area 
34202 - Bradenton/Lakewood Ranch/Lakewood Rch
Roads 
Paved
Township 
35
Schools
School District
Unknown
Elementary School
McNeal Elementary
Middle School
Nolan Middle
High School
Lakewood Ranch High
Listing courtesy of KELLER WILLIAMS SOUTH SHORE (813) 541-1355


Listing information is provided by Participants of the Stellar MLS. IDX information is provided exclusively for personal, non-commercial use, and may not be used for any purpose other than to identify prospective properties consumers may be interested in purchasing. Information is deemed reliable but not guaranteed. Properties displayed may be listed or sold by various participants in the MLS Copyright 2026, Stellar MLS.
Last checked: 2026-07-18 06:47 AM EDT

Neighborhood & Commute
Source: Walkscore
Disclosure: Community information and market data powered by Constellation Data Labs. Information is deemed reliable but not guaranteed.
Save
Ask
Tour
Hide
Share
