
1413 N OSCEOLA AVENUECLEARWATER, FL 33755
Due to the health concerns created by Coronavirus we are offering personal 1-1 online video walkthough tours where possible.
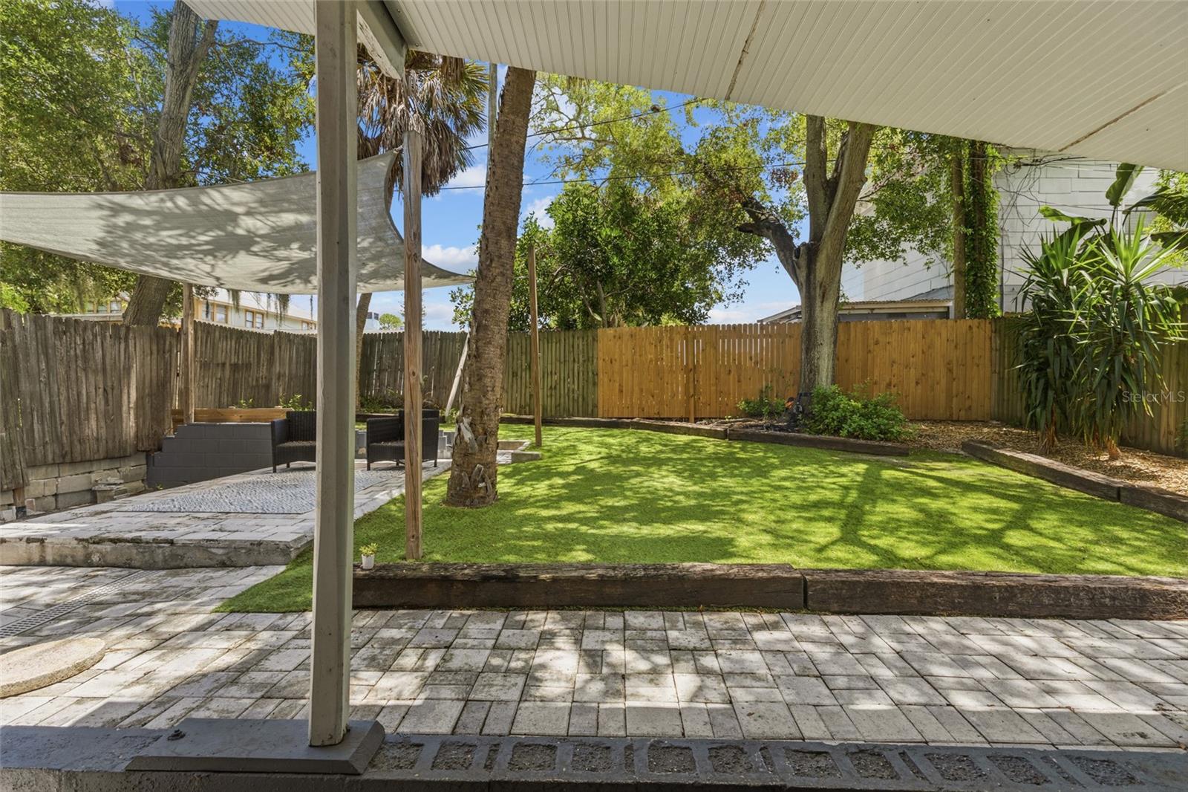
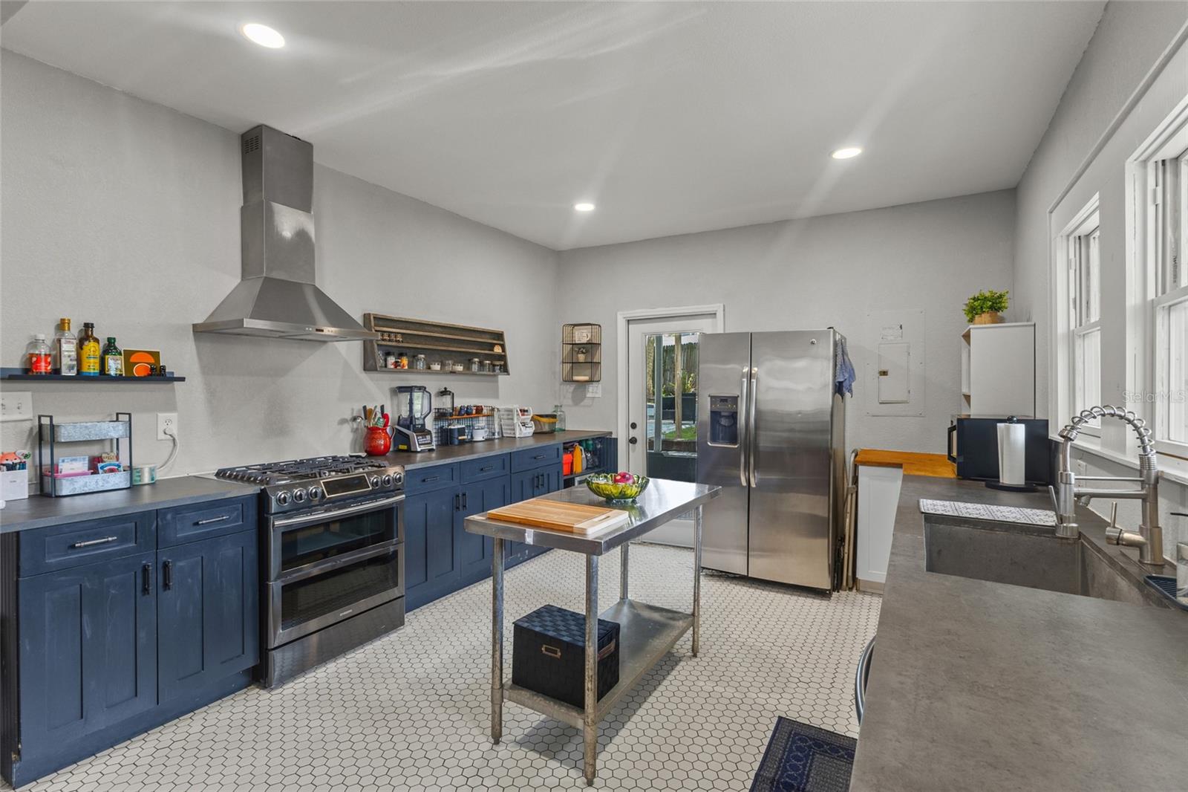
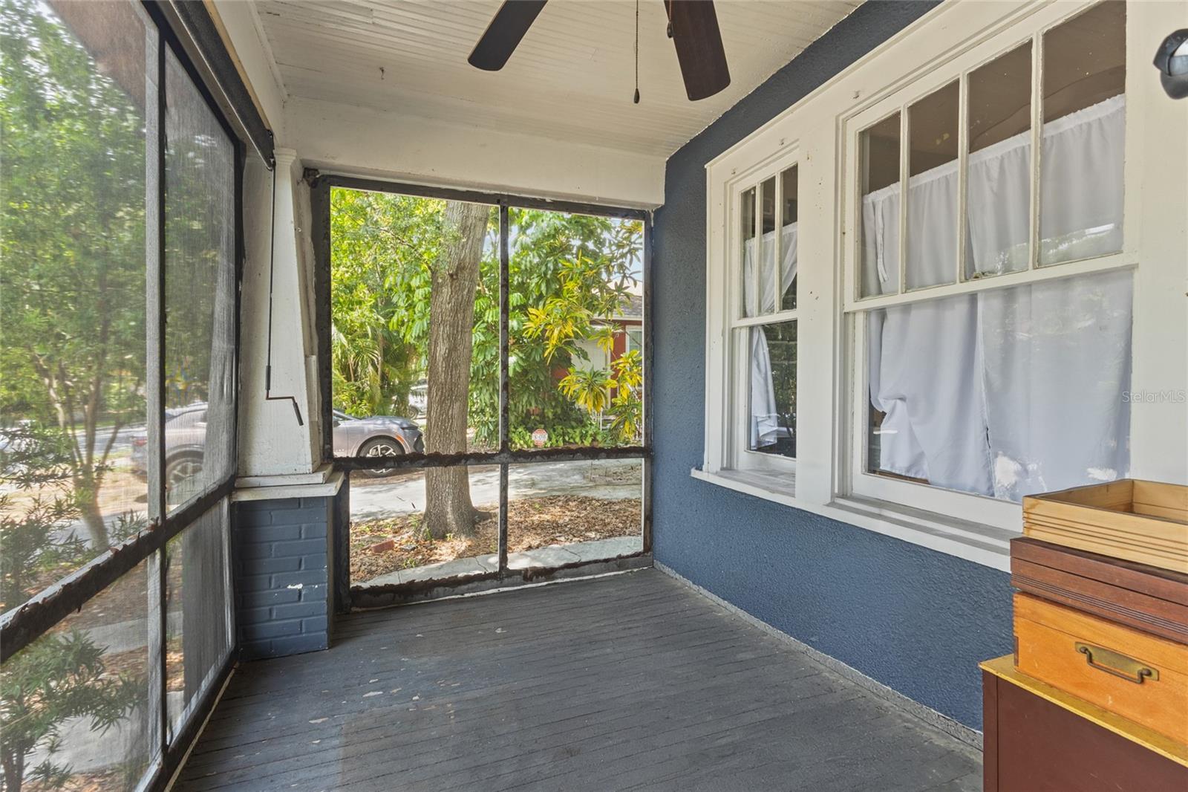
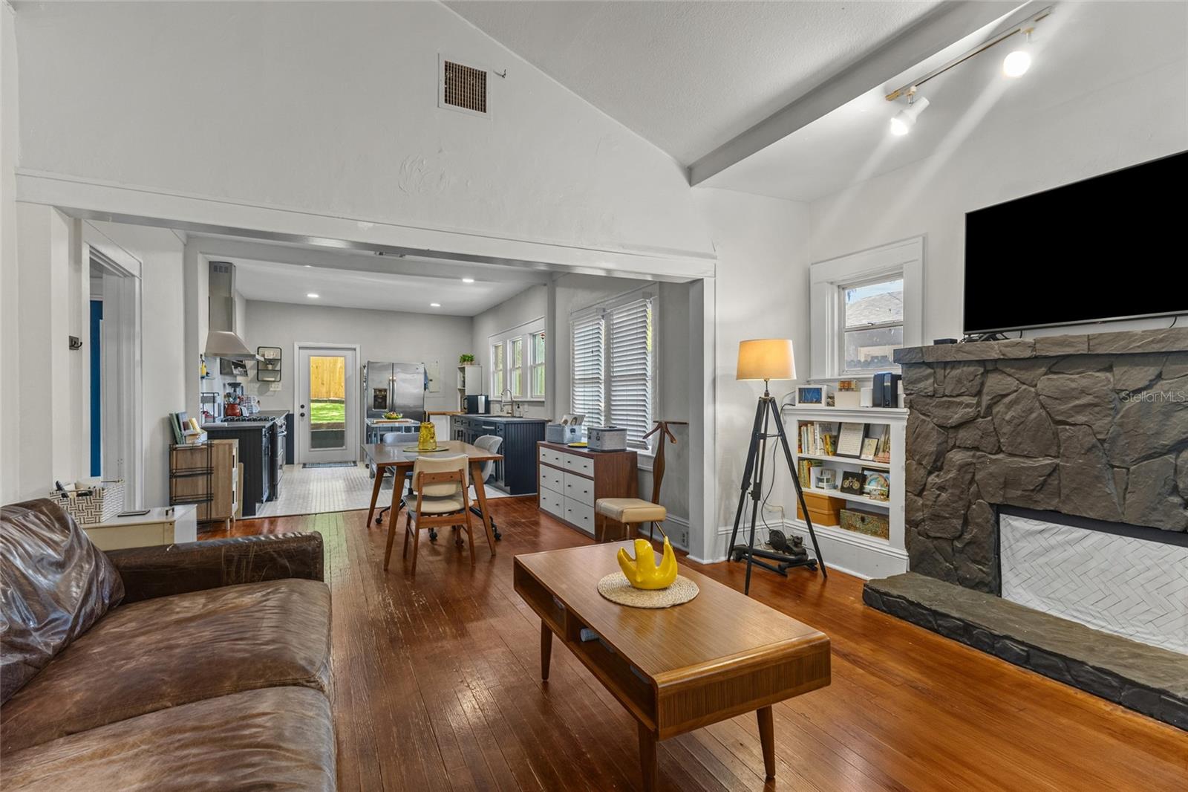
Some homes are all about how they look. Others focus on the lifestyle they offer. This one offers both! Located just a couple of blocks from the Gulf waters and situated in an X FLOOD ZONE, this charming Clearwater home puts you close to everything you love while offering added peace of mind. Ask the seller what first drew her to this home, and she'll tell you it was the LOCATION. From here, you're just minutes from the Pinellas Trail, vibrant Downtown Dunedin, Coachman Park, waterfront dining, shopping, & everything that makes this part of Florida so desirable. Whether you enjoy biking, boating, festivals, or sunsets by the water, you'll appreciate having it all within easy reach. Inside, the home's character is immediately evident. Built-in shelving beautifully frames the wood-burning fireplace, creating a warm & inviting focal point in the living room. On the other side of the living room, you'll find a library ladder leading to a storage loft area...a charming detail that adds even more personality to the home. Natural light fills the home, while the gorgeous, FULLY REMODELED KITCHEN (2019) blends style and function with a GAS RANGE, FARMHOUSE SINK, and updated finishes that make it the heart of the home. Other major improvements provide added value, including a NEW ROOF IN 2024, a TANKLESS WATER HEATER INSTALLED IN 2019, & EXTERIOR PAINTED IN 2020. Step outside and discover what may become your favorite place to spend time! THE PRIVACY-FENCED BACKYARD IS TRULY PARK-LIKE, featuring mature trees, lush landscaping, & 2 separate patios, creating a peaceful setting that's perfect for entertaining, gardening, enjoying your morning coffee, or simply relaxing at the end of the day. In addition to the backyard, you'll also enjoy the screened-in lanai at the front of the home, along with the covered porch as you walk up to the front door. The seller has priced this home with opportunity in mind. Estimated repairs are less than $15,000, with a quote available for the foundation pier work on the north side of the home. This presents a great opportunity to complete a few improvements, add your personal touches, and create a home that reflects your style without paying top dollar for someone else's updates. This is an amazing opportunity to own a home with timeless character, meaningful updates, an incredible backyard, & an exceptional location just blocks from the water...all while enjoying the benefits of being in an X Flood Zone!
| 6 hours ago | Listing updated with changes from the MLS® | |
| 14 hours ago | Listing first seen on site |

Listing information is provided by Participants of the Stellar MLS. IDX information is provided exclusively for personal, non-commercial use, and may not be used for any purpose other than to identify prospective properties consumers may be interested in purchasing. Information is deemed reliable but not guaranteed. Properties displayed may be listed or sold by various participants in the MLS Copyright 2026, Stellar MLS.
Last checked: 2026-07-18 06:47 AM EDT

Did you know? You can invite friends and family to your search. They can join your search, rate and discuss listings with you.