Save
Ask
Tour
Hide
Share
$284,900
New Listing

23477 BRANCH AVENUE
PORT CHARLOTTE, FL 33980

For Sale|Single Family Residence|Active
3
Beds
2
Total Baths
2
Full Baths
1,333
SqFt
$214
/SqFt
2026
Built
Subdivision:
PORT CHARLOTTE SEC 013
County:
Charlotte

Due to the health concerns created by Coronavirus we are offering personal 1-1 online video walkthough tours where possible.
Call Now: (407) 803-4049
Is this the listing for you? We can help make it yours.
(407) 803-4049
23477 BRANCH AVENUE23477 BRANCH AVENUE23477 BRANCH AVENUE23477 BRANCH AVENUE
Save
Ask
Tour
Hide
Share

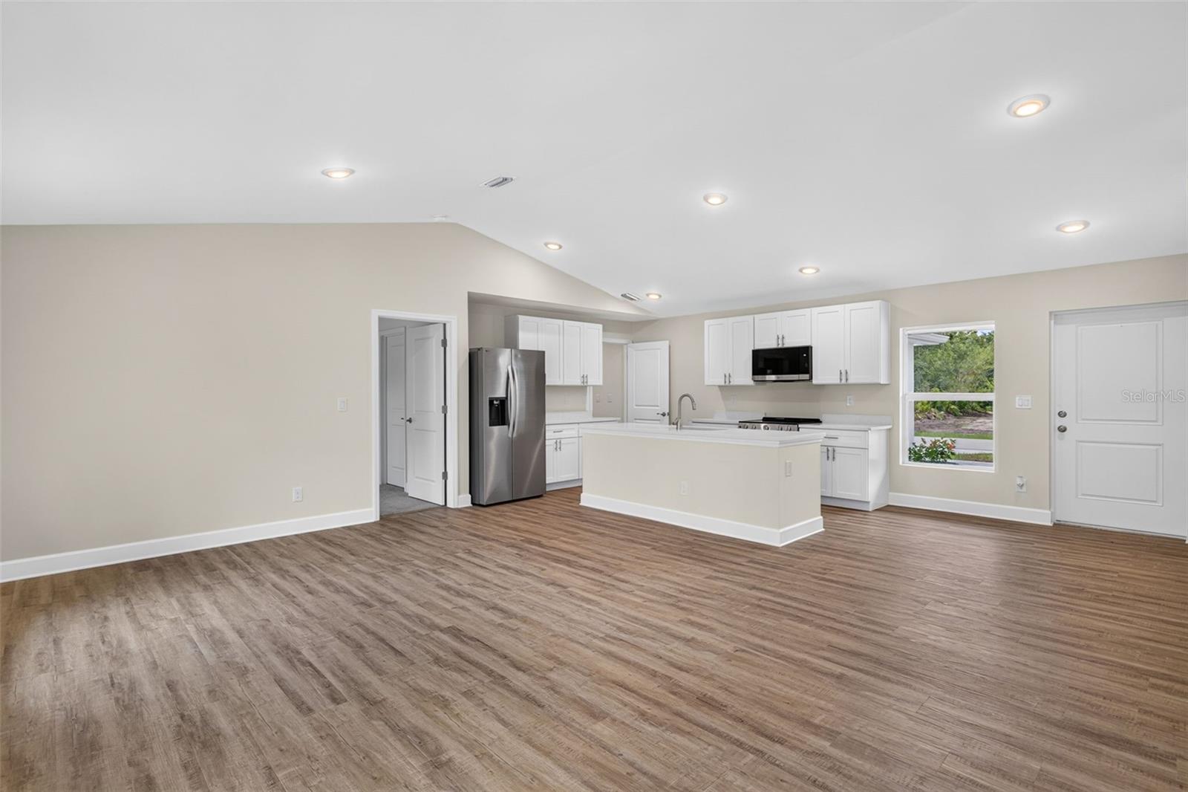
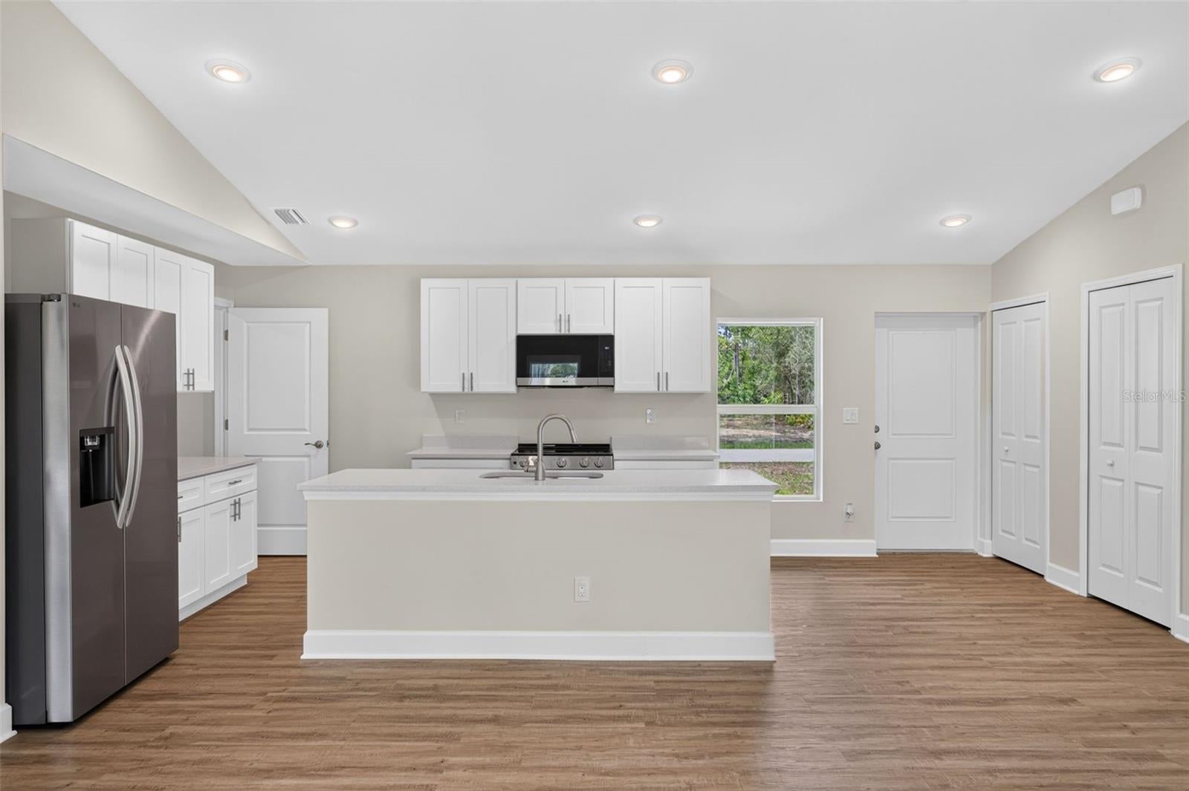
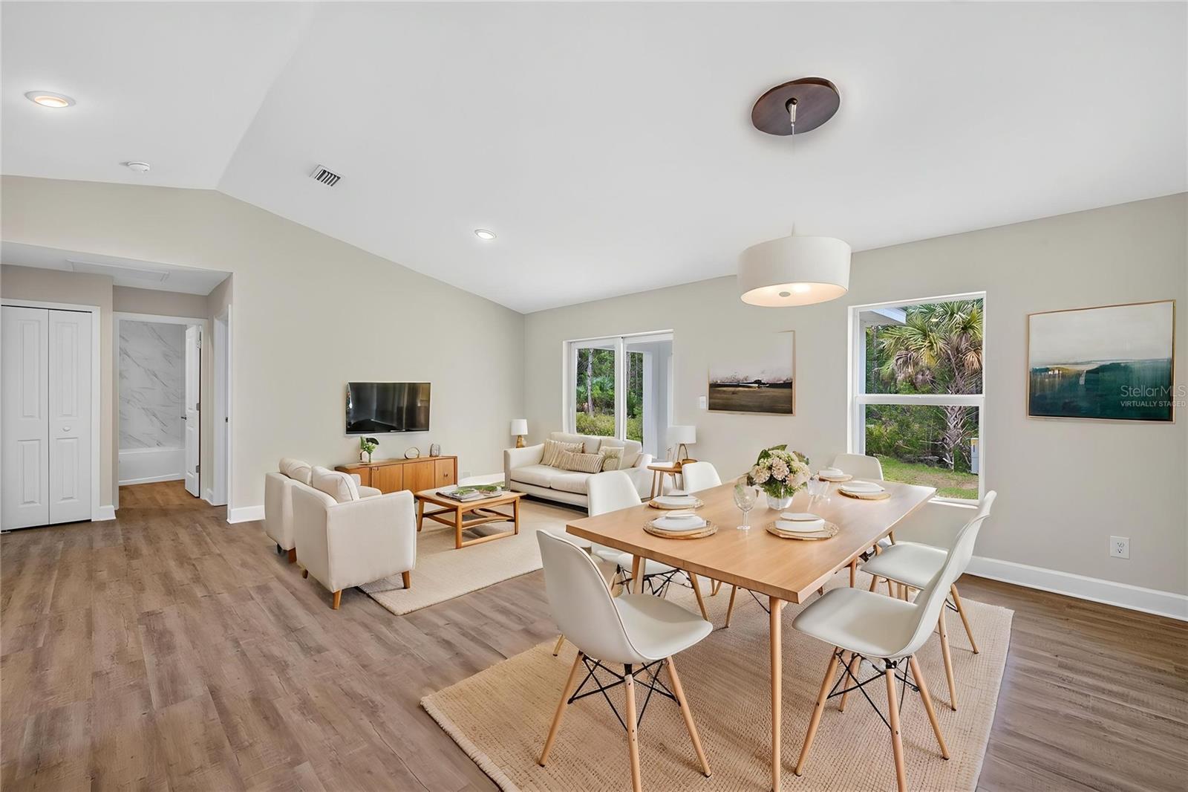
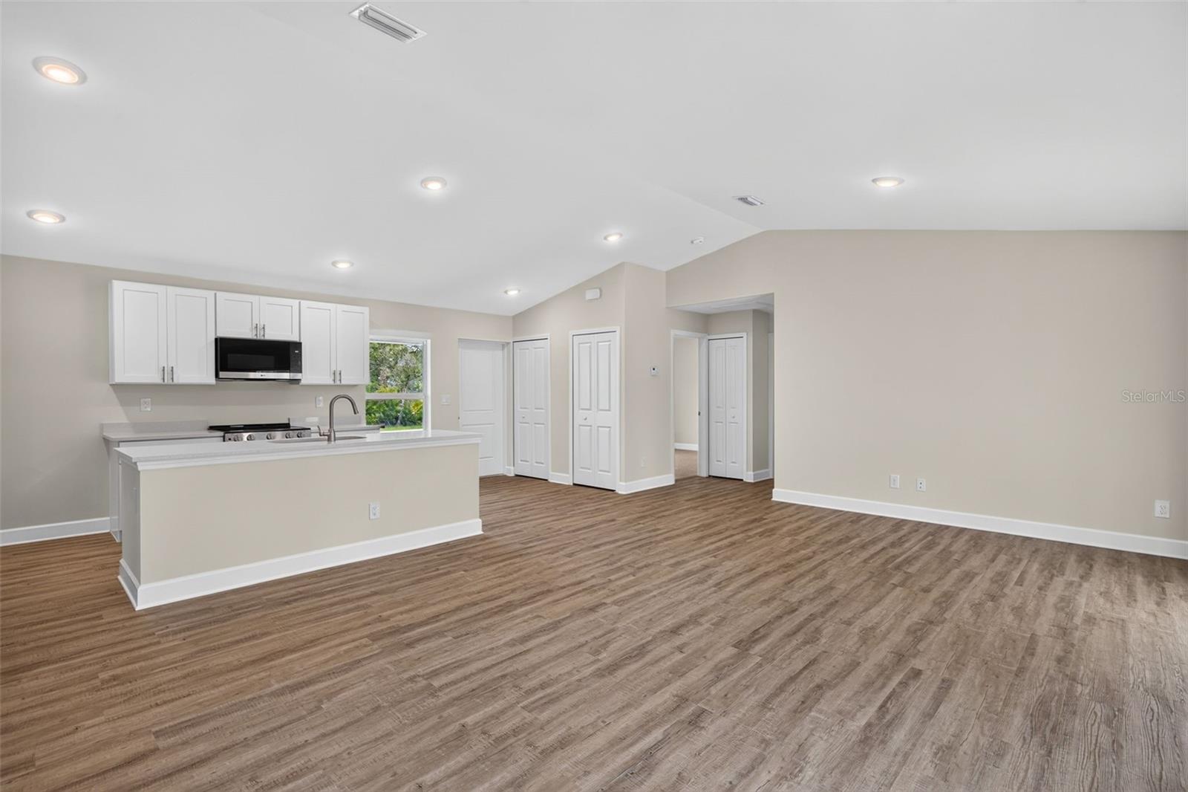
Virtually Staged. READY NOW! INCENTIVES TOWARD CLOSING COSTS! Introducing the Seabreeze Cove by Sunlife Homes in Port Charlotte—where thoughtful design meets effortless Florida living. This brand-new floor plan showcases Sunlife’s signature blend of open-concept comfort and refined coastal style. From the moment you step inside, you’re welcomed by expansive living spaces, abundant natural light, and seamless indoor-outdoor flow—perfect for both everyday living and entertaining. Storm-Safe concrete block construction and impact windows for your peace of mind and low insurance costs! NO FLOOD ZONE! The Seabreeze Cove is designed with flexibility in mind, offering spacious bedrooms, a well-appointed kitchen at the heart of the home, and carefully considered details that elevate both function and finish. Whether you’re hosting guests or enjoying a quiet evening, every space feels intentional and inviting. Located in the growing Port Charlotte area, this home provides the ideal balance of privacy and convenience—close to shopping, dining, waterfront activities, and everything that makes Southwest Florida living so desirable. As the first Seabreeze Cove in Port Charlotte, this home represents a unique opportunity to own a fresh, thoughtfully designed plan from one of the area’s trusted builders. Experience the difference of a home built with purpose. This is the Seabreeze Plan

Save
Ask
Tour
Hide
Share
Listing Snapshot
Price 
$284,900
Days On Site 
0 Days
Bedrooms 
3
Inside Area (SqFt) 
1,333 sqft
Total Baths 
2
Full Baths 
2
Partial Baths 
N/A
Lot Size 
0.23 Acres
Year Built 
2026
MLS® Number 
TB8530401
Status 
Active
Property Tax 
$550
HOA/Condo/Coop Fees 
N/A
Sq Ft Source 
Builder
Friends & Family
Recent Activity
5 hours agoListing updated with changes from the MLS®
6 hours agoListing first seen on site
General Features
Acres 
0.23
Attached Garage 
Yes
Direction Faces 
West
Foundation 
Slab
Garage 
Yes
Garage Spaces 
2
Green Energy Efficient 
HVACInsulationWindows
Home Warranty 
Yes
Levels 
One
Parking 
DrivewayAttached
Property Condition 
New Construction
Property Sub Type 
Single Family Residence
Security 
Smoke Detector(s)
Sewer 
Septic Tank
SqFt Total 
1927
Style 
Ranch
Utilities 
Cable Available
Water Source 
PrivateWell
Zoning 
RSF3.5
Interior Features
Appliances 
DishwasherMicrowaveRangeRefrigerator
Cooling 
Central Air
Flooring 
CarpetTile
Furnished 
Unfurnished
Heating 
Electric
Interior 
Cathedral Ceiling(s)High CeilingsOpen FloorplanWalk-In Closet(s)
Laundry Features 
Electric Dryer HookupInsideLaundry RoomWasher Hookup
Window Features 
Aluminum FramesLow Emissivity Windows
Bathroom 2 
Dimensions - 11x11Level - First
Bedroom 1 
Dimensions - 11x11Level - First
Great Room 
Dimensions - 21x16Level - First
Kitchen 
Dimensions - 13x12Level - FirstFeatures - Pantry
Master Bedroom 
Dimensions - 14x12Level - First
Save
Ask
Tour
Hide
Share
Exterior Features
Construction Details 
Block
Exterior 
Other
Lot Features 
ClearedPaved
Patio And Porch 
CoveredRear Porch
Roof 
Shingle
View 
Trees/Woods
Waterview 
Trees/Woods
Windows/Doors 
Aluminum FramesLow Emissivity Windows
Community Features
Financing Terms Available 
CashConventionalFHAVA Loan
MLS Area 
33980 - Port Charlotte
Roads 
Asphalt
Township 
40
Listing courtesy of SUNLIFE HOMES LLC (941) 564-7997


Listing information is provided by Participants of the Stellar MLS. IDX information is provided exclusively for personal, non-commercial use, and may not be used for any purpose other than to identify prospective properties consumers may be interested in purchasing. Information is deemed reliable but not guaranteed. Properties displayed may be listed or sold by various participants in the MLS Copyright 2026, Stellar MLS.
Last checked: 2026-07-28 08:21 PM EDT

Neighborhood & Commute
Source: Walkscore
Disclosure: Community information and market data powered by Constellation Data Labs. Information is deemed reliable but not guaranteed.
Save
Ask
Tour
Hide
Share