Save
Ask
Tour
Hide
Share
$465,000
New Listing

8512 HEYWARD ROAD
TAMPA, FL 33635

Single Family Residence|Coming Soon
4
Beds
3
Total Baths
3
Full Baths
1,786
SqFt
$260
/SqFt
1995
Built
Subdivision:
MEADOW BROOK UNIT 1
County:
Hillsborough

Due to the health concerns created by Coronavirus we are offering personal 1-1 online video walkthough tours where possible.
Call Now: (407) 803-4049
Is this the listing for you? We can help make it yours.
(407) 803-4049
Upcoming Open Houses
Due to COVID-19, we recommend you verify Open Houses before attending.
Sat, Jul 25, 2:00 PM - 4:00 PM
Sun, Jul 26, 3:00 PM - 5:00 PM
8512 HEYWARD ROAD8512 HEYWARD ROAD8512 HEYWARD ROAD8512 HEYWARD ROAD
Save
Ask
Tour
Hide
Share

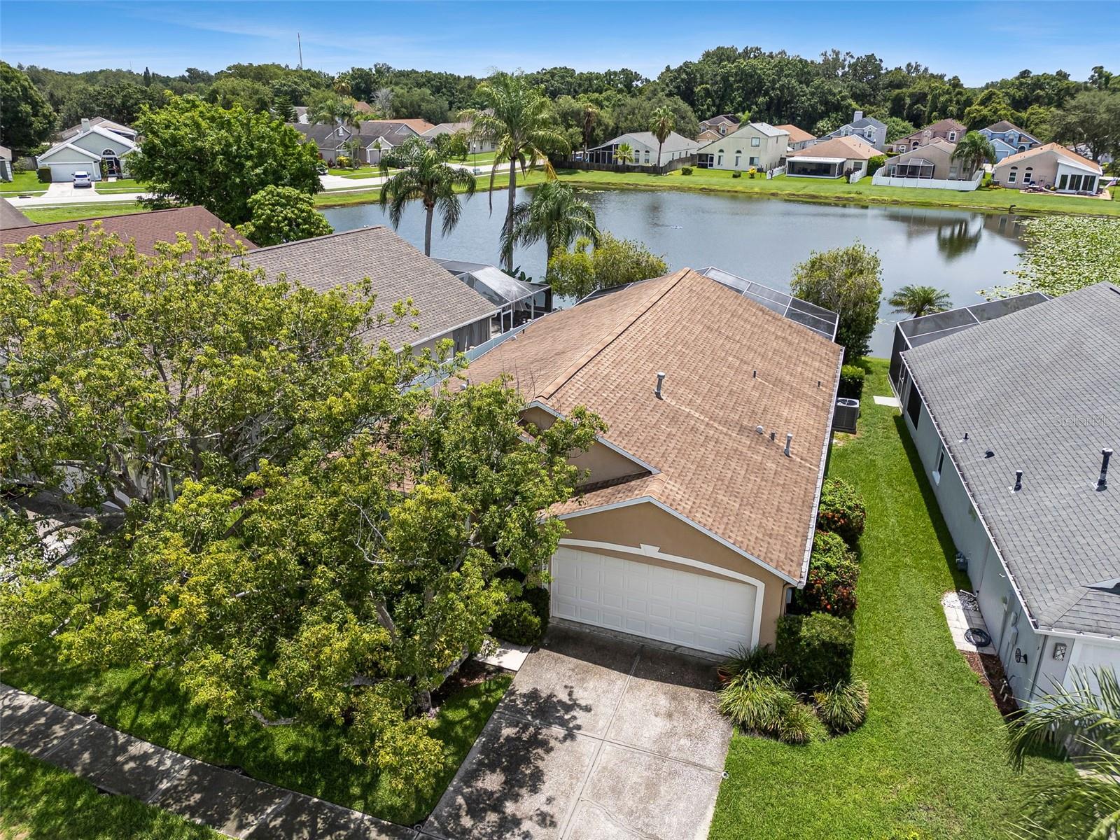
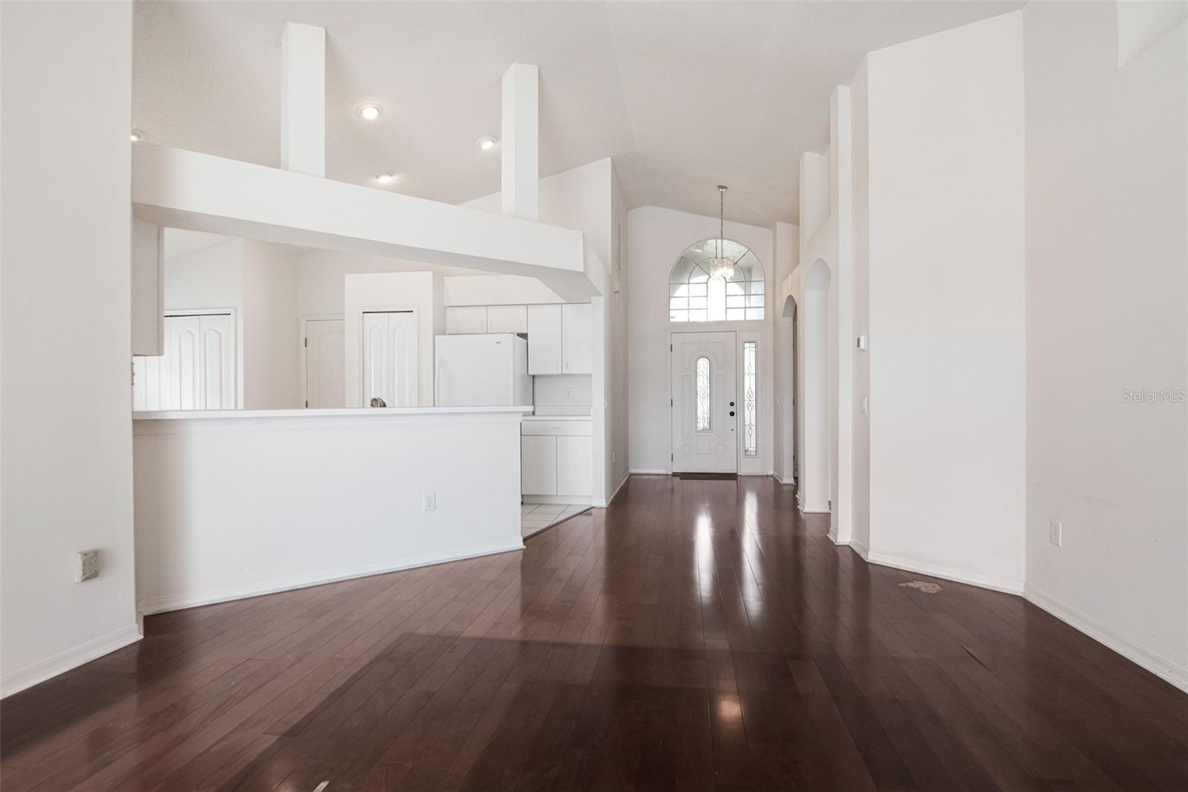
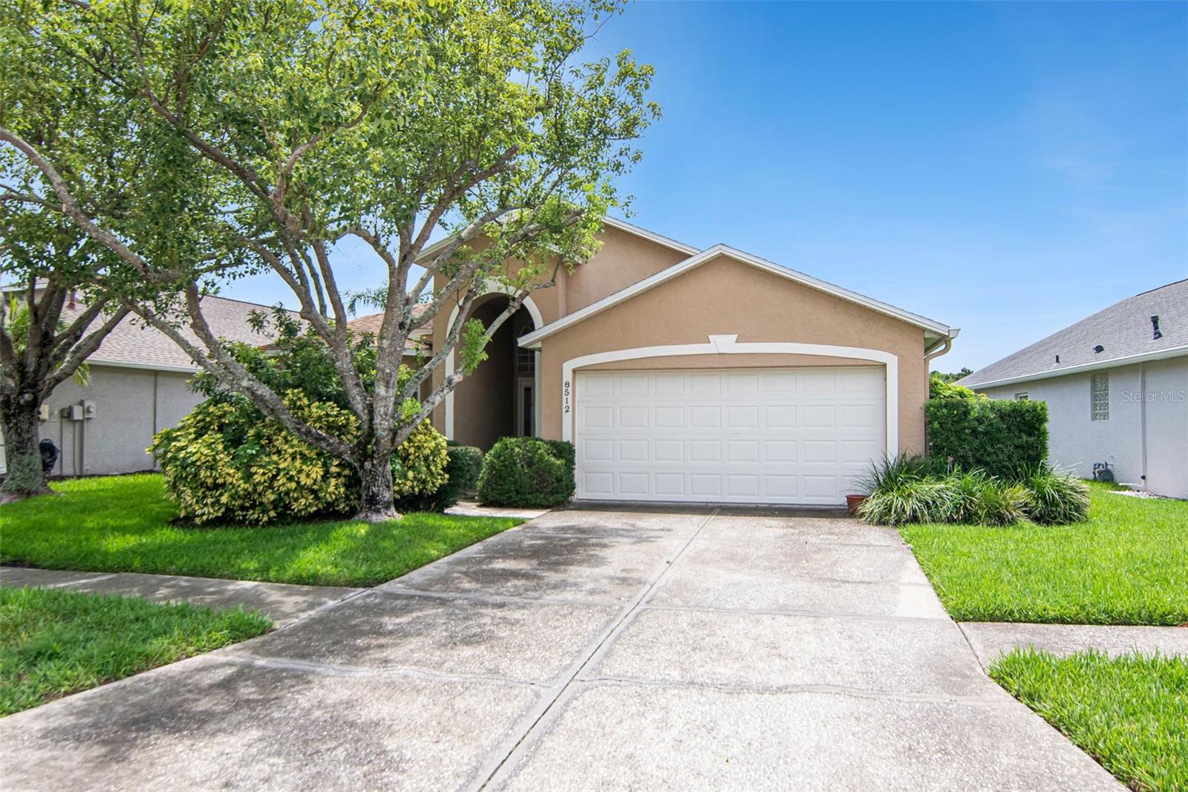
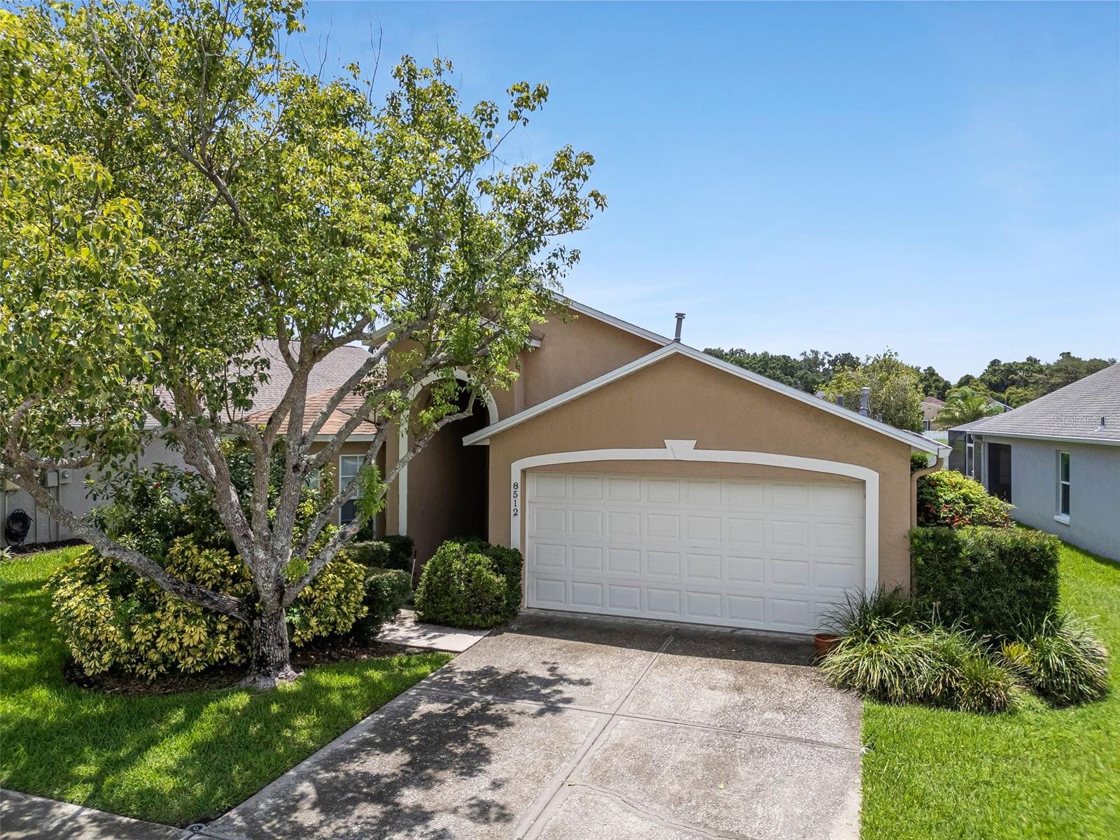
LAKEFRONT (4) Bedroom & (3) Bathroom Florida Style Pool Home offered by the original owner providing a unique opportunity to reside within a tranquil waterfront lake home. Original decor throughout the interior provides a new owner the ability to apply some TLC to reinvent this pool home to your liking. Spacious Main Bedroom, with lake view has a walk-in closet, main bath with garden tub and separate shower. The 2nd & 3rd bedrooms share a Jack & Jill bathroom. 4th bedroom located at front of home has a separate bathroom. A spacious Living & Great Room area. Convenient kitchen setting with breakfast bar, breakfast nook and easy access to washer & dryer appliance closet. The Charleston Corners community sits adjacent to the Upper Tampa Bay Trail convenient for morning and sunset walks & bicycle use. A Must See.. We Look Forward To Your Visit.

Save
Ask
Tour
Hide
Share
Listing Snapshot
Price 
$465,000
Days On Site 
0 Days
Bedrooms 
4
Inside Area (SqFt) 
1,786 sqft
Total Baths 
3
Full Baths 
3
Partial Baths 
N/A
Lot Size 
0.14 Acres
Year Built 
1995
MLS® Number 
TB8530669
Status 
Coming Soon
Property Tax 
$6,936.17
HOA/Condo/Coop Fees 
$69.33 monthly
Sq Ft Source 
Public Records
Friends & Family
Recent Activity
3 hours agoListing updated with changes from the MLS®
12 hours agoListing first seen on site
General Features
Acres 
0.14
Attached Garage 
Yes
Direction Faces 
West
Foundation 
Slab
Garage 
Yes
Garage Spaces 
2
Levels 
One
Number Of Stories 
1
Parking 
Garage Door OpenerAttached
Pets 
Yes
Property Sub Type 
Single Family Residence
Sewer 
Public Sewer
SqFt Total 
2342
Style 
Contemporary
Utilities 
Cable AvailableSewer ConnectedWater Connected
Water Source 
Public
Zoning 
PD
Interior Features
Appliances 
DishwasherDryerMicrowaveRefrigeratorWasherWater Softener
Cooling 
Central Air
Flooring 
CarpetWood
Furnished 
Unfurnished
Heating 
CentralElectric
Interior 
Vaulted Ceiling(s)
Laundry Features 
In Kitchen
Bathroom 3 
Dimensions - 12x12Level - First
Bedroom 2 
Dimensions - 12x12Level - First
Bedroom 4 
Dimensions - 12x10Level - First
Kitchen 
Dimensions - 12x8Level - First
Living Room 
Dimensions - 18x14Level - First
Master Bedroom 
Dimensions - 14x14Level - First
Save
Ask
Tour
Hide
Share
Exterior Features
Construction Details 
BlockStucco
Lot Features 
Waterfront
Patio And Porch 
Screened
Pool Features 
GunitePrivate
Private Pool 
Yes
Roof 
Shingle
Spa Features 
In Ground
View 
LakeWater
Waterfront 
Yes
Waterfront Features 
Lake Front
Waterview 
LakeWater
Community Features
Association Amenities 
ClubhousePlaygroundPool
Association Dues 
208
Community Features 
ClubhousePool
Financing Terms Available 
CashConventionalFHAVA Loan
HOA Fee Frequency 
Quarterly
MLS Area 
33635 - Tampa
Roads 
Asphalt
Township 
28
Schools
School District
Unknown
Elementary School
Lowry-HB
Middle School
Farnell-HB
High School
Alonso-HB
Listing courtesy of PEOPLE'S CHOICE REALTY SVC LLC (813) 361-2505


Listing information is provided by Participants of the Stellar MLS. IDX information is provided exclusively for personal, non-commercial use, and may not be used for any purpose other than to identify prospective properties consumers may be interested in purchasing. Information is deemed reliable but not guaranteed. Properties displayed may be listed or sold by various participants in the MLS Copyright 2026, Stellar MLS.
Last checked: 2026-07-24 11:46 AM EDT

Neighborhood & Commute
Source: Walkscore
Disclosure: Community information and market data powered by Constellation Data Labs. Information is deemed reliable but not guaranteed.
Save
Ask
Tour
Hide
Share