
Save
Ask
Tour
Hide
$999,999
New Listing
3036 CHRISTOPHERS WATCH LANERUSKIN, FL 33570
Single Family Residence|Coming Soon
3
Beds
3
Total Baths
2
Full Baths
1
Partial Bath
2,807
SqFt
$356
/SqFt
2020
Built
Subdivision:
ANTIGUA COVE PH 1
County:
Hillsborough
Due to the health concerns created by Coronavirus we are offering personal 1-1 online video walkthough tours where possible.
Call Now: (407) 803-4049
Is this the listing for you? We can help make it yours.
(407) 803-4049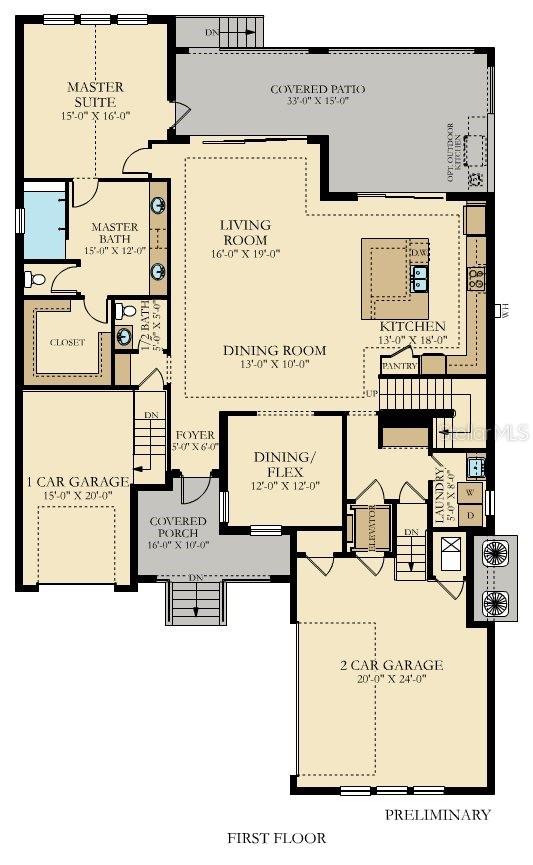
Save
Ask
Tour
Hide
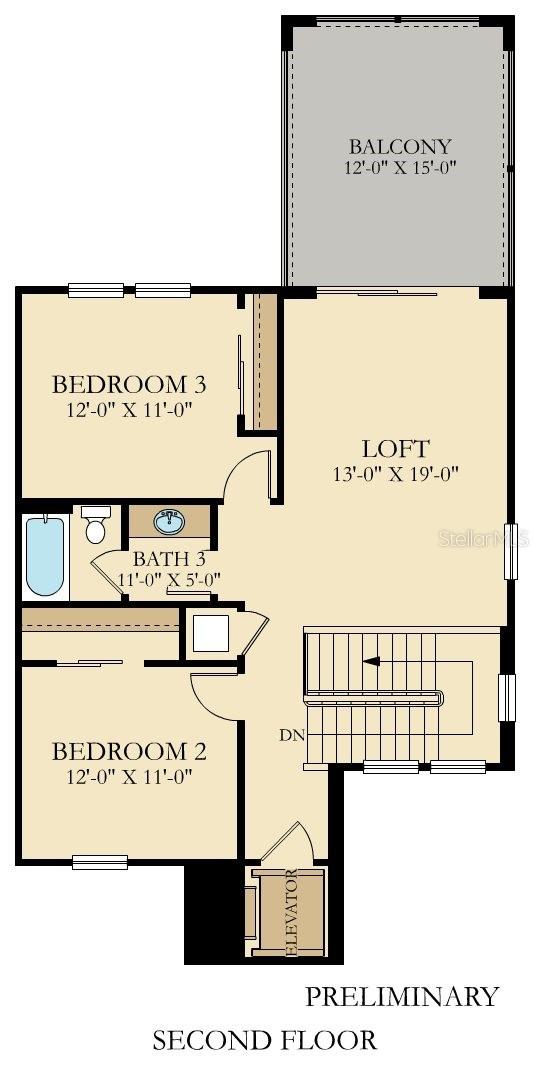
***PROFESSIONAL PHOTOS AND MORE DETAILS COMING SOON*** 2020 Custom Built Home on Prime 133’ Waterfront Lot with 16,000lb Boat Lift and 65’ Floating Dock on Deep Saltwater Canal with Gulf Access in the private enclave of South Shore Yacht Club! 3 Bedroom Plus Den, 3 Car-Garage, 2.5 Bathroom, Loft with 2nd Floor Balcony, Elevator, Designer Upgrades and More! Call Today for more details and your Private Tour!
Save
Ask
Tour
Hide
Listing Snapshot
Price
$999,999
Days On Site
0 Days
Bedrooms
3
Inside Area (SqFt)
2,807 sqft
Total Baths
3
Full Baths
2
Partial Baths
1
Lot Size
0.24 Acres
Year Built
2020
MLS® Number
TB8530814
Status
Coming Soon
Property Tax
$17,857
HOA/Condo/Coop Fees
$140 monthly
Sq Ft Source
Public Records
Friends & Family
Recent Activity
| 13 minutes ago | Listing updated with changes from the MLS® | |
| 16 hours ago | Listing first seen on site |
General Features
Acres
0.24
Attached Garage
Yes
Direction Faces
South
Foundation
Slab
Garage
Yes
Garage Spaces
3
Levels
Two
Parking
Garage Door OpenerGarageAttached
Pets
Yes
Property Sub Type
Single Family Residence
Security
Gated CommunitySecurity System OwnedSmoke Detector(s)
Sewer
Public Sewer
SqFt Total
4390
Utilities
Cable AvailableCable ConnectedElectricity ConnectedPropaneSewer ConnectedUnderground UtilitiesWater Connected
Water Source
Public
Zoning
PD
Interior Features
Appliances
DishwasherDisposalGas Water HeaterMicrowaveRange HoodRefrigerator
Cooling
Central Air
Fireplace
Yes
Fireplace Features
ElectricFree Standing
Flooring
CarpetWood
Furnished
Unfurnished
Heating
Central
Interior
ElevatorCoffered Ceiling(s)Crown MoldingHigh CeilingsOpen FloorplanSmart HomeStone CountersTray Ceiling(s)Walk-In Closet(s)
Laundry Features
Electric Dryer HookupInsideLaundry RoomWasher Hookup
Window Features
BlindsDrapesStorm Window(s)
Bedroom 2
Dimensions - 12x11Level - Second
Bedroom 3
Dimensions - 12x11Level - Second
Dinette
Dimensions - 12x12Level - First
Dining Room
Dimensions - 13x17Level - First
Kitchen
Dimensions - 13x18Level - FirstFeatures - Breakfast Bar, Kitchen Island, Pantry, Stone Counters
Living Room
Dimensions - 16x19Level - First
Loft
Dimensions - 13x19Level - Second
Master Bedroom
Dimensions - 15x16Level - First
Save
Ask
Tour
Hide
Exterior Features
Construction Details
BlockFrame
Exterior
BalconyRain GuttersDock
Lot Features
Cul-De-SacLandscapedPavedWaterfront
Patio And Porch
CoveredFront PorchRear Porch
Roof
Tile
View
CanalMarinaWater
Waterfront
Yes
Waterfront Features
Canal Front
Waterview
CanalMarinaWater
Windows/Doors
BlindsDrapesStorm Window(s)
Community Features
Association Amenities
Basketball CourtCable TVClubhouseFitness CenterGatedParkPlaygroundPoolRecreation FacilitiesSecurityShuffleboard CourtSpa/Hot TubTennis Court(s)
Association Dues
140
Community Features
GatedClubhouseFitness CenterParkPlaygroundPoolRestaurantSidewalksTennis Court(s)Street Lights
Financing Terms Available
CashConventional
HOA Fee Frequency
Monthly
MLS Area
33570 - Ruskin/Apollo Beach
Roads
Asphalt
Township
32
Schools
School District
Unknown
Elementary School
Thompson Elementary
Middle School
Shields-HB
High School
Lennard-HB
Listing courtesy of THE REALTY GROUP LLC (813) 659-5395

Listing information is provided by Participants of the Stellar MLS. IDX information is provided exclusively for personal, non-commercial use, and may not be used for any purpose other than to identify prospective properties consumers may be interested in purchasing. Information is deemed reliable but not guaranteed. Properties displayed may be listed or sold by various participants in the MLS Copyright 2026, Stellar MLS.
Last checked: 2026-07-21 07:01 AM EDT
Listing information is provided by Participants of the Stellar MLS. IDX information is provided exclusively for personal, non-commercial use, and may not be used for any purpose other than to identify prospective properties consumers may be interested in purchasing. Information is deemed reliable but not guaranteed. Properties displayed may be listed or sold by various participants in the MLS Copyright 2026, Stellar MLS.
Last checked: 2026-07-21 07:01 AM EDT
Neighborhood & Commute
Source: Walkscore
Disclosure: Community information and market data powered by Constellation Data Labs. Information is deemed reliable but not guaranteed.
Save
Ask
Tour
Hide

Did you know? You can invite friends and family to your search. They can join your search, rate and discuss listings with you.