Save
Ask
Tour
Hide
Share
$759,999
New Listing

12709 PENGUIN DRIVE
BRADENTON, FL 34212

For Sale|Single Family Residence|Active
4
Beds
3
Total Baths
3
Full Baths
2,297
SqFt
$331
/SqFt
2006
Built
Subdivision:
GREYHAWK LANDING PH 3
County:
Manatee

Due to the health concerns created by Coronavirus we are offering personal 1-1 online video walkthough tours where possible.
Call Now: (407) 803-4049
Is this the listing for you? We can help make it yours.
(407) 803-4049
12709 PENGUIN DRIVE12709 PENGUIN DRIVE12709 PENGUIN DRIVE12709 PENGUIN DRIVE
Save
Ask
Tour
Hide
Share

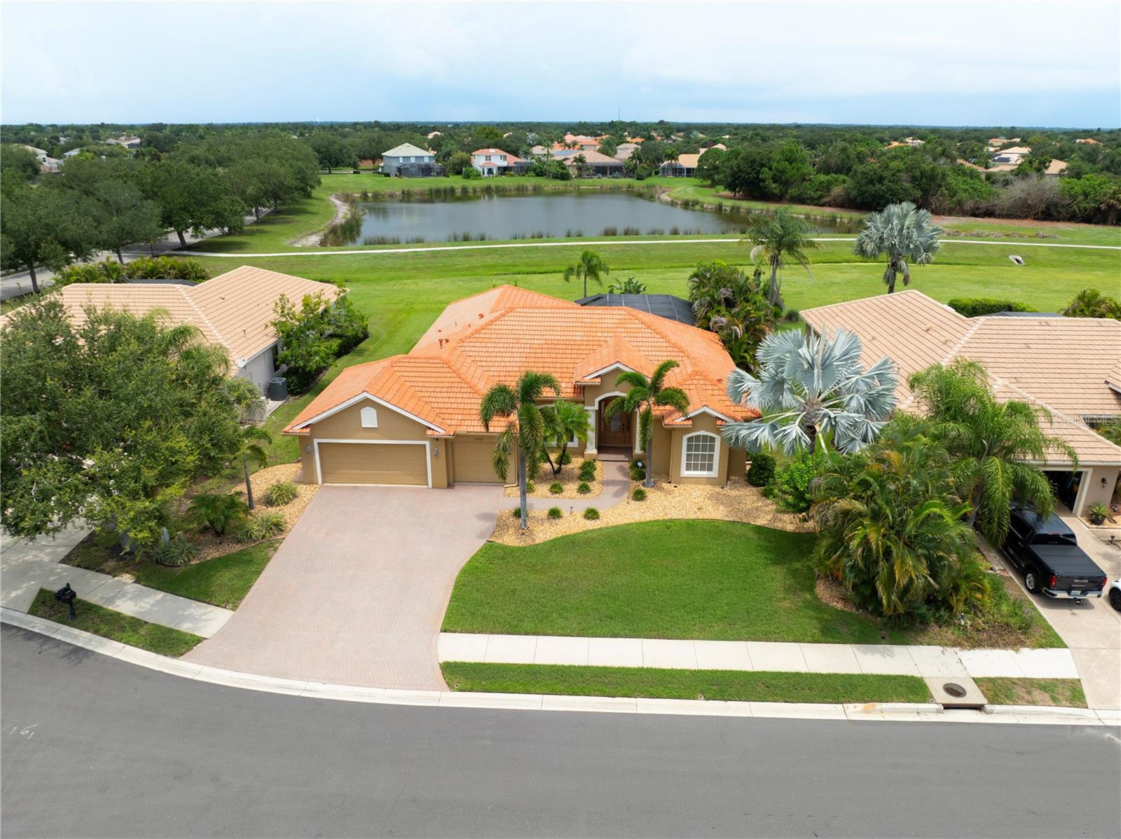
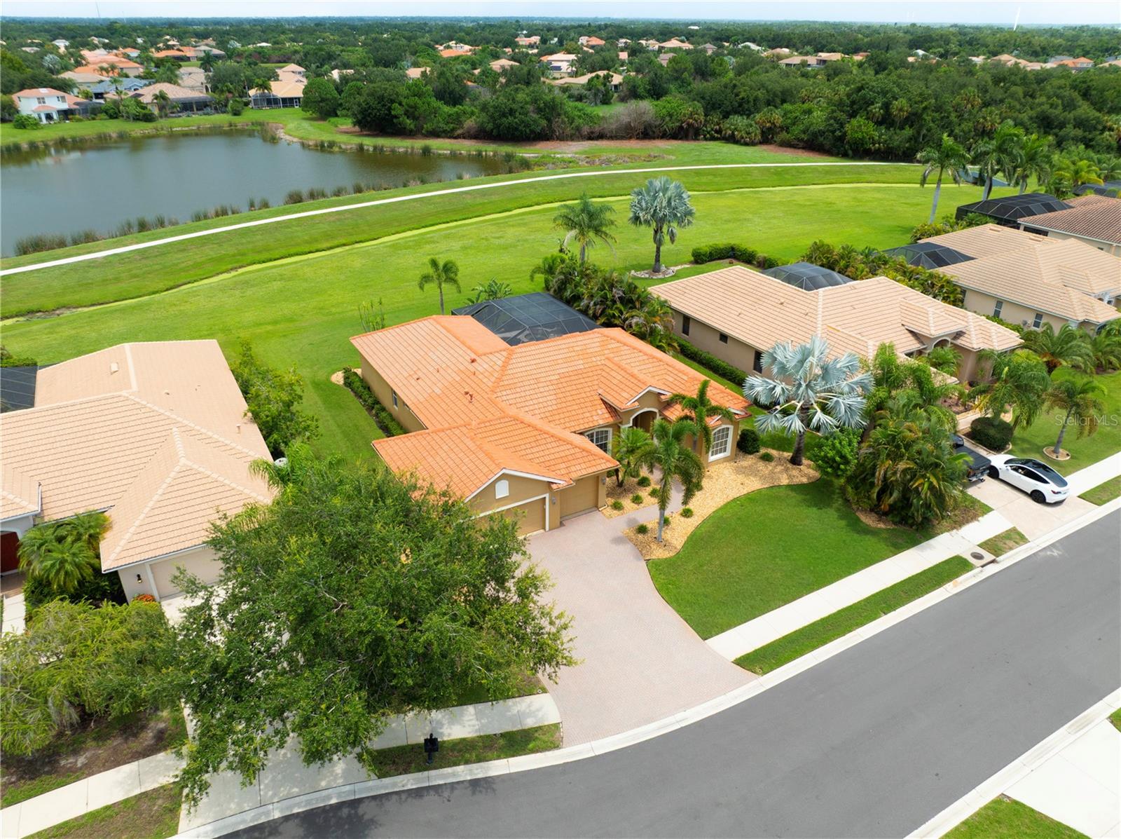
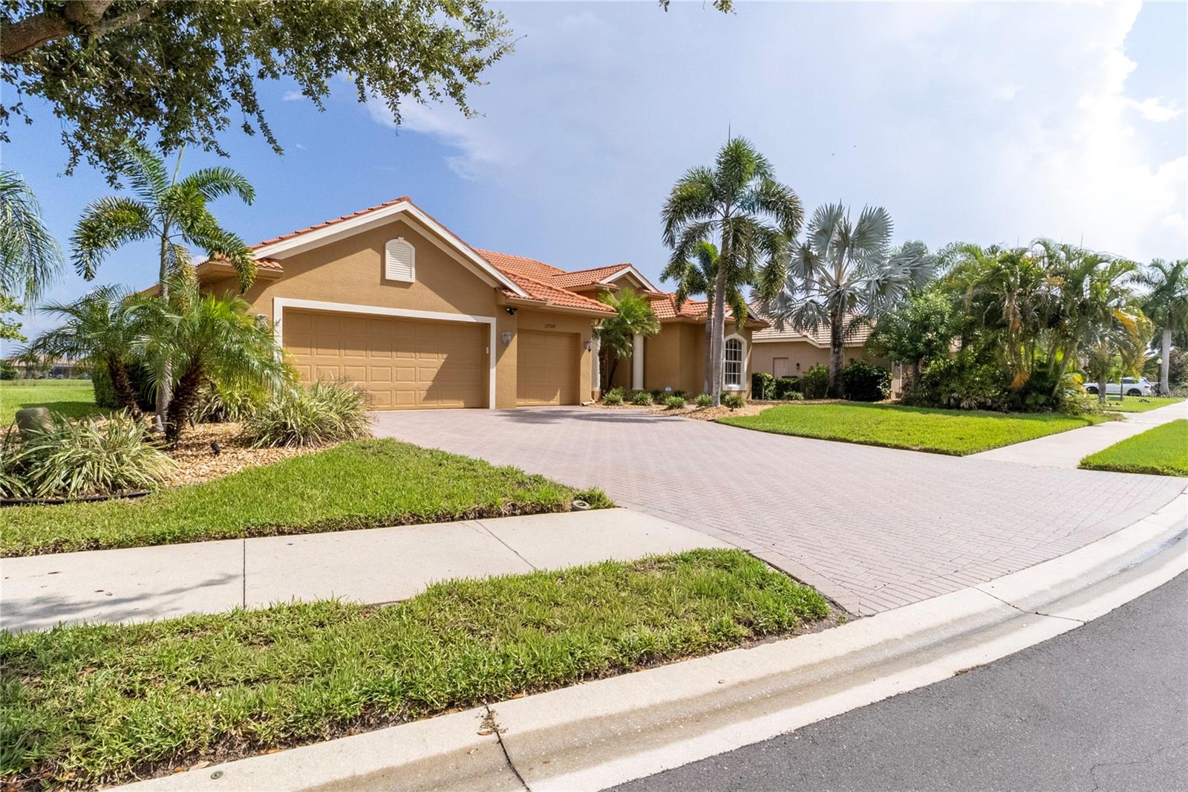
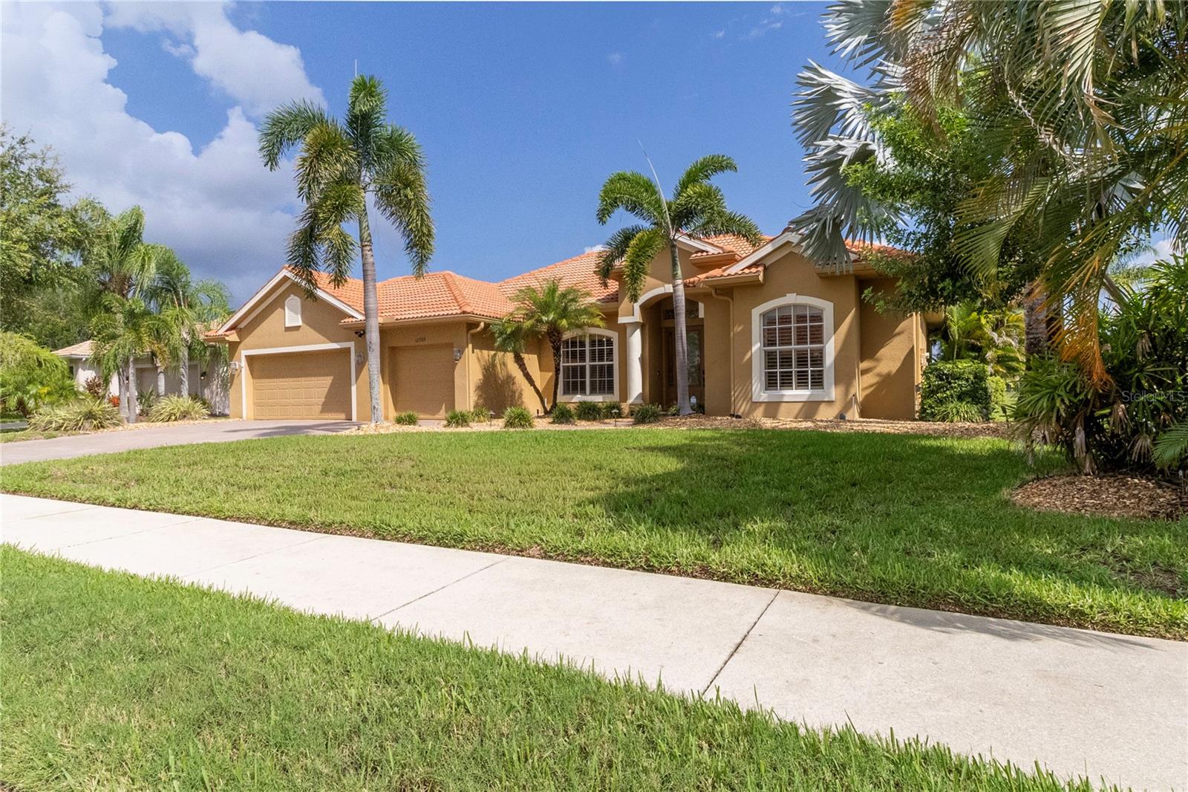
LUXURY LIVING IN THE HIGHLY SOUGHT-AFTER GATED COMMUNITY OF GREYHAWK LANDING! Welcome to this beautifully maintained 4-bedroom, 3-bath residence, where quality craftsmanship, timeless elegance, and pride of ownership are evident throughout. Built by the renowned Sam Rodgers Homes, this exceptional property offers an expansive, thoughtfully designed floor plan featuring a formal dining area, separate living room, and an inviting great room—creating the perfect balance of everyday comfort and sophisticated entertaining. At the heart of the home is a beautifully appointed kitchen featuring stainless steel appliances, including a gas range, Bosch dishwasher, white cabinetry, a breakfast bar, and a stunning frameless bay window overlooking the spectacular outdoor living area. Designed with both style and functionality in mind, the home showcases numerous upgrades, including plantation shutters, a NEST smart thermostat, modern decorative ceiling fans throughout, multiple sliding glass doors that fill the home with natural light, a brick paved driveway, and an oversized 3-car garage. The spacious owner's suite serves as a private retreat with direct access to the lanai, dual walk-in closets, and a luxurious spa-inspired bathroom, featuring a soaking tub, dual vanities, and elegant lighting. Step outside and discover your own private Florida oasis. The expansive screened lanai is designed for year-round enjoyment and features a heated custom pool and spa, an impressive outdoor kitchen, and abundant space for dining, entertaining, or simply relaxing while enjoying the Florida lifestyle. Residents of Greyhawk Landing enjoy an exceptional selection of resort-style amenities, including two clubhouses, multiple community pools, pickleball and tennis courts, fitness facilities, sports fields, playgrounds, and scenic walking trails surrounded by beautiful mature landscaping—all with remarkably low HOA fees. Conveniently located just minutes from shopping, dining, top-rated schools, and with easy access to I-75, this premier gated community offers the perfect blend of luxury, convenience, and lifestyle. As an incredible bonus, with an acceptable offer, all of the nearly new, high-end furniture and seven smart TV's can convey with the sale, making this an exceptional turnkey opportunity. Simply move in and start enjoying everything this beautiful home has to offer from day one.

Save
Ask
Tour
Hide
Share
Listing Snapshot
Price 
$759,999
Days On Site 
0 Days
Bedrooms 
4
Inside Area (SqFt) 
2,297 sqft
Total Baths 
3
Full Baths 
3
Partial Baths 
N/A
Lot Size 
0.3 Acres
Year Built 
2006
MLS® Number 
TB8530887
Status 
Active
Property Tax 
$7,275.55
HOA/Condo/Coop Fees 
$6.25 monthly
Sq Ft Source 
Public Records
Friends & Family
Recent Activity
5 hours agoListing updated with changes from the MLS®
5 hours agoListing first seen on site
General Features
Acres 
0.3
Attached Garage 
Yes
Direction Faces 
South
Foundation 
Slab
Garage 
Yes
Garage Spaces 
3
Levels 
One
Parking 
Garage Door OpenerOversizedAttached
Pets 
Cats OKDogs OKYes
Property Sub Type 
Single Family Residence
Security 
Gated CommunitySecurity LightsSmoke Detector(s)
Sewer 
Public Sewer
SqFt Total 
2297
Utilities 
Cable AvailableNatural Gas AvailableCable ConnectedElectricity ConnectedNatural Gas ConnectedSewer ConnectedUnderground UtilitiesWater Connected
Water Source 
Public
Zoning 
PDR
Interior Features
Appliances 
DishwasherDisposalDryerElectric Water HeaterExhaust FanMicrowaveRangeRefrigeratorWasher
Cooling 
Central Air
Flooring 
CarpetCeramic Tile
Heating 
CentralElectric
Interior 
Crown MoldingEat-in KitchenHigh CeilingsOpen FloorplanStone CountersTray Ceiling(s)Walk-In Closet(s)
Laundry Features 
InsideLaundry Room
Spa 
Yes
Window Features 
Window CoveringsWindow Treatments
Bedroom 2 
Dimensions - 12x12Level - First
Bedroom 3 
Dimensions - 12x12Level - First
Bedroom 4 
Dimensions - 18x14Level - First
Dining Room 
Dimensions - 10x10Level - FirstFeatures - Ceiling Fan(s)
Great Room 
Dimensions - 16x18Level - FirstFeatures - Ceiling Fan(s)
Kitchen 
Dimensions - 11x12Level - First
Living Room 
Dimensions - 17x12Level - FirstFeatures - Ceiling Fan(s)
Master Bedroom 
Dimensions - 13x17Level - FirstFeatures - Ceiling Fan(s)
Save
Ask
Tour
Hide
Share
Exterior Features
Construction Details 
BlockStucco
Other Structures 
Outdoor Kitchen
Patio And Porch 
Deck
Pool Features 
GuniteHeatedIn GroundScreen EnclosurePrivate
Private Pool 
Yes
Roof 
Tile
Spa 
Yes
Spa Features 
HeatedIn Ground
Windows/Doors 
Window CoveringsWindow Treatments
Community Features
Association Amenities 
Clubhouse
Association Dues 
75
Community Features 
GatedClubhouseFitness CenterPlaygroundPoolRacquetballSidewalksTennis Court(s)Street Lights
Financing Terms Available 
CashConventionalFHAVA Loan
HOA Fee Frequency 
Annually
MLS Area 
34212 - Bradenton
Roads 
Paved
Township 
34
Schools
School District
Unknown
Elementary School
Freedom Elementary
Middle School
Dr Mona Jain Middle
High School
Lakewood Ranch High
Listing courtesy of DALTON WADE INC (973) 563-3324


Listing information is provided by Participants of the Stellar MLS. IDX information is provided exclusively for personal, non-commercial use, and may not be used for any purpose other than to identify prospective properties consumers may be interested in purchasing. Information is deemed reliable but not guaranteed. Properties displayed may be listed or sold by various participants in the MLS Copyright 2026, Stellar MLS.
Last checked: 2026-07-30 11:46 AM EDT

Neighborhood & Commute
Source: Walkscore
Disclosure: Community information and market data powered by Constellation Data Labs. Information is deemed reliable but not guaranteed.
Save
Ask
Tour
Hide
Share