Save
Ask
Tour
Hide
Share
$1,299,900
New Listing

8001 BRIGHTON DRIVE
PORT RICHEY, FL 34668

Single Family Residence|Coming Soon
3
Beds
3
Total Baths
2
Full Baths
1
Partial Bath
1,769
SqFt
$735
/SqFt
1994
Built
Subdivision:
HARBOR ISLES
County:
Pasco

Due to the health concerns created by Coronavirus we are offering personal 1-1 online video walkthough tours where possible.
Call Now: (407) 803-4049
Is this the listing for you? We can help make it yours.
(407) 803-4049
8001 BRIGHTON DRIVE8001 BRIGHTON DRIVE8001 BRIGHTON DRIVE8001 BRIGHTON DRIVE
Save
Ask
Tour
Hide
Share

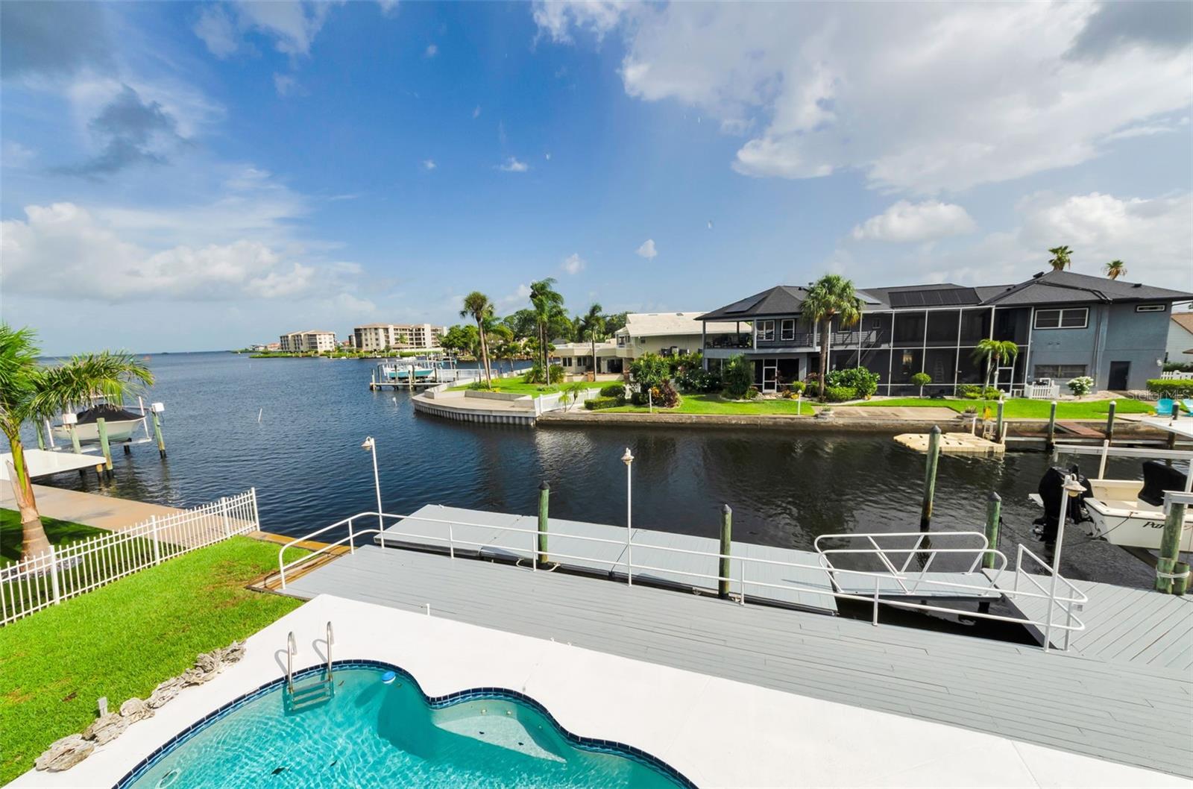
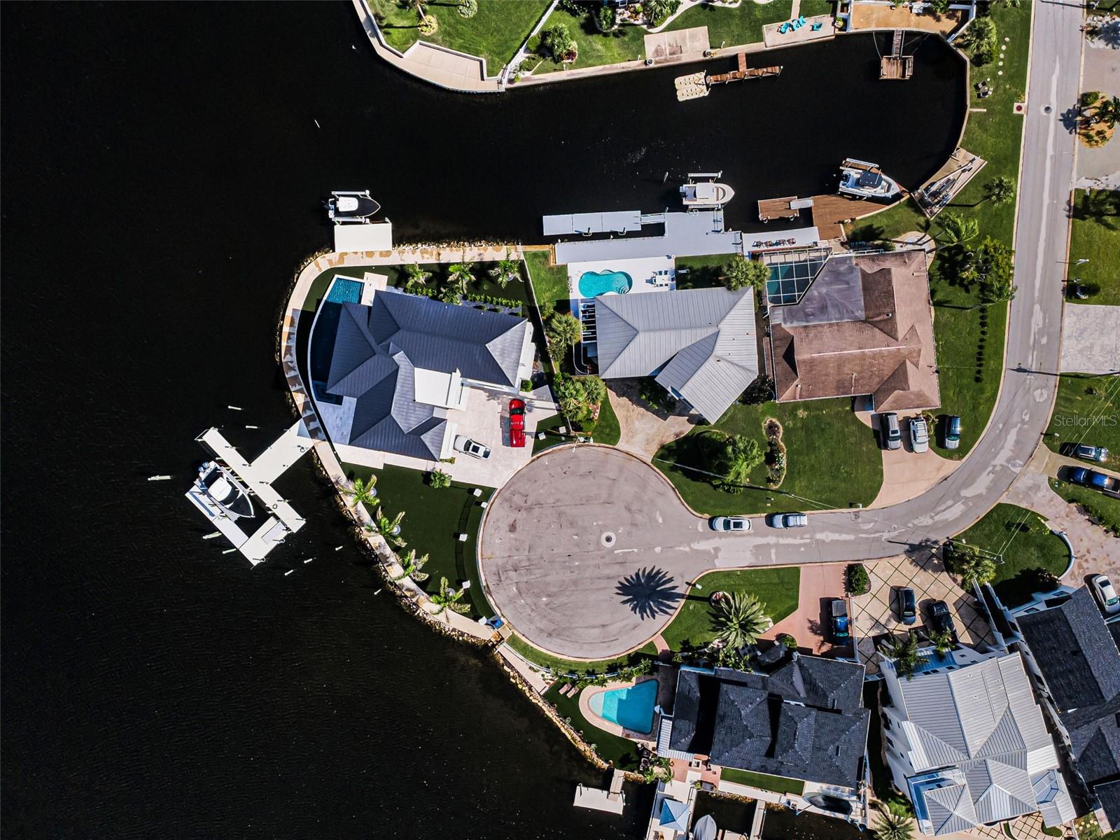
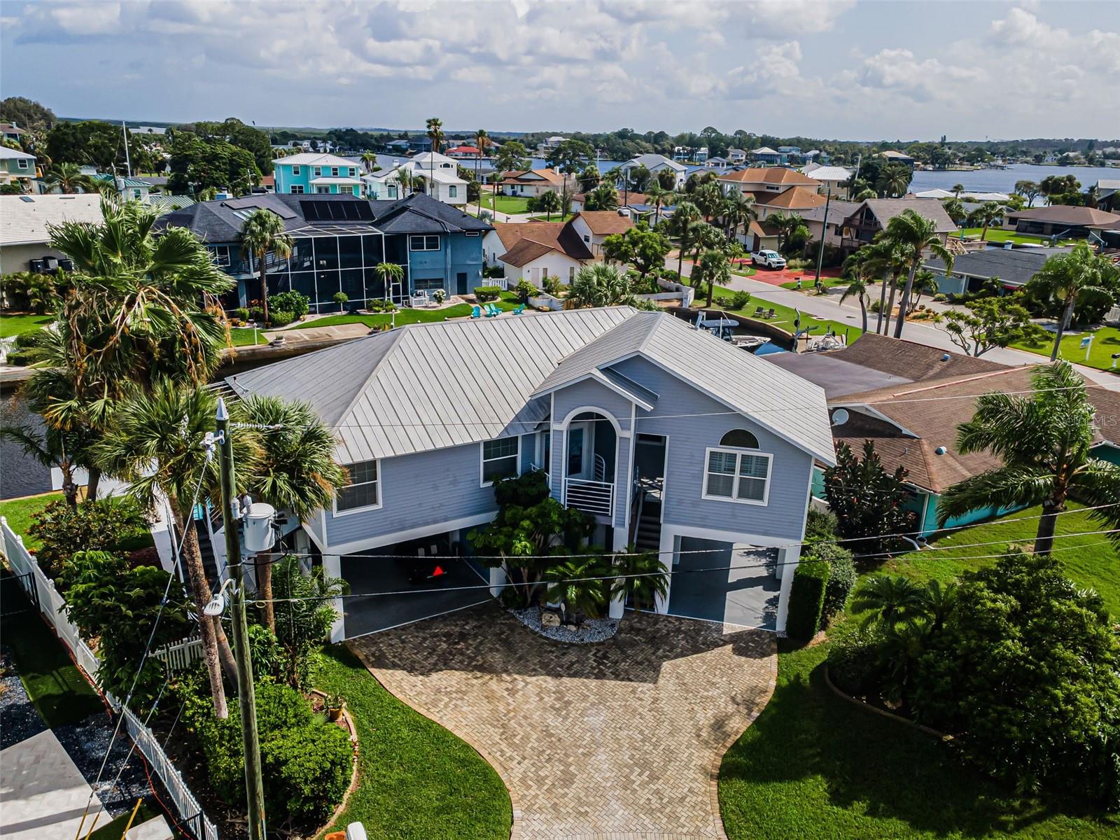
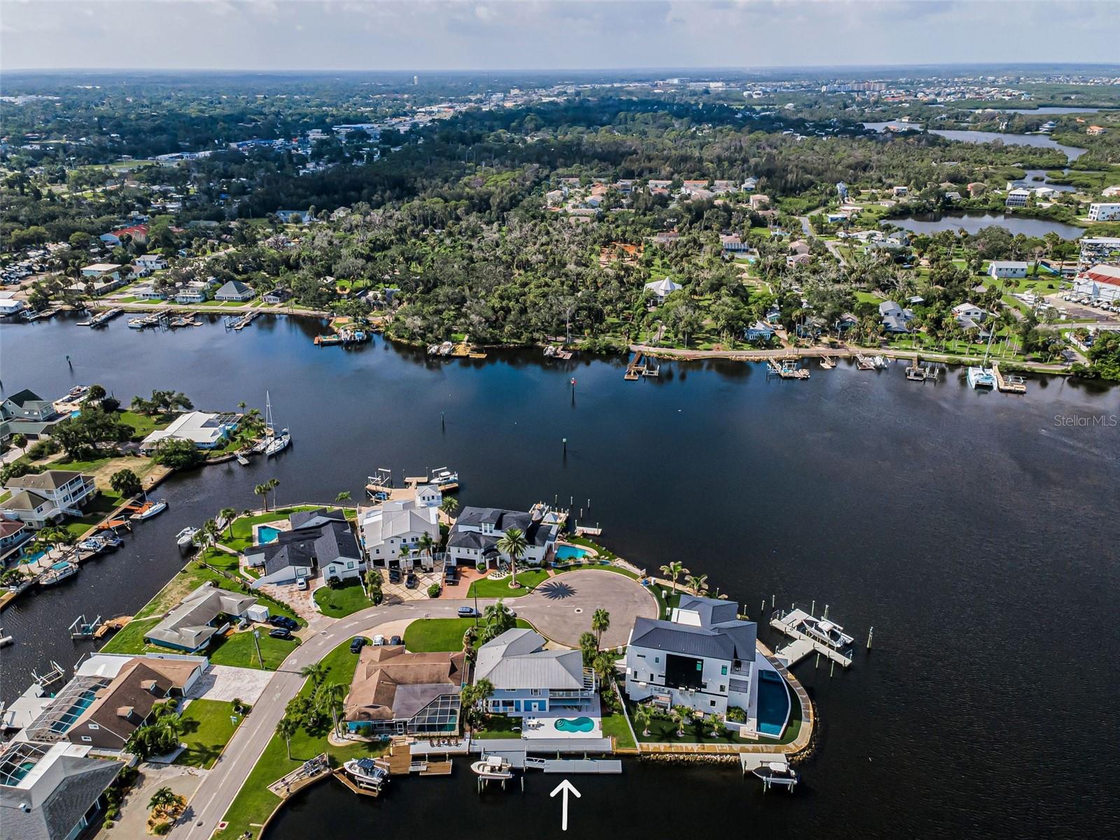
Breathtaking Sunsets Approximately 1,770 square feet of coastal living await at this two-bedroom, two-and-a-half-bathroom house. Experience exceptional waterfront living with 95 feet of frontage on a deep-water canal, just 2 minutes from the open Gulf. Entertain guests at the covered outdoor kitchen and bar that overlooks the sparkling in-ground pool at the water's edge. The pool cabana offers additional storage, a workshop and a bathroom. The open-concept floor plan features a great room with a gas fireplace and beautiful hardwood flooring. The kitchen boasts granite countertops and stainless-steel appliances. The primary suite includes dual walk-in closets and vanities. Throughout the home, you'll find plantation shutters and double-pane windows, as well as hurricane shutters on the first level for added protection. Enjoy the community's golf cart-friendly streets, nearby waterfront dining, and numerous parks. The deep-water canal provides access to excellent fishing, scalloping, and island-hopping opportunities. A 36-foot by 8-foot floating dock and a 10,000-pound boat lift make it easy to launch your vessel. This lovely, centrally located home in a quiet cul-de-sac is ideal for those seeking an exceptional coastal lifestyle. Schedule your showing today!

Save
Ask
Tour
Hide
Share
Listing Snapshot
Price 
$1,299,900
Days On Site 
0 Days
Bedrooms 
3
Inside Area (SqFt) 
1,769 sqft
Total Baths 
3
Full Baths 
2
Partial Baths 
1
Lot Size 
0.28 Acres
Year Built 
1994
MLS® Number 
TB8531157
Status 
Coming Soon
Property Tax 
$4,450.24
HOA/Condo/Coop Fees 
N/A
Sq Ft Source 
Public Records
Friends & Family
Recent Activity
7 hours agoListing updated with changes from the MLS®
7 hours agoListing first seen on site
General Features
Acres 
0.28
Carport 
4
Direction Faces 
South
Foundation 
Slab
Home Warranty 
Yes
Levels 
One
Number Of Stories 
2
Parking 
BoatCoveredDrivewayGolf Cart GarageGuestOff StreetOversizedTandemBasementWorkshop in Garage
Pets 
Cats OKDogs OK
Property Sub Type 
Single Family Residence
Security 
Security SystemSecurity System Owned
Sewer 
Public Sewer
SqFt Total 
3850
Style 
CoastalContemporaryCustomElevatedFloridaKey WestOther
Utilities 
Cable AvailableCable ConnectedElectricity AvailableElectricity ConnectedPropaneSewer AvailableSewer ConnectedUnderground UtilitiesWater AvailableWater Connected
Water Source 
Public
Zoning 
SFR
Interior Features
Appliances 
DishwasherDisposalDryerMicrowaveRangeRefrigeratorWasherWater Softener
Cooling 
Central AirOther
Fireplace 
Yes
Fireplace Features 
Family RoomGas
Flooring 
CarpetCeramic TileWood
Furnished 
Negotiable
Heating 
CentralElectric
Interior 
Cathedral Ceiling(s)High CeilingsOpen FloorplanStone CountersVaulted Ceiling(s)Walk-In Closet(s)
Laundry Features 
Gas Dryer HookupInsideLaundry RoomWasher Hookup
Window Features 
Aluminum FramesDouble Pane WindowsShutters
Bedroom 2 
Dimensions - 11x11Level - Second
Bedroom 3 
Dimensions - 11x14Level - Second
Dining Room 
Dimensions - 10x13Level - Second
Kitchen 
Dimensions - 11x11Level - SecondFeatures - Bar, Pantry, Stone Counters
Living Room 
Dimensions - 18x22Level - Second
Master Bedroom 
Level - SecondFeatures - Ceiling Fan(s), Double Vanity, Granite Counters, Stone Counters
Save
Ask
Tour
Hide
Share
Exterior Features
Construction Details 
BlockConcreteVinyl SidingFrame
Exterior 
Awning(s)BalconyLightingOtherOutdoor GrillOutdoor KitchenOutdoor ShowerPrivate EntrancePrivate YardStorageDock
Fencing 
FencedOtherVinyl
Lot Features 
Cul-De-SacWaterfront
Other Structures 
CabanaOutdoor KitchenShed(s)StorageWorkshop
Patio And Porch 
OtherPatioPorchRear Porch
Pool Features 
GuniteIn GroundPrivate
Private Pool 
Yes
Roof 
Metal
View 
CanalRiverWater
Waterfront 
Yes
Waterfront Features 
Canal Front
Waterview 
CanalRiverWater
Windows/Doors 
Aluminum FramesDouble Pane WindowsShutters
Community Features
Community Features 
Street Lights
Financing Terms Available 
CashConventionalFHAVA Loan
MLS Area 
34668 - Port Richey
Roads 
AsphaltPaved
Township 
25
Schools
School District
Unknown
Elementary School
Richey Elementary School
Middle School
Chasco Middle-PO
High School
Gulf High-PO
Listing courtesy of COLDWELL BANKER REALTY (727) 781-3700


Listing information is provided by Participants of the Stellar MLS. IDX information is provided exclusively for personal, non-commercial use, and may not be used for any purpose other than to identify prospective properties consumers may be interested in purchasing. Information is deemed reliable but not guaranteed. Properties displayed may be listed or sold by various participants in the MLS Copyright 2026, Stellar MLS.
Last checked: 2026-07-23 11:17 PM EDT

Neighborhood & Commute
Source: Walkscore
Disclosure: Community information and market data powered by Constellation Data Labs. Information is deemed reliable but not guaranteed.
Save
Ask
Tour
Hide
Share