
5434 PARNELL AVENUESPRING HILL, FL 34608
Due to the health concerns created by Coronavirus we are offering personal 1-1 online video walkthough tours where possible.
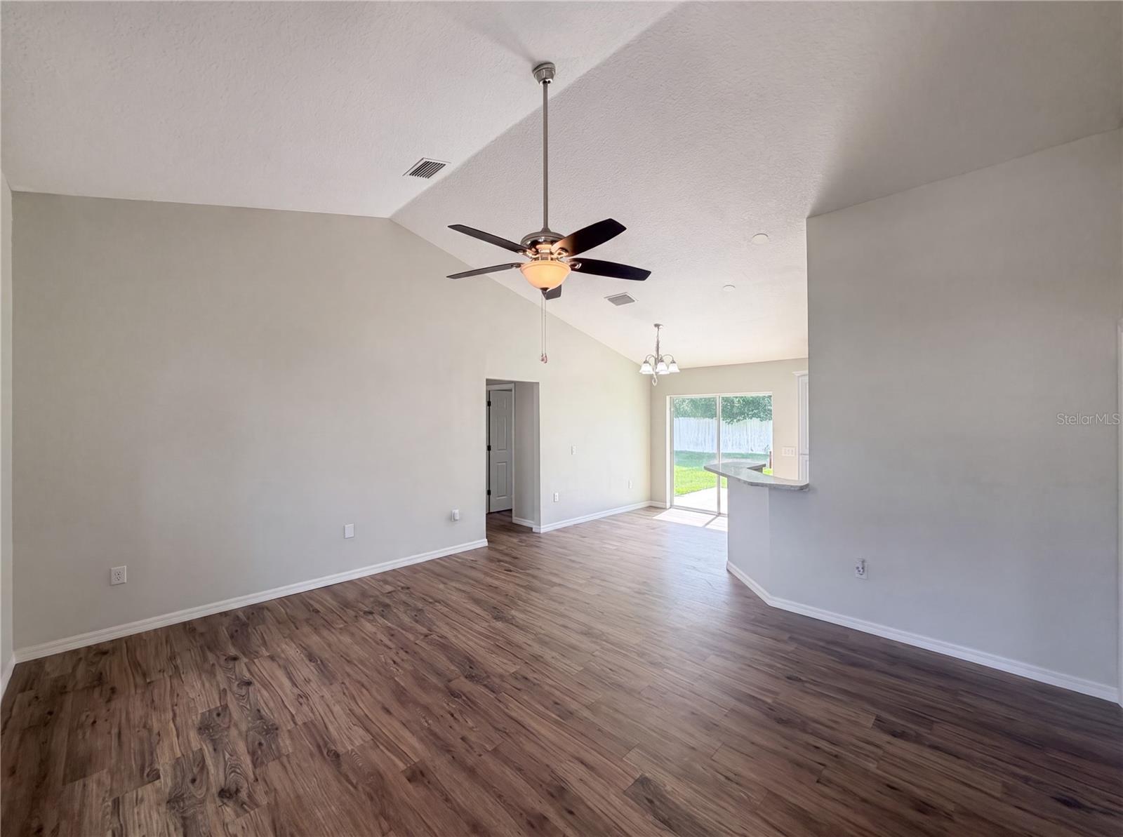
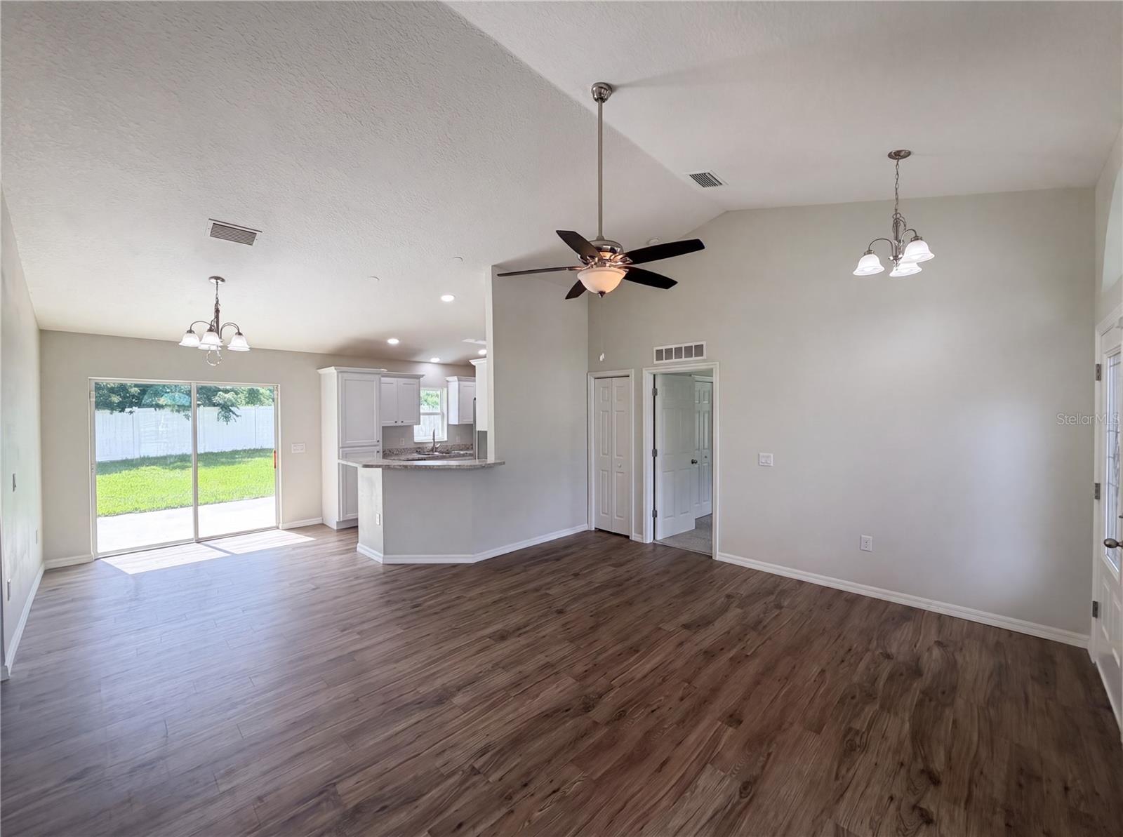
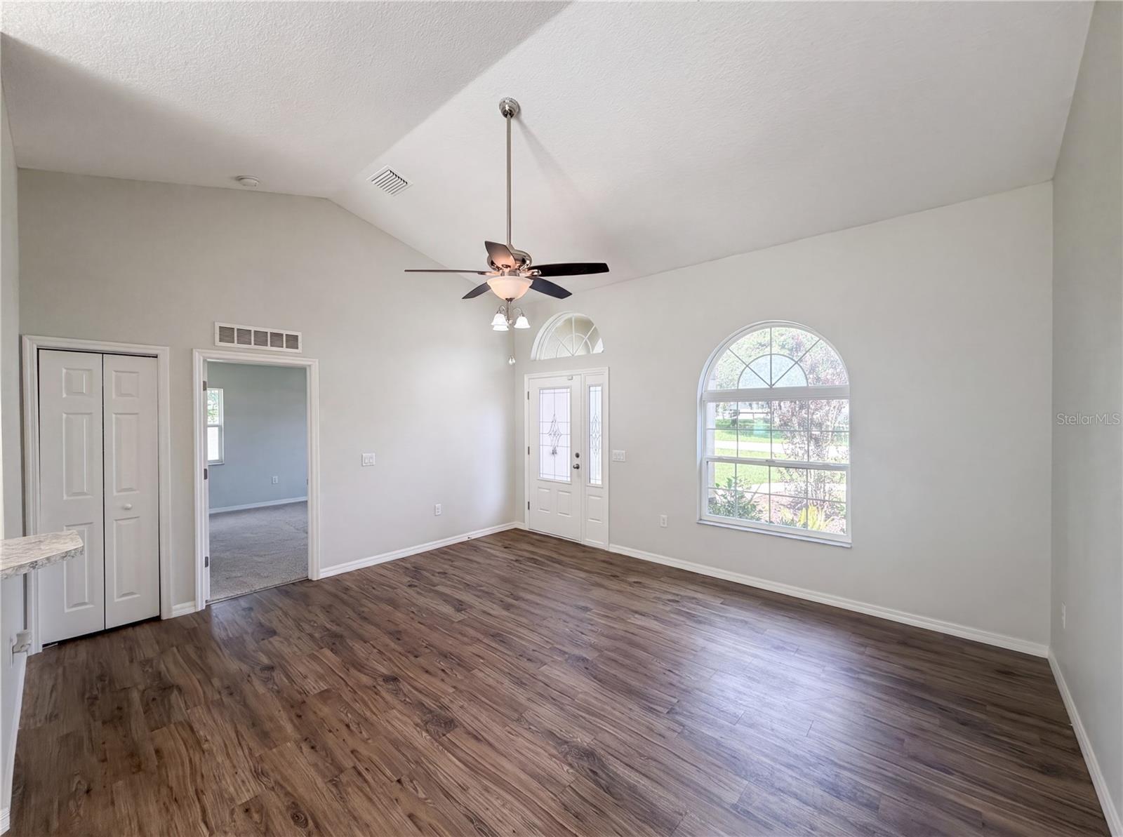
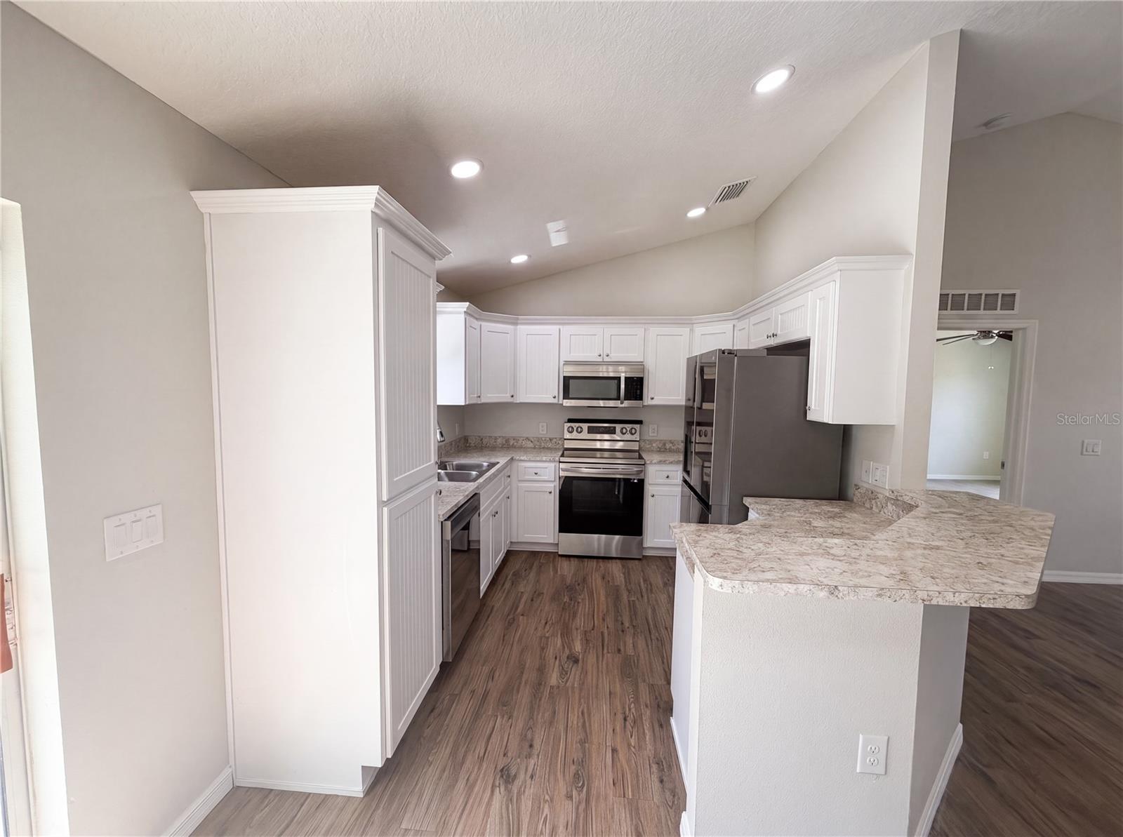
Welcome to this beautifully maintained 2023-built home offering the perfect blend of modern design, everyday functionality, and the freedom of **NO HOA** and **NO CDD** fees. Thoughtfully refreshed and move-in ready, this home presents an exceptional opportunity for buyers seeking contemporary finishes without the wait of new construction. The open-concept layout features waterproof luxury vinyl plank flooring throughout the main living areas, kitchen, and bathrooms, creating a seamless and low-maintenance living space. The kitchen is equipped with stainless steel LG appliances, all-wood cabinetry with soft-close drawers, and generous counter space, making it equally suited for everyday living and entertaining. Ceiling fans throughout the home provide added comfort, while the spacious bedrooms offer plush carpeting for a warm and inviting retreat. Additional highlights include an interior laundry room with a utility sink, a fully sodded yard with attractive front landscaping, and a 12' x 12' rear patio that's ready for outdoor dining, grilling, or relaxing. Conveniently located near shopping, restaurants, medical facilities, parks, and the natural beauty of Weeki Wachee Springs, with quick access to the Suncoast Parkway for an easy commute to Tampa and surrounding areas. Offering the appeal of newer construction in an established setting, this is a home you'll want to see for yourself.
| 35 minutes ago | Listing updated with changes from the MLS® | |
| 16 hours ago | Listing first seen on site |

Listing information is provided by Participants of the Stellar MLS. IDX information is provided exclusively for personal, non-commercial use, and may not be used for any purpose other than to identify prospective properties consumers may be interested in purchasing. Information is deemed reliable but not guaranteed. Properties displayed may be listed or sold by various participants in the MLS Copyright 2026, Stellar MLS.
Last checked: 2026-07-22 07:21 AM EDT

Did you know? You can invite friends and family to your search. They can join your search, rate and discuss listings with you.