Save
Ask
Tour
Hide
Share
$174,500
New Listing

3213 NORMANDY DRIVE E
PORT CHARLOTTE, FL 33952

For Sale|Single Family Residence|Active
2
Beds
1
Total Bath
1
Full Bath
874
SqFt
$200
/SqFt
1960
Built
Subdivision:
PORT CHARLOTTE SEC 011
County:
Charlotte

Due to the health concerns created by Coronavirus we are offering personal 1-1 online video walkthough tours where possible.
Call Now: (407) 803-4049
Is this the listing for you? We can help make it yours.
(407) 803-4049
3213 NORMANDY DRIVE E3213 NORMANDY DRIVE E3213 NORMANDY DRIVE E3213 NORMANDY DRIVE E
Save
Ask
Tour
Hide
Share

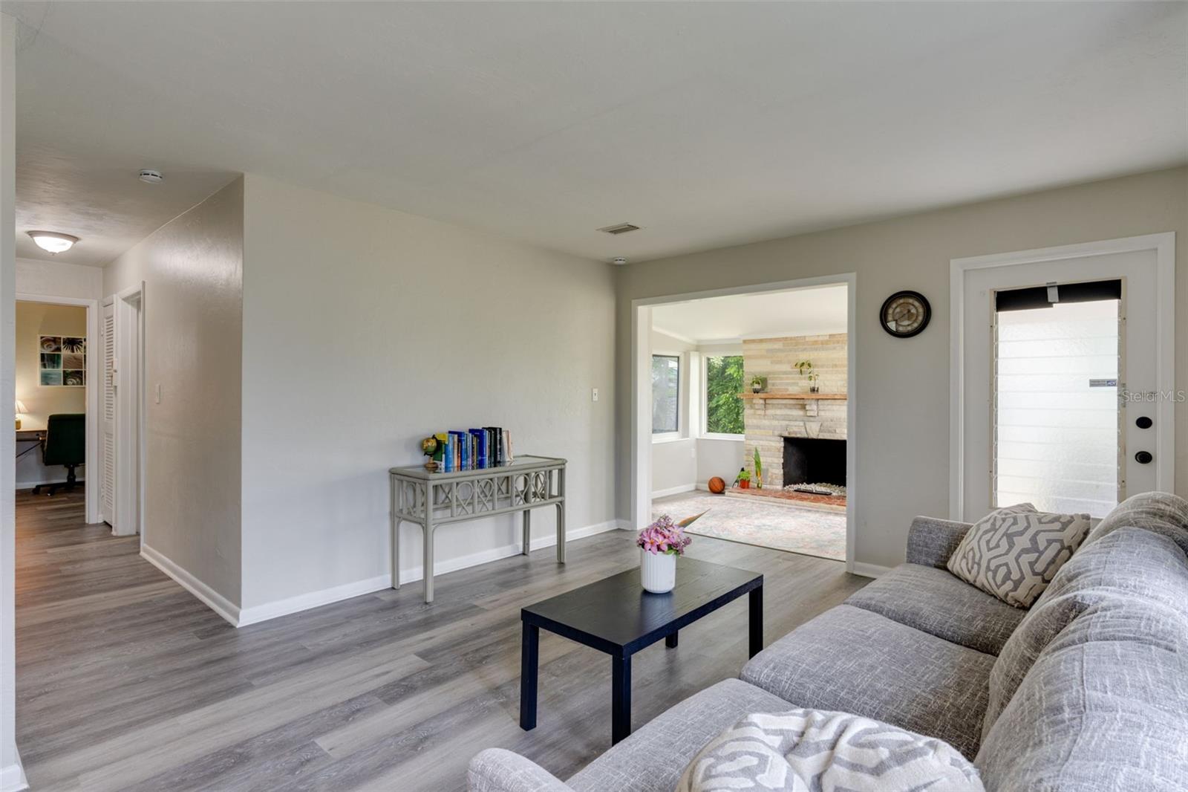
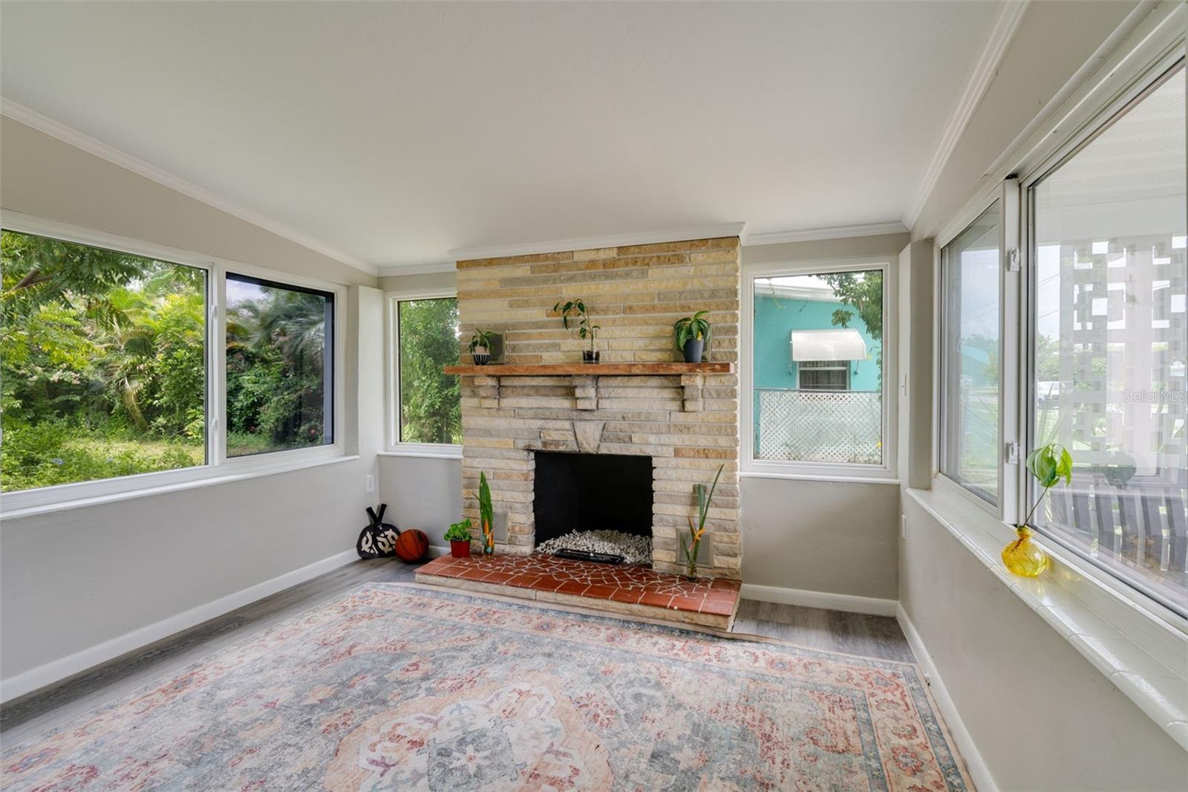
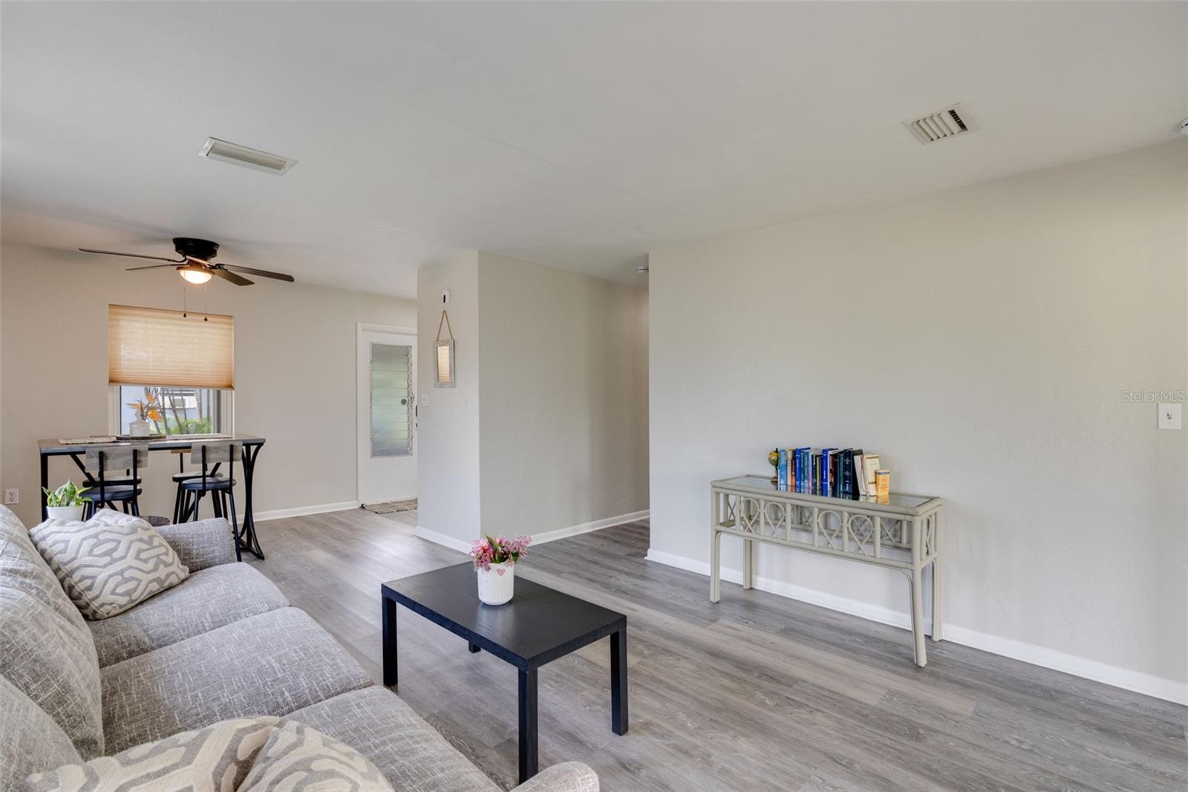
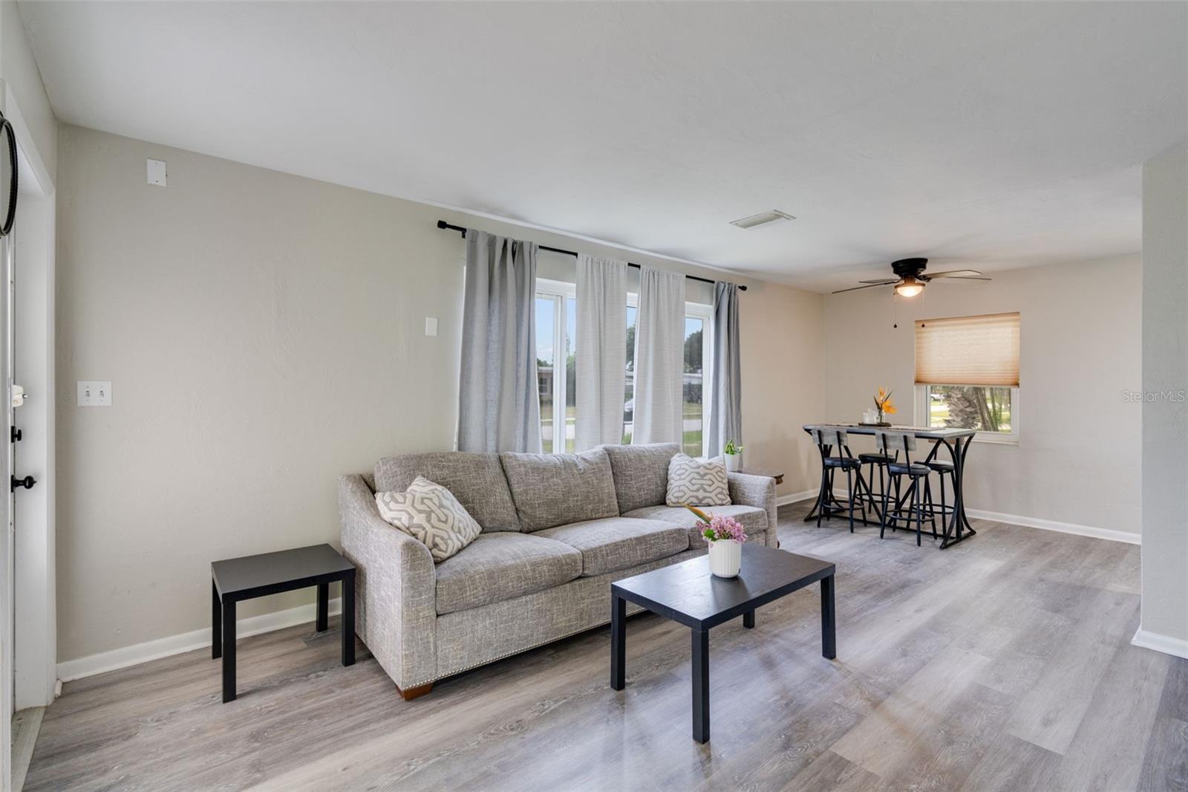
Charming and beautifully updated, this 2-bedrooom, 1-bath bungalow offers the perfect blend of comfort and convenience. Step inside to find a fully renovated galley kitchen, stylish new laminate flooring throughout, and a beautifully updated bathroom with a modern shower. The open living and dining area creates an inviting space for everyday living, while the separate step-down family room/den provides additional flexibility and a cozy fireplace. Enjoy relaxing outdoors on the covered and screened side patio overlooking the freshwater canal, offering a peaceful setting to unwind or enjoy your morning coffee. A pathway and small dock have been added for easy access to fish on the freshwater canal, with a shade tree nearby. Additional updates include a newer rolled roof, giving an added peace of mind. Conveniently located just minutes from US-41, shopping, restaurants, medical facilities, parks and Charlotte Harbor. Whether you're looking for a full-time residence, seasonal getaway, or investment opportunity, this move-in-ready home is one you won't want to miss!

Save
Ask
Tour
Hide
Share
Listing Snapshot
Price 
$174,500
Days On Site 
0 Days
Bedrooms 
2
Inside Area (SqFt) 
874 sqft
Total Baths 
1
Full Baths 
1
Partial Baths 
N/A
Lot Size 
0.22 Acres
Year Built 
1960
MLS® Number 
TB8531223
Status 
Active
Property Tax 
$2,885.68
HOA/Condo/Coop Fees 
N/A
Sq Ft Source 
Public Records
Friends & Family
Recent Activity
33 minutes agoListing updated with changes from the MLS®
15 hours agoListing first seen on site
General Features
Acres 
0.22
Carport 
1
Direction Faces 
East
Foundation 
Slab
Levels 
One
Number Of Stories 
1
Pets 
Yes
Property Sub Type 
Single Family Residence
Security 
Smoke Detector(s)
Sewer 
Public Sewer
SqFt Total 
1492
Utilities 
Cable AvailableElectricity ConnectedSewer ConnectedWater Connected
Water Source 
Public
Zoning 
RSF3.5
Interior Features
Appliances 
DishwasherDryerElectric Water HeaterMicrowaveRangeRefrigeratorWasher
Cooling 
Central Air
Fireplace 
Yes
Fireplace Features 
Other
Flooring 
TileVinyl
Furnished 
Partially
Heating 
Electric
Laundry Features 
Laundry Closet
Window Features 
Drapes
Balcony/Porch/Lanai 
Dimensions - 10x28Level - First
Bathroom 1 
Dimensions - 5x8Level - First
Bedroom 2 
Dimensions - 10x9Level - FirstFeatures - Ceiling Fan(s)
Den 
Dimensions - 11x10Level - First
Kitchen 
Dimensions - 8x11Level - FirstFeatures - Pantry
Living Room 
Dimensions - 12x21Level - FirstFeatures - Ceiling Fan(s)
Master Bedroom 
Dimensions - 10x13Level - FirstFeatures - Ceiling Fan(s)
Save
Ask
Tour
Hide
Share
Exterior Features
Construction Details 
BlockStucco
Exterior 
Private Yard
Lot Features 
Waterfront
Roof 
Other
View 
CanalWater
Waterfront 
Yes
Waterfront Features 
Canal Front
Waterview 
CanalWater
Windows/Doors 
Drapes
Community Features
Financing Terms Available 
CashConventionalFHAVA Loan
MLS Area 
33952 - Port Charlotte
Roads 
Asphalt
Township 
40S
Listing courtesy of PALM PARADISE REALTY GROUP (239) 207-0294


Listing information is provided by Participants of the Stellar MLS. IDX information is provided exclusively for personal, non-commercial use, and may not be used for any purpose other than to identify prospective properties consumers may be interested in purchasing. Information is deemed reliable but not guaranteed. Properties displayed may be listed or sold by various participants in the MLS Copyright 2026, Stellar MLS.
Last checked: 2026-07-22 07:21 AM EDT

Neighborhood & Commute
Source: Walkscore
Disclosure: Community information and market data powered by Constellation Data Labs. Information is deemed reliable but not guaranteed.
Save
Ask
Tour
Hide
Share