Save
Ask
Tour
Hide
Share
$333,000
New Listing

11837 THICKET WOOD DRIVE
RIVERVIEW, FL 33579

For Sale|Single Family Residence|Active
4
Beds
2
Total Baths
2
Full Baths
1,884
SqFt
$177
/SqFt
2017
Built
Subdivision:
BALLENTRAE SUB PH 1
County:
Hillsborough

Due to the health concerns created by Coronavirus we are offering personal 1-1 online video walkthough tours where possible.
Call Now: (407) 803-4049
Is this the listing for you? We can help make it yours.
(407) 803-4049
11837 THICKET WOOD DRIVE11837 THICKET WOOD DRIVE11837 THICKET WOOD DRIVE11837 THICKET WOOD DRIVE
Save
Ask
Tour
Hide
Share

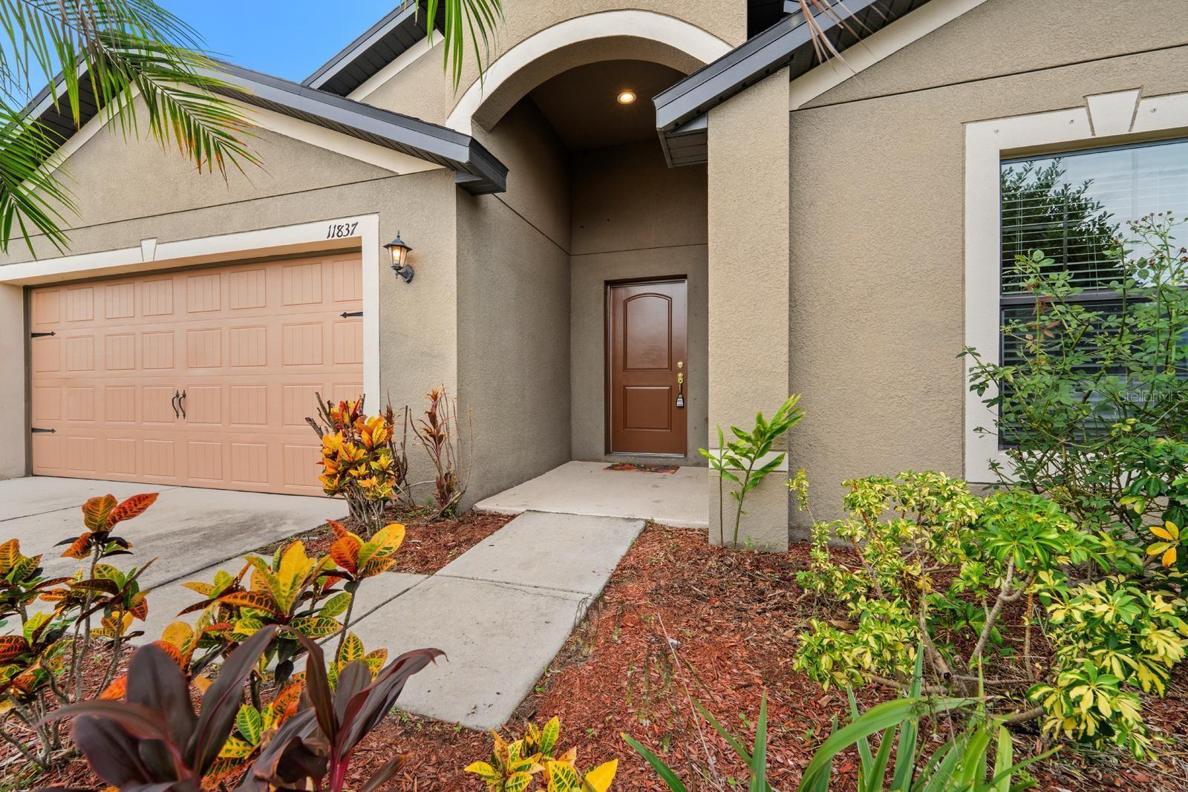
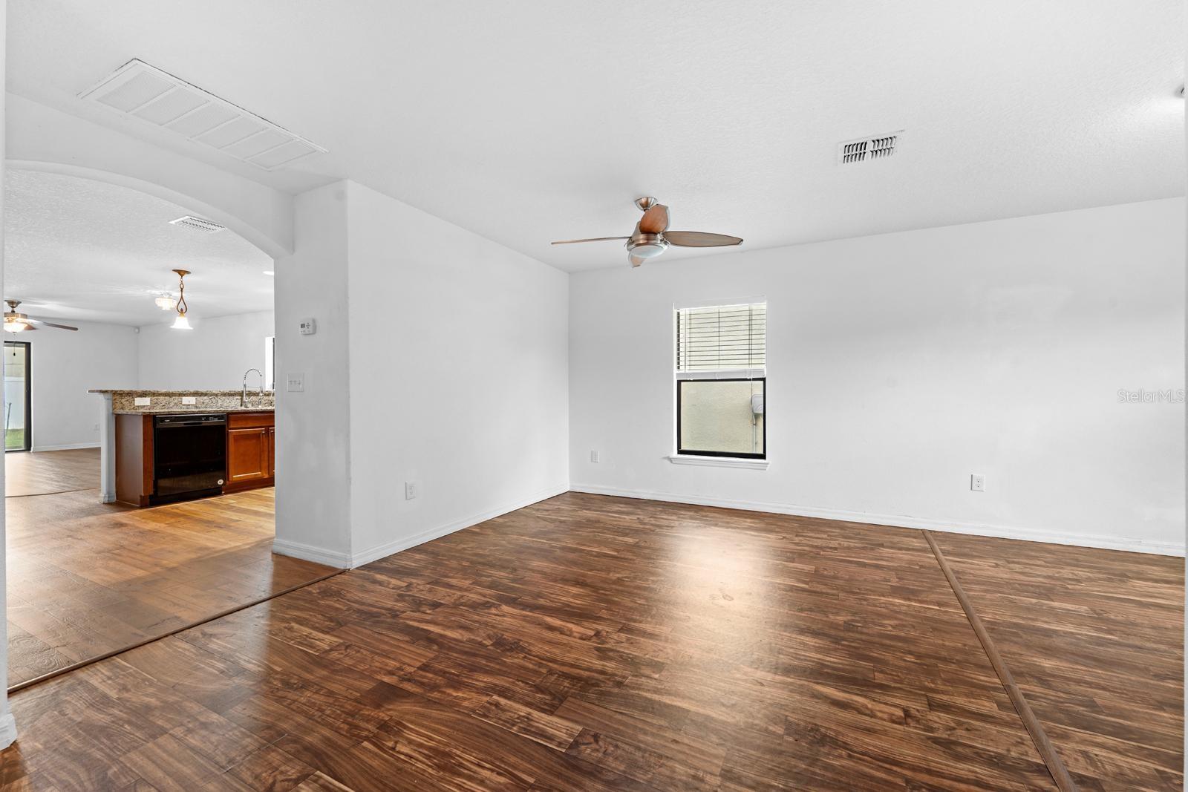
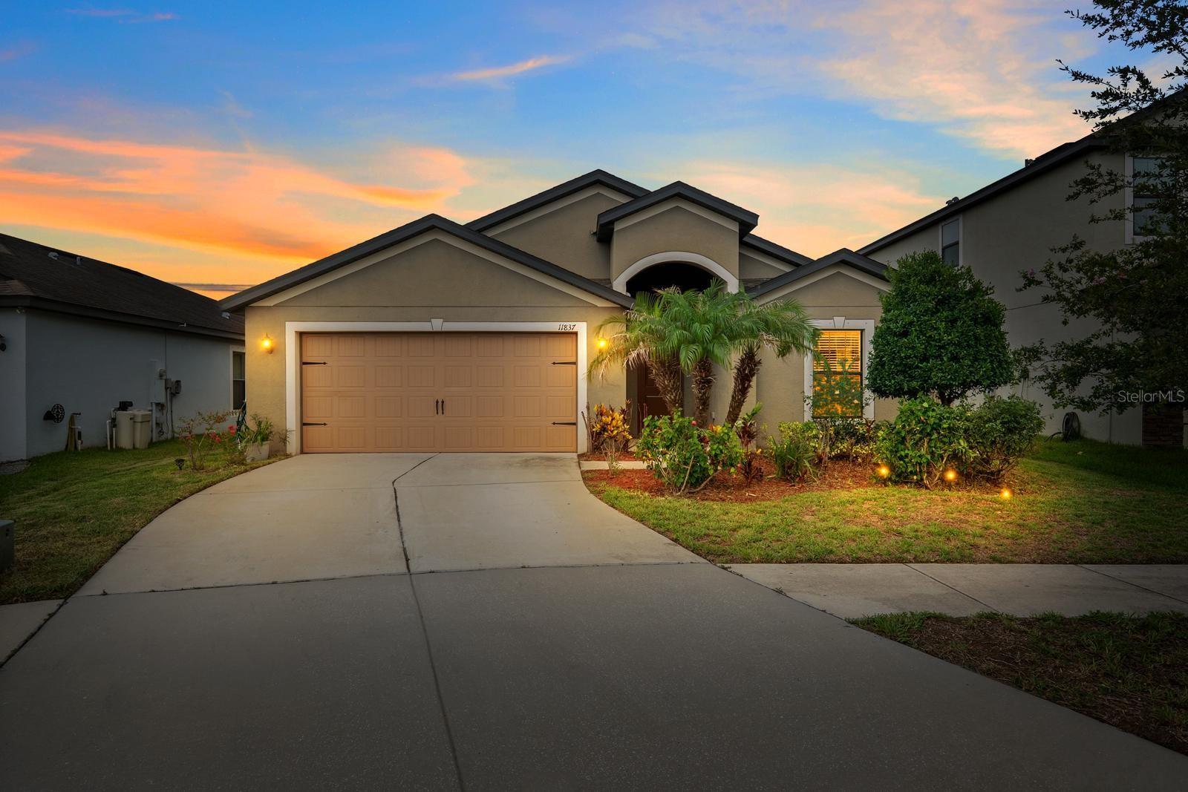
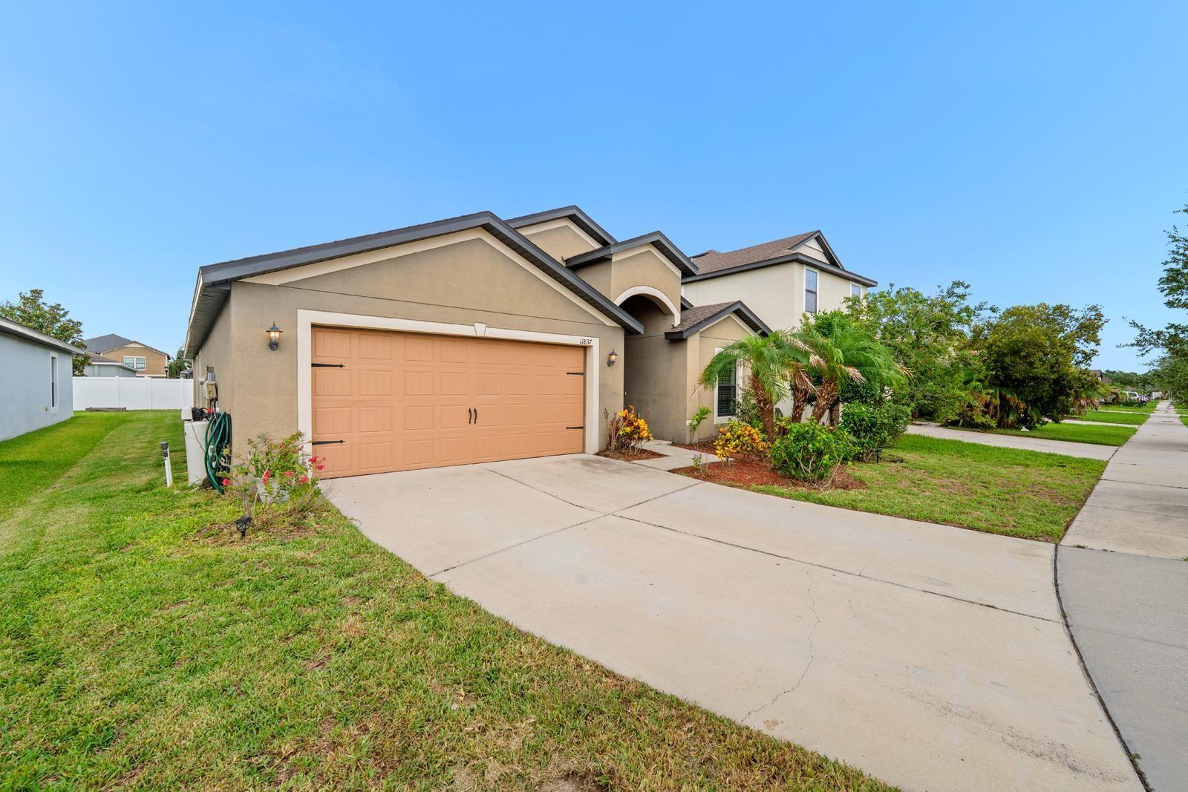
Some homes simply make everyday life easier. From the moment you arrive, you'll appreciate the comfort, simplicity, and functionality this home offers by LGI Homes. Whether you're hosting family for the holidays, gathering friends for dinner, or enjoying a quiet evening after work, the living spaces were designed to bring people together while still offering everyone their own place to unwind. Natural light fills the main living areas, creating a warm and inviting atmosphere throughout the day. The covered lanai extends your living space outdoors, providing the perfect spot to enjoy your morning coffee, relax after a busy day, or entertain family and friends year-round. With four bedrooms, there's flexibility for growing families, overnight guests, a dedicated home office, hobby space, or a home gym. The home also includes a Guardian Water Treatment System, providing treated water throughout the home for added convenience and peace of mind. Located in the established Ballentrae community, residents enjoy a neighborhood pool, playground, and sidewalks, along with convenient access to shopping, restaurants, schools, US-301, and I-75, making everyday living and commuting simple. Thoughtfully maintained and move-in ready, this home is ready to welcome its next owners. Schedule your private showing today.

Save
Ask
Tour
Hide
Share
Listing Snapshot
Price 
$333,000
Days On Site 
0 Days
Bedrooms 
4
Inside Area (SqFt) 
1,884 sqft
Total Baths 
2
Full Baths 
2
Partial Baths 
N/A
Lot Size 
0.13 Acres
Year Built 
2017
MLS® Number 
TB8531343
Status 
Active
Property Tax 
$6,466.65
HOA/Condo/Coop Fees 
$11.08 monthly
Sq Ft Source 
Public Records
Friends & Family
Recent Activity
7 hours agoListing updated with changes from the MLS®
20 hours agoListing first seen on site
General Features
Acres 
0.13
Attached Garage 
Yes
Direction Faces 
East
Foundation 
Slab
Garage 
Yes
Garage Spaces 
2
Levels 
One
Number Of Stories 
1
Parking 
DrivewayAttached
Pets 
Yes
Property Sub Type 
Single Family Residence
Security 
Smoke Detector(s)
Sewer 
Public Sewer
SqFt Total 
2474
Style 
Contemporary
Utilities 
Electricity ConnectedWater Connected
Water Source 
Public
Zoning 
PD
Interior Features
Appliances 
DishwasherDisposalElectric Water HeaterMicrowaveRangeRefrigerator
Cooling 
Central Air
Flooring 
CarpetLaminateVinyl
Furnished 
Unfurnished
Heating 
Central
Interior 
Eat-in KitchenOpen FloorplanWalk-In Closet(s)
Laundry Features 
Inside
Bedroom 2 
Dimensions - 11x10Level - First
Bedroom 3 
Dimensions - 11x10Level - First
Bedroom 4 
Dimensions - 11x10Level - First
Kitchen 
Dimensions - 12x13Level - FirstFeatures - Breakfast Bar
Living Room 
Dimensions - 11x10Level - First
Master Bedroom 
Level - FirstFeatures - Double Vanity
Save
Ask
Tour
Hide
Share
Exterior Features
Construction Details 
Stucco
Exterior 
PlaygroundPrivate Yard
Patio And Porch 
CoveredDeckPatioPorch
Roof 
Shingle
View 
Garden
Waterview 
Garden
Community Features
Association Amenities 
ClubhousePool
Association Dues 
133
Community Features 
ClubhouseParkPool
Financing Terms Available 
CashConventionalFHAVA Loan
HOA Fee Frequency 
Annually
MLS Area 
33579 - Riverview
Roads 
Paved
Township 
31
Listing courtesy of RE/MAX REALTY UNLIMITED (813) 407-3384


Listing information is provided by Participants of the Stellar MLS. IDX information is provided exclusively for personal, non-commercial use, and may not be used for any purpose other than to identify prospective properties consumers may be interested in purchasing. Information is deemed reliable but not guaranteed. Properties displayed may be listed or sold by various participants in the MLS Copyright 2026, Stellar MLS.
Last checked: 2026-07-25 01:32 PM EDT

Neighborhood & Commute
Source: Walkscore
Disclosure: Community information and market data powered by Constellation Data Labs. Information is deemed reliable but not guaranteed.
Save
Ask
Tour
Hide
Share