Save
Ask
Tour
Hide
Share
$399,000
New Listing

5272 11TH STREET E
BRADENTON, FL 34203

For Sale|Single Family Residence|Active
4
Beds
2
Total Baths
2
Full Baths
1,846
SqFt
$216
/SqFt
2016
Built
Subdivision:
PARK PLACE
County:
Manatee

Due to the health concerns created by Coronavirus we are offering personal 1-1 online video walkthough tours where possible.
Call Now: (407) 803-4049
Is this the listing for you? We can help make it yours.
(407) 803-4049
5272 11TH STREET E5272 11TH STREET E5272 11TH STREET E5272 11TH STREET E
Save
Ask
Tour
Hide
Share

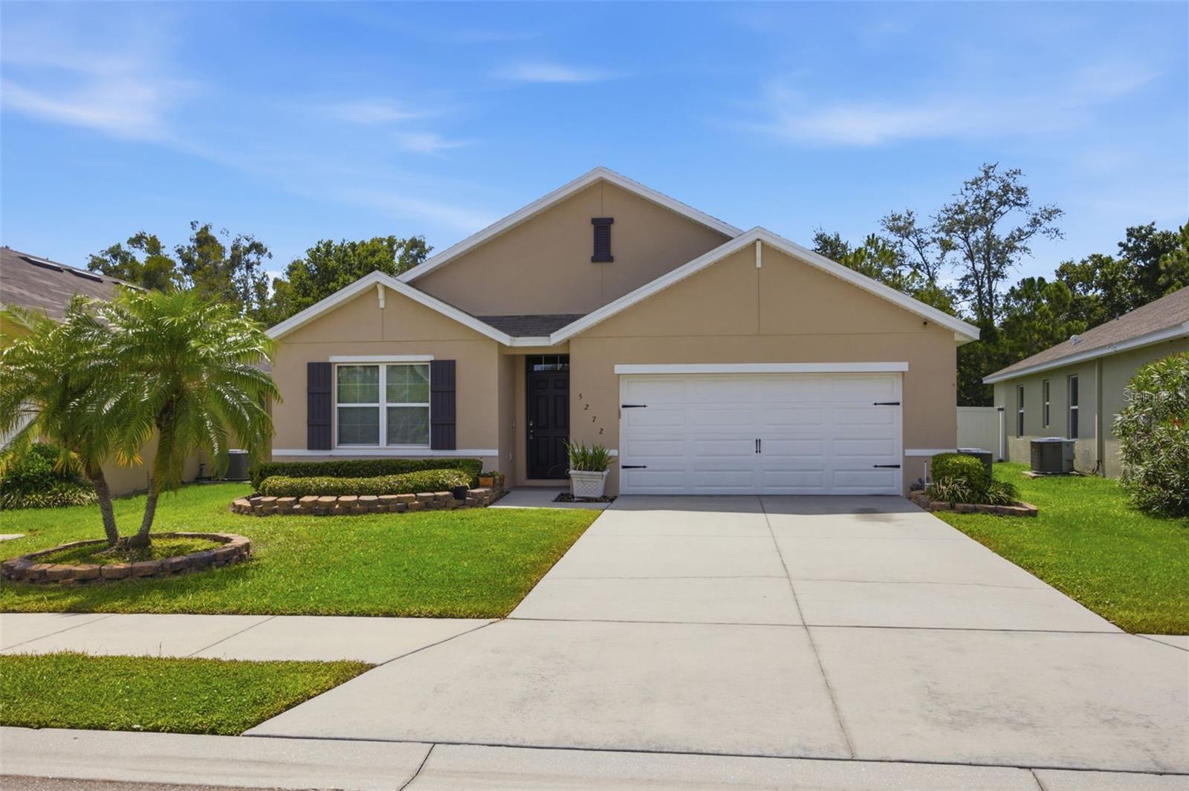
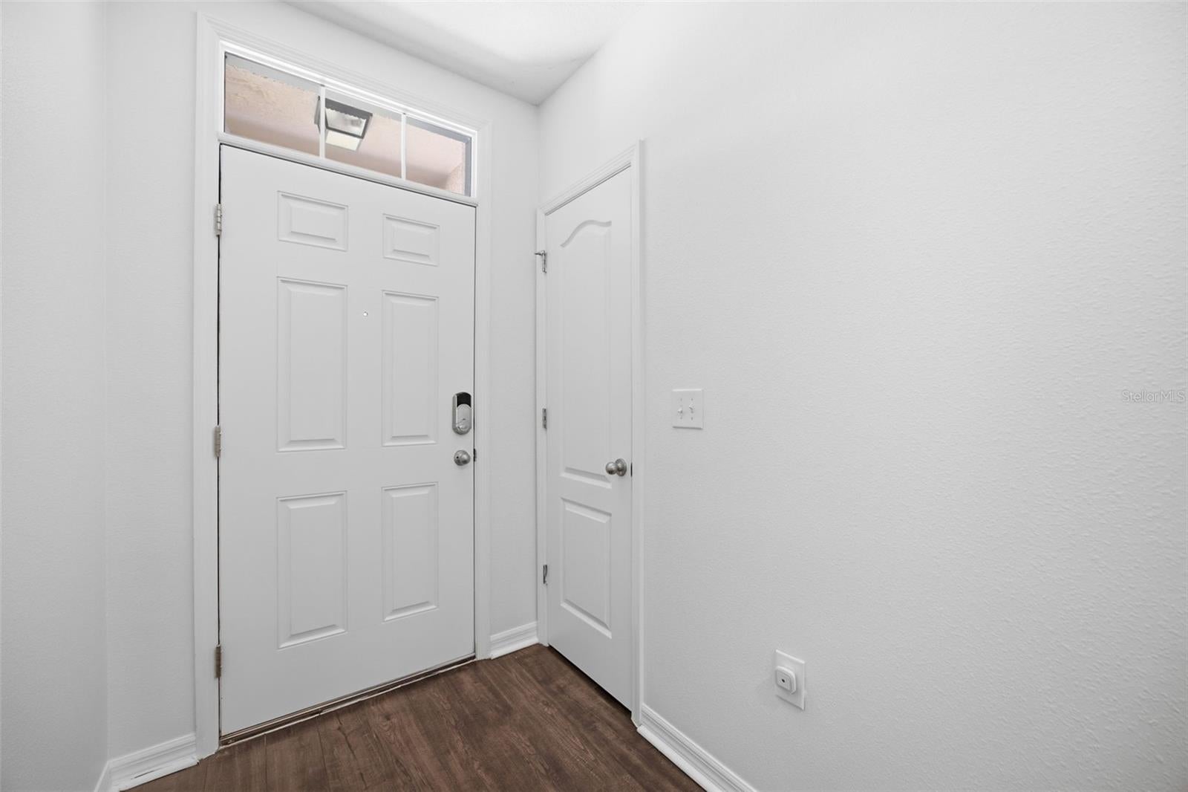
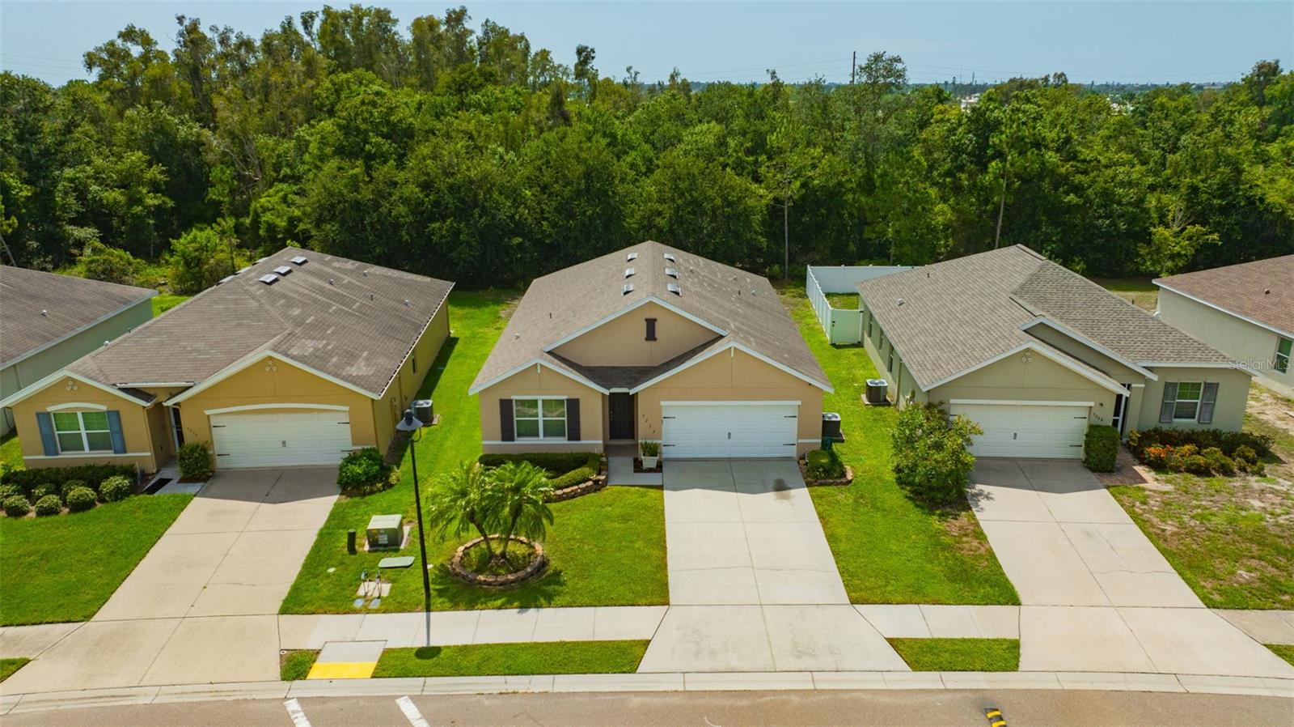
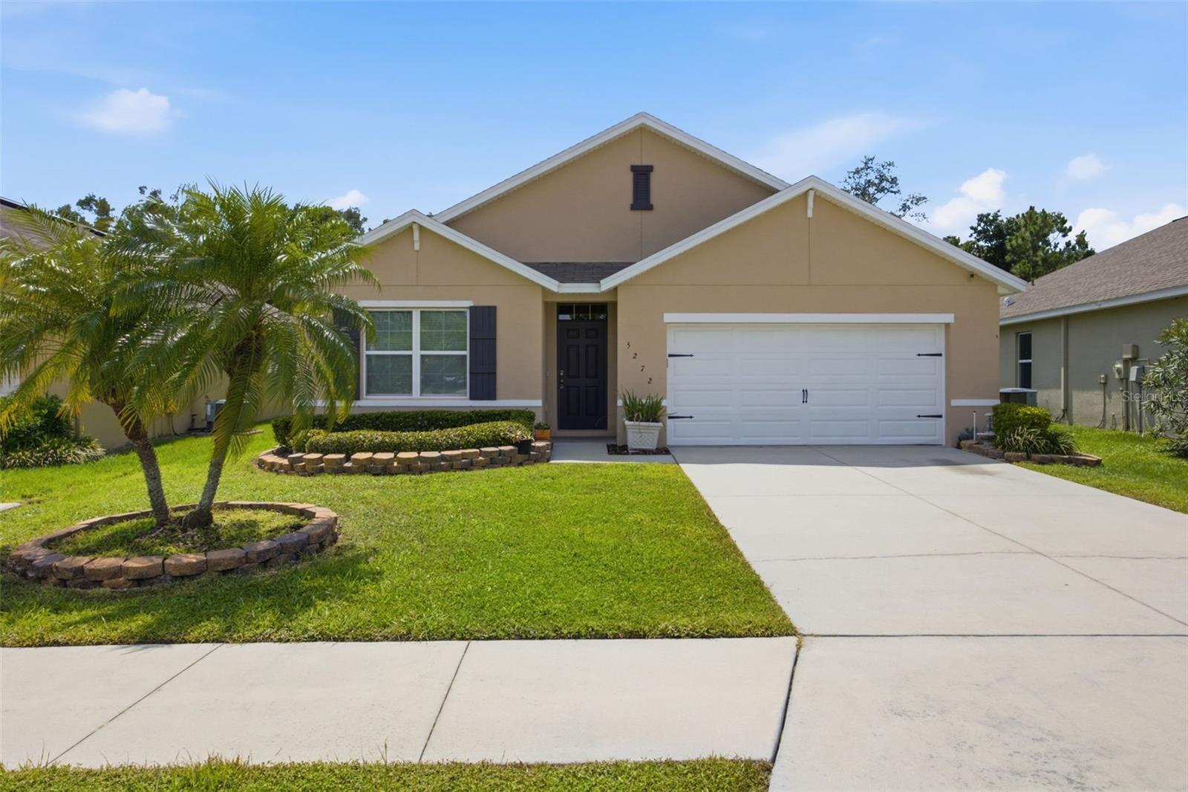
Move-in ready and located in the desirable gated community of Park Place, this beautifully maintained 4-bedroom, 2-bathroom single-story home offers 1,846 square feet of thoughtfully designed living space. Built in 2016, this home features an open and functional split-bedroom floor plan that has been tastefully refreshed with new interior and exterior paint completed in July 2026 and brand-new carpet installed in all bedrooms in July 2026, making it truly turnkey. The spacious kitchen overlooks the living and dining areas, creating the perfect space for entertaining and everyday living. The private primary suite offers an en-suite bathroom and generous closet space, while three additional bedrooms provide flexibility for family, guests, or a home office. Additional highlights include an inside laundry room, 2-car garage, and a peaceful conservation homesite with no rear neighbors, providing added privacy and tranquil views. Enjoy the benefits of low HOA fees and no CDD while living just minutes from shopping, dining, parks, golf courses, top-rated schools, medical facilities, I-75, Lakewood Ranch, Sarasota, and the area's world-renowned Gulf Coast beaches. Whether you're a first-time homebuyer, downsizing, or searching for a low-maintenance Florida lifestyle, this beautifully updated home offers the perfect combination of comfort, convenience, and value. Schedule your private showing today!

Save
Ask
Tour
Hide
Share
Listing Snapshot
Price 
$399,000
Days On Site 
0 Days
Bedrooms 
4
Inside Area (SqFt) 
1,846 sqft
Total Baths 
2
Full Baths 
2
Partial Baths 
N/A
Lot Size 
0.16 Acres
Year Built 
2016
MLS® Number 
TB8531365
Status 
Active
Property Tax 
$5,157.06
HOA/Condo/Coop Fees 
$106 monthly
Sq Ft Source 
Public Records
Friends & Family
Recent Activity
36 minutes agoListing updated with changes from the MLS®
3 hours agoListing first seen on site
General Features
Acres 
0.16
Attached Garage 
Yes
Direction Faces 
East
Foundation 
Slab
Garage 
Yes
Garage Spaces 
2
Levels 
One
Number Of Stories 
1
Parking 
DrivewayGarage Door OpenerAttached
Pets 
Number LimitSize Limit
Property Sub Type 
Single Family Residence
Security 
Security System OwnedSmoke Detector(s)
Sewer 
Public Sewer
SqFt Total 
2395
Utilities 
Cable AvailableElectricity AvailableUnderground Utilities
Water Source 
Public
Zoning 
PRM
Interior Features
Appliances 
DishwasherDisposalDryerMicrowaveRangeRefrigeratorWasher
Cooling 
Central Air
Flooring 
CarpetLaminateTile
Furnished 
Unfurnished
Heating 
Central
Interior 
Eat-in KitchenWalk-In Closet(s)
Laundry Features 
InsideLaundry Room
Bedroom 2 
Dimensions - 12x12Level - First
Bedroom 3 
Dimensions - 10x11Level - First
Bedroom 4 
Dimensions - 10x10Level - First
Dining Room 
Dimensions - 11x8Level - First
Kitchen 
Dimensions - 15x11Level - First
Living Room 
Dimensions - 22x11Level - First
Master Bedroom 
Dimensions - 12x15Level - First
Save
Ask
Tour
Hide
Share
Exterior Features
Construction Details 
Stucco
Patio And Porch 
PatioScreened
Roof 
Shingle
Community Features
Association Amenities 
Gated
Association Dues 
106
Community Features 
GatedStreet Lights
Financing Terms Available 
CashConventionalFHAUSDA LoanVA Loan
HOA Fee Frequency 
Monthly
MLS Area 
34203 - Bradenton/Braden River/Lakewood Rch
Roads 
Paved
Township 
35S
Schools
School District
Unknown
Elementary School
Oneco Elementary
Middle School
W.D. Sugg Middle
High School
Southeast High
Listing courtesy of ARK REALTY (813) 679-7717


Listing information is provided by Participants of the Stellar MLS. IDX information is provided exclusively for personal, non-commercial use, and may not be used for any purpose other than to identify prospective properties consumers may be interested in purchasing. Information is deemed reliable but not guaranteed. Properties displayed may be listed or sold by various participants in the MLS Copyright 2026, Stellar MLS.
Last checked: 2026-07-30 12:34 PM EDT

Neighborhood & Commute
Source: Walkscore
Disclosure: Community information and market data powered by Constellation Data Labs. Information is deemed reliable but not guaranteed.
Save
Ask
Tour
Hide
Share