
7627 FRENCH MARIGOLD AVENUETAMPA, FL 33619
Due to the health concerns created by Coronavirus we are offering personal 1-1 online video walkthough tours where possible.
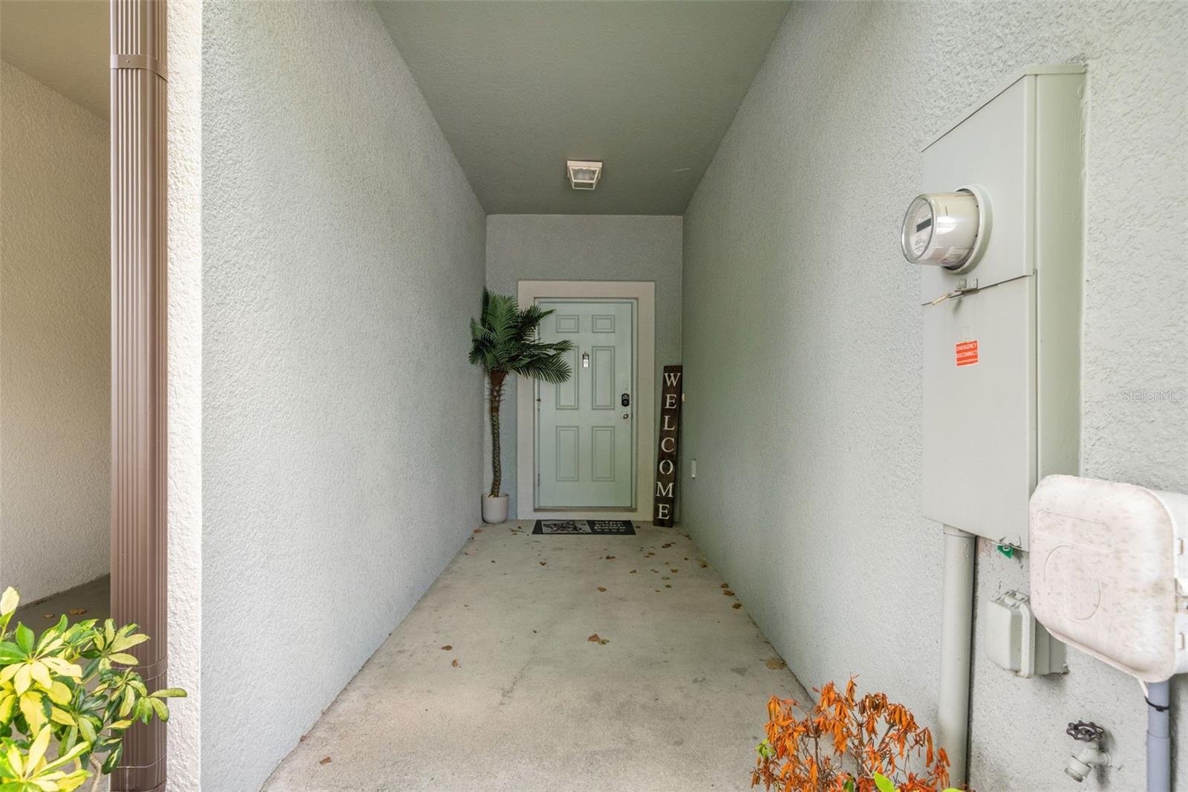
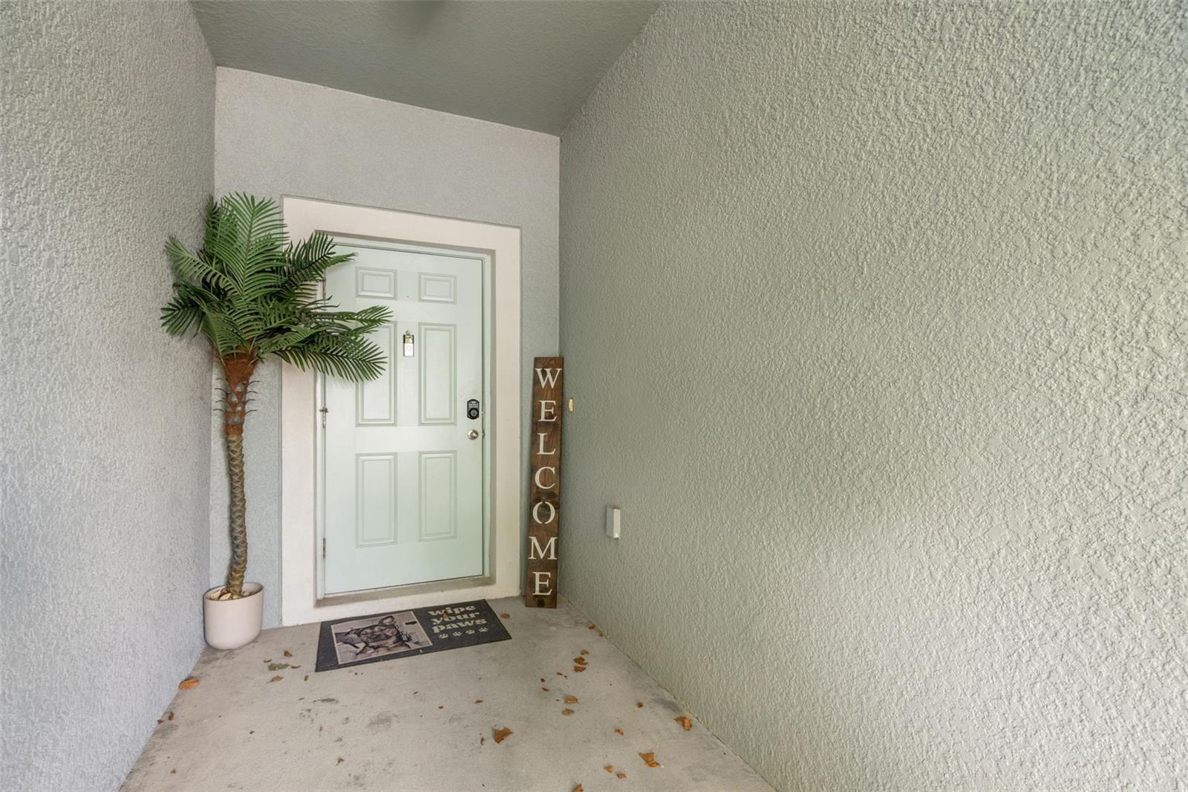
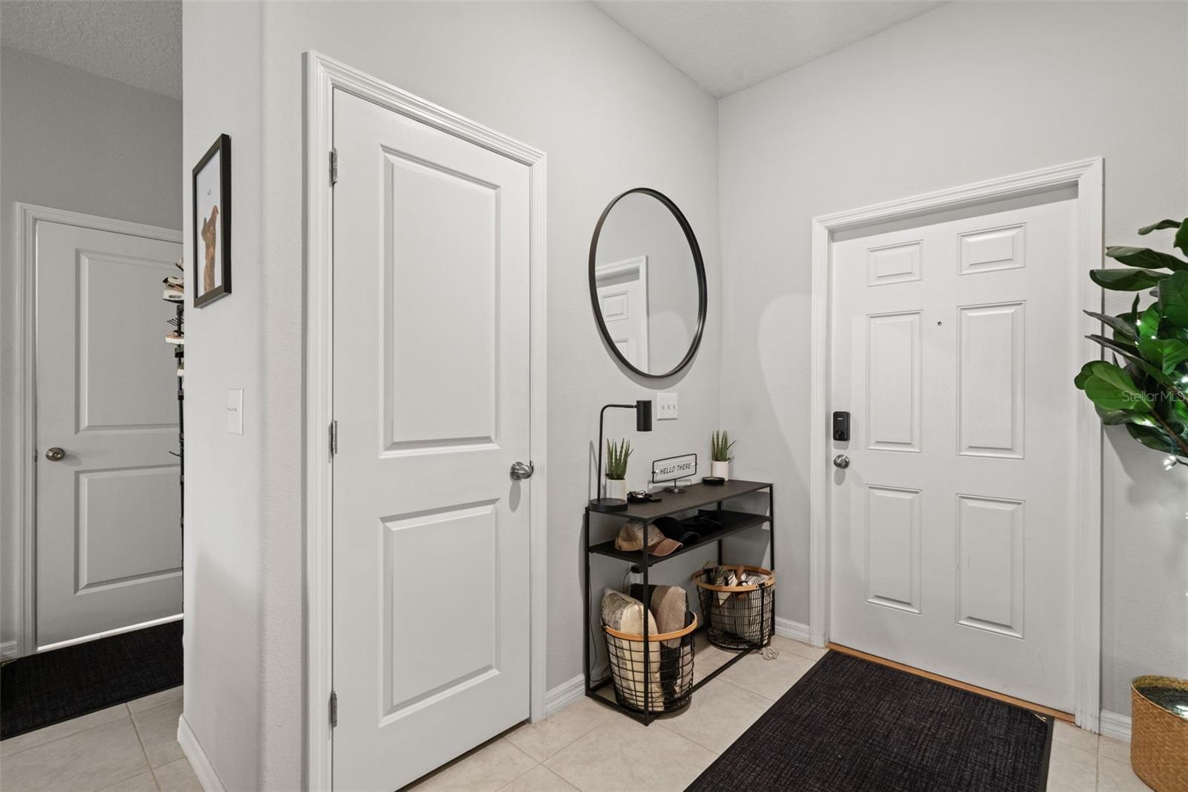
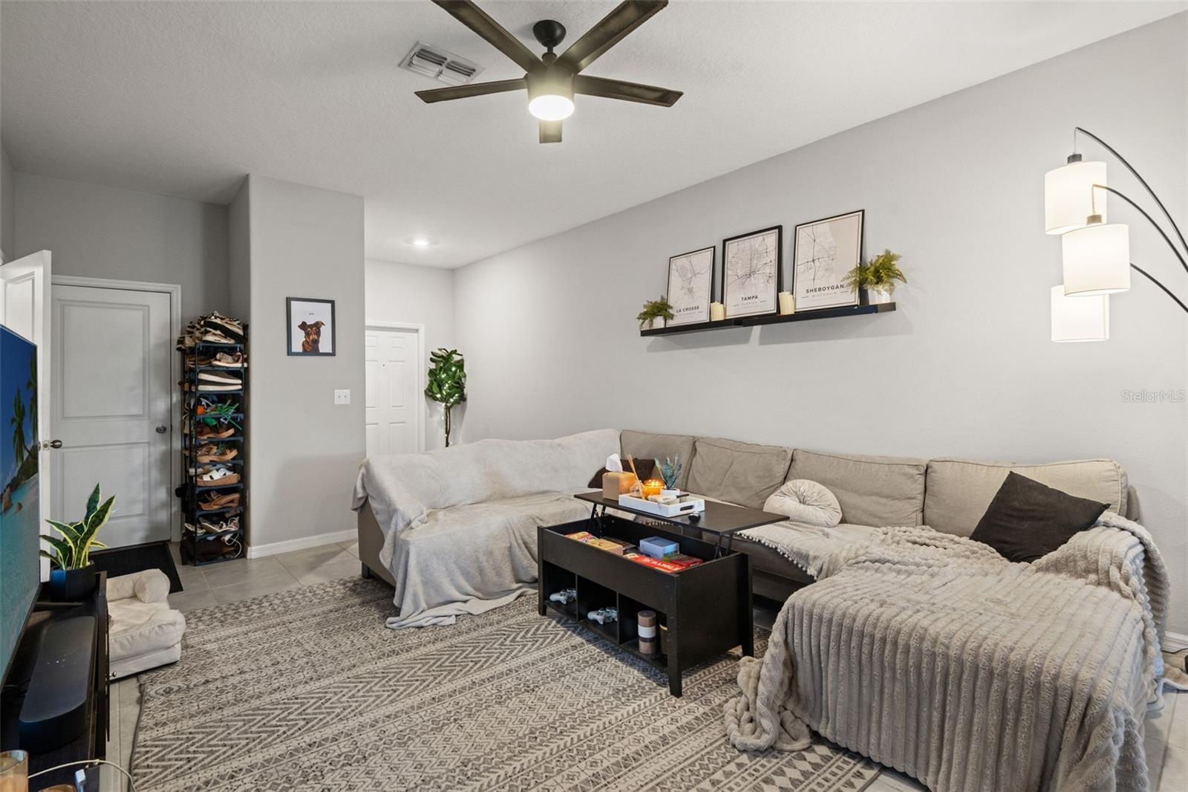
The Hampton is a thoughtfully designed two-story townhome offering an open-concept layout with three bedrooms and 2.5 bathrooms, creating a comfortable and functional space for everyday living and entertaining. An inviting entryway leads into a spacious living area and well-appointed kitchen, making it easy to gather with family and friends. The kitchen is equipped with 36-inch staggered Chatham Umber raised square panel cabinetry, sleek onyx GE® appliances, Ink Vesta granite-look laminate countertops, and durable 18-by-18-inch Tesola Taupe ceramic tile flooring, combining style with practicality. Located within the desirable Touchstone community, this home provides an excellent opportunity for buyers seeking modern construction in a convenient Tampa Bay location. Residents enjoy quick access to Causeway Boulevard, placing a variety of shopping centers, restaurants, and retail destinations just minutes away. The community is designed with an active and family-friendly lifestyle in mind, featuring a welcoming clubhouse, fully equipped fitness center, resort-style swimming pool, splash pad, and playground. With its combination of quality finishes, functional design, desirable amenities, and outstanding location, the Hampton at Touchstone offers an appealing balance of comfort, convenience, and community living for a wide range of homebuyers.
| 3 hours ago | Listing updated with changes from the MLS® | |
| 4 hours ago | Listing first seen on site |

Listing information is provided by Participants of the Stellar MLS. IDX information is provided exclusively for personal, non-commercial use, and may not be used for any purpose other than to identify prospective properties consumers may be interested in purchasing. Information is deemed reliable but not guaranteed. Properties displayed may be listed or sold by various participants in the MLS Copyright 2026, Stellar MLS.
Last checked: 2026-07-27 06:04 PM EDT

Did you know? You can invite friends and family to your search. They can join your search, rate and discuss listings with you.