Save
Ask
Tour
Hide
Share
$179,000
New Listing

2465 NORTHSIDE DRIVE 1502
CLEARWATER, FL 33761

For Sale|Townhouse|Active
2
Beds
2
Total Baths
2
Full Baths
935
SqFt
$191
/SqFt
1979
Built
Subdivision:
WOODLAND VILLAS CONDO 1
County:
Pinellas

Due to the health concerns created by Coronavirus we are offering personal 1-1 online video walkthough tours where possible.
Call Now: (407) 803-4049
Is this the listing for you? We can help make it yours.
(407) 803-4049
2465 NORTHSIDE DRIVE 15022465 NORTHSIDE DRIVE 15022465 NORTHSIDE DRIVE 15022465 NORTHSIDE DRIVE 1502
Save
Ask
Tour
Hide
Share

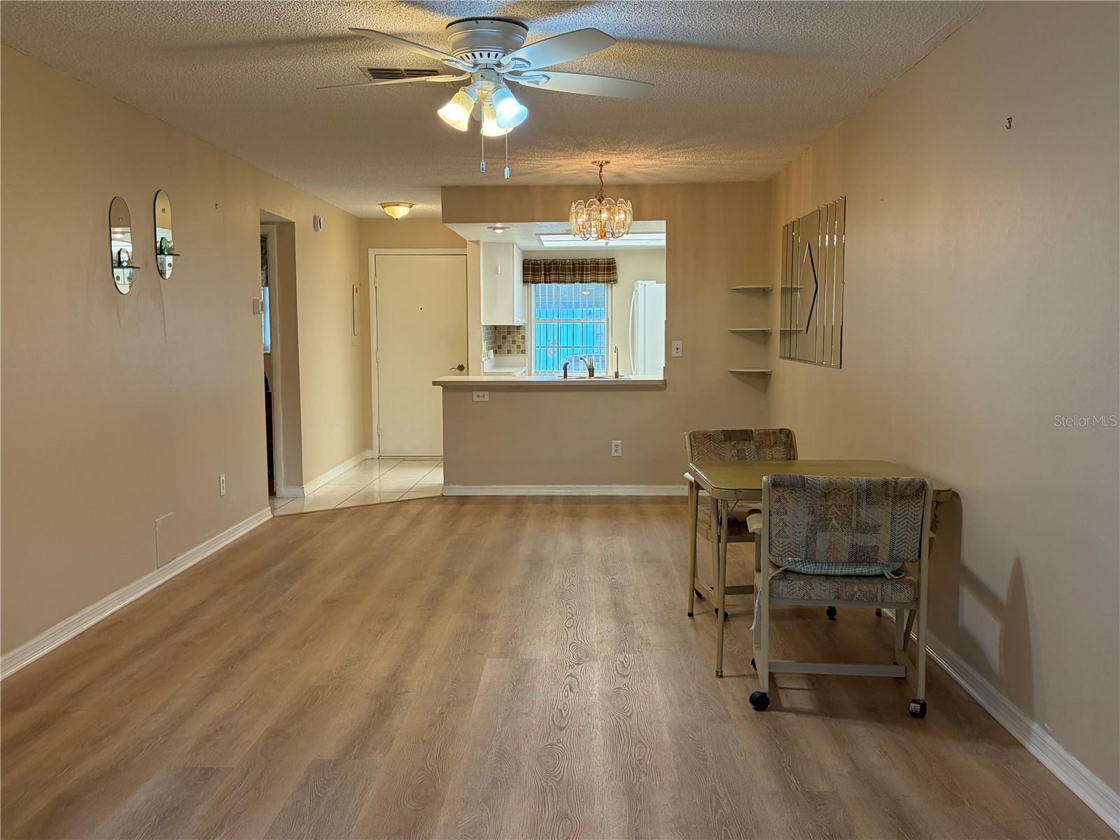
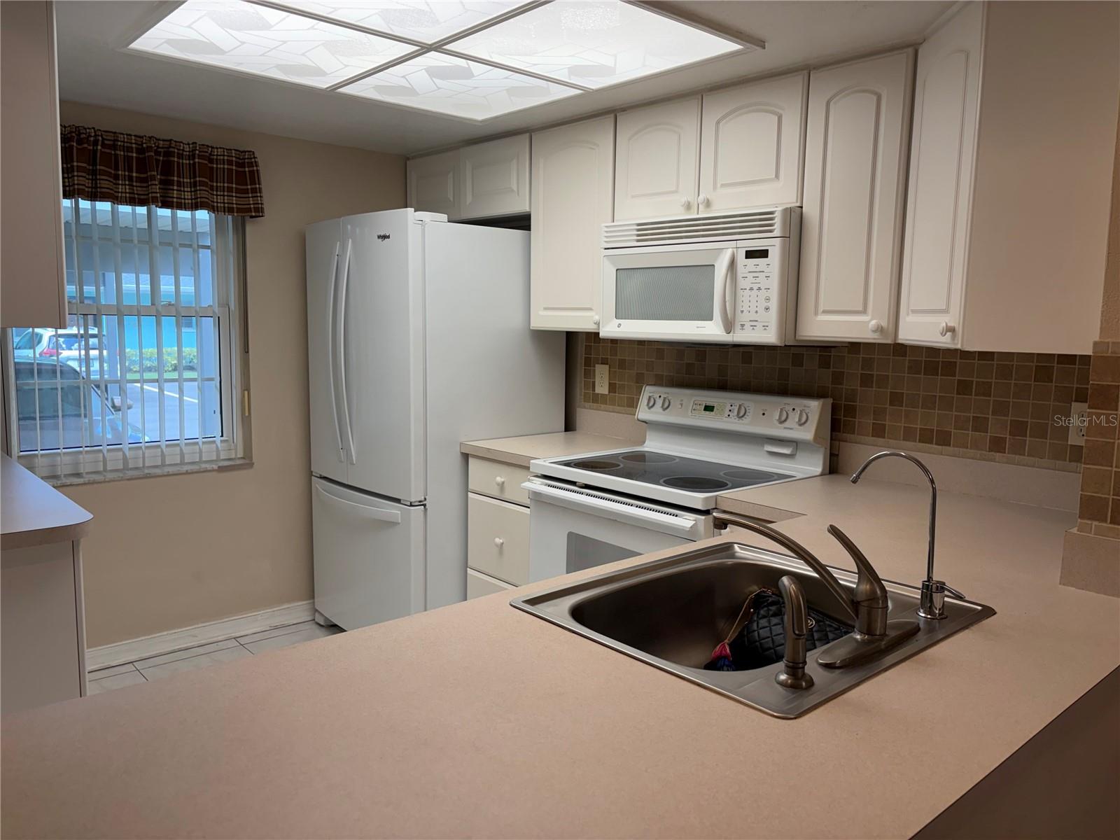
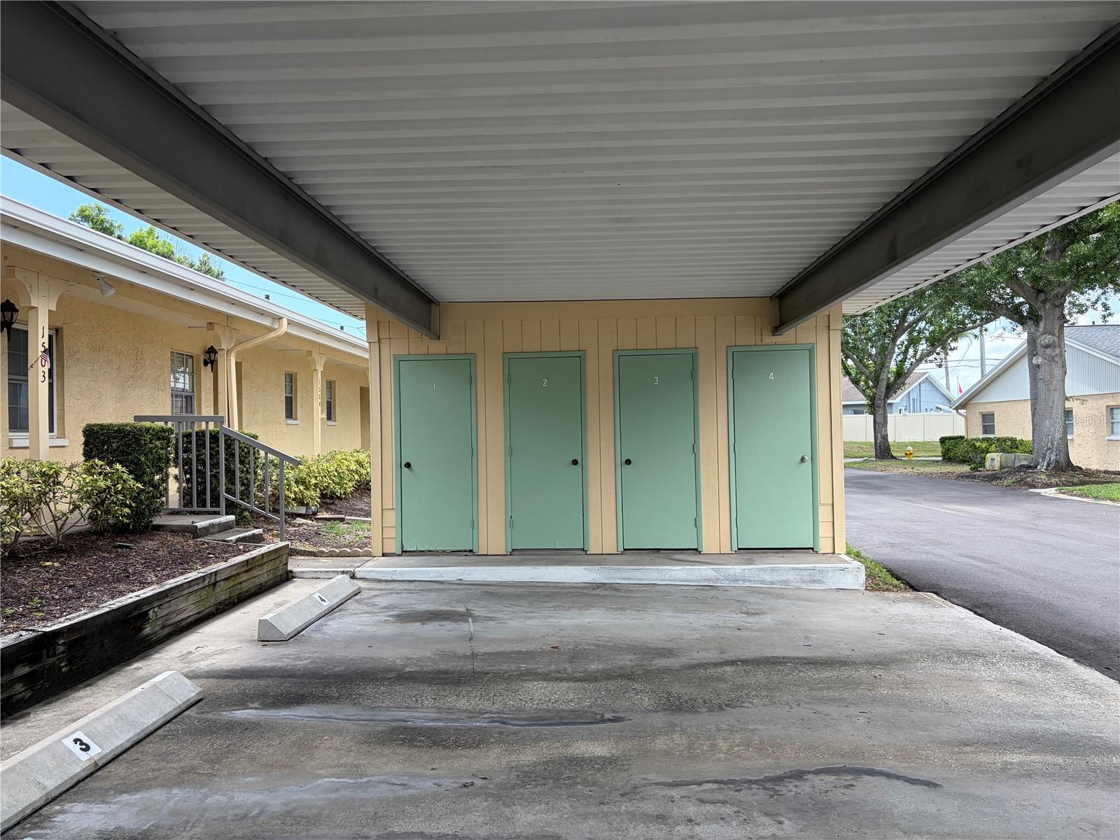
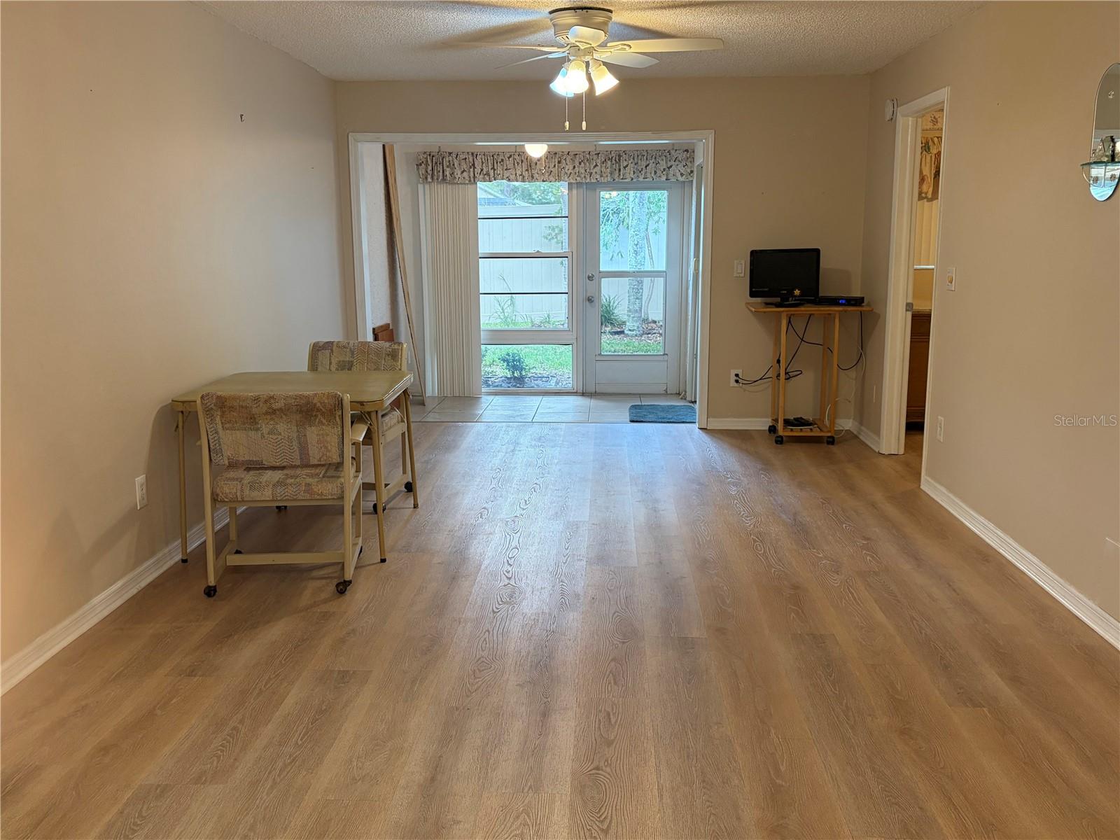
Active 55 and over community Villa – condo 2 bedroom 2 bath with walk-in closets in bedrooms, open dining living room area. Carport right in front with additional storage area. There are ceiling fans in each bedroom and the Florida room. Included are a refrigerator, microwave, cooktop range, dishwasher garbage disposal. Villa has double pane windows, central air and heat, electric water heater and smoke detectors. HOA covers water, trash, cable, Internet, reserves, insurance, and exterior maintenance. Amenities are a heated pool, active clubhouse with a kitchen, social hall with many activities,and a grilling area. There is a nearby shopping area countryside mall also Mease hospital with other medical facilities close by. There are many enjoyable places to go to honeymoon Island, Clearwater Beach.

Save
Ask
Tour
Hide
Share
Listing Snapshot
Price 
$179,000
Days On Site 
0 Days
Bedrooms 
2
Inside Area (SqFt) 
935 sqft
Total Baths 
2
Full Baths 
2
Partial Baths 
N/A
Lot Size 
N/A
Year Built 
1979
MLS® Number 
TB8531386
Status 
Active
Property Tax 
$431.16
HOA/Condo/Coop Fees 
$511.5 monthly
Sq Ft Source 
Public Records
Friends & Family
Recent Activity
3 hours agoListing updated with changes from the MLS®
7 hours agoListing first seen on site
General Features
Carport 
1
Direction Faces 
West
Foundation 
Block
Levels 
One
Number Of Stories 
1
Pets 
Cats OK
Property Sub Type 
Townhouse
Sewer 
Public Sewer
SqFt Total 
935
Utilities 
Cable AvailableCable ConnectedElectricity Connected
Water Source 
Public
Interior Features
Appliances 
CooktopDisposalDryerElectric Water HeaterExhaust FanMicrowaveRangeRefrigeratorWasher
Cooling 
Central Air
Flooring 
Tile
Furnished 
Unfurnished
Heating 
CentralElectric
Laundry Features 
Electric Dryer HookupInside
Bedroom 2 
Dimensions - 11x10Level - First
Great Room 
Dimensions - 12x21Level - First
Kitchen 
Dimensions - 8x10Level - First
Master Bedroom 
Dimensions - 11x13Level - First
Save
Ask
Tour
Hide
Share
Exterior Features
Construction Details 
Stucco
Exterior 
Private EntranceRain GuttersStorage
Pool Features 
HeatedIn Ground
Roof 
Shingle
Community Features
Association Amenities 
Cable TVClubhousePool
Association Dues 
511.5
Community Features 
ClubhousePoolSidewalks
Financing Terms Available 
CashConventionalFHAVA Loan
HOA Fee Frequency 
Monthly
MLS Area 
33761 - Clearwater
Roads 
AsphaltPaved
Senior Community 
Yes
Township 
28
Listing courtesy of RENAISSANCE REAL ESTATE (727) 692-7028


Listing information is provided by Participants of the Stellar MLS. IDX information is provided exclusively for personal, non-commercial use, and may not be used for any purpose other than to identify prospective properties consumers may be interested in purchasing. Information is deemed reliable but not guaranteed. Properties displayed may be listed or sold by various participants in the MLS Copyright 2026, Stellar MLS.
Last checked: 2026-07-23 11:12 PM EDT

Neighborhood & Commute
Source: Walkscore
Disclosure: Community information and market data powered by Constellation Data Labs. Information is deemed reliable but not guaranteed.
Save
Ask
Tour
Hide
Share