Save
Ask
Tour
Hide
Share
$599,000
New Listing

19343 PADDOCK VIEW DRIVE
TAMPA, FL 33647

For Sale|Single Family Residence|Active
5
Beds
4
Total Baths
3
Full Baths
1
Partial Bath
3,822
SqFt
$157
/SqFt
2014
Built
Subdivision:
K-BAR RANCH PRCL Q PH 1
County:
Hillsborough

Due to the health concerns created by Coronavirus we are offering personal 1-1 online video walkthough tours where possible.
Call Now: (407) 803-4049
Is this the listing for you? We can help make it yours.
(407) 803-4049
19343 PADDOCK VIEW DRIVE19343 PADDOCK VIEW DRIVE19343 PADDOCK VIEW DRIVE19343 PADDOCK VIEW DRIVE
Save
Ask
Tour
Hide
Share

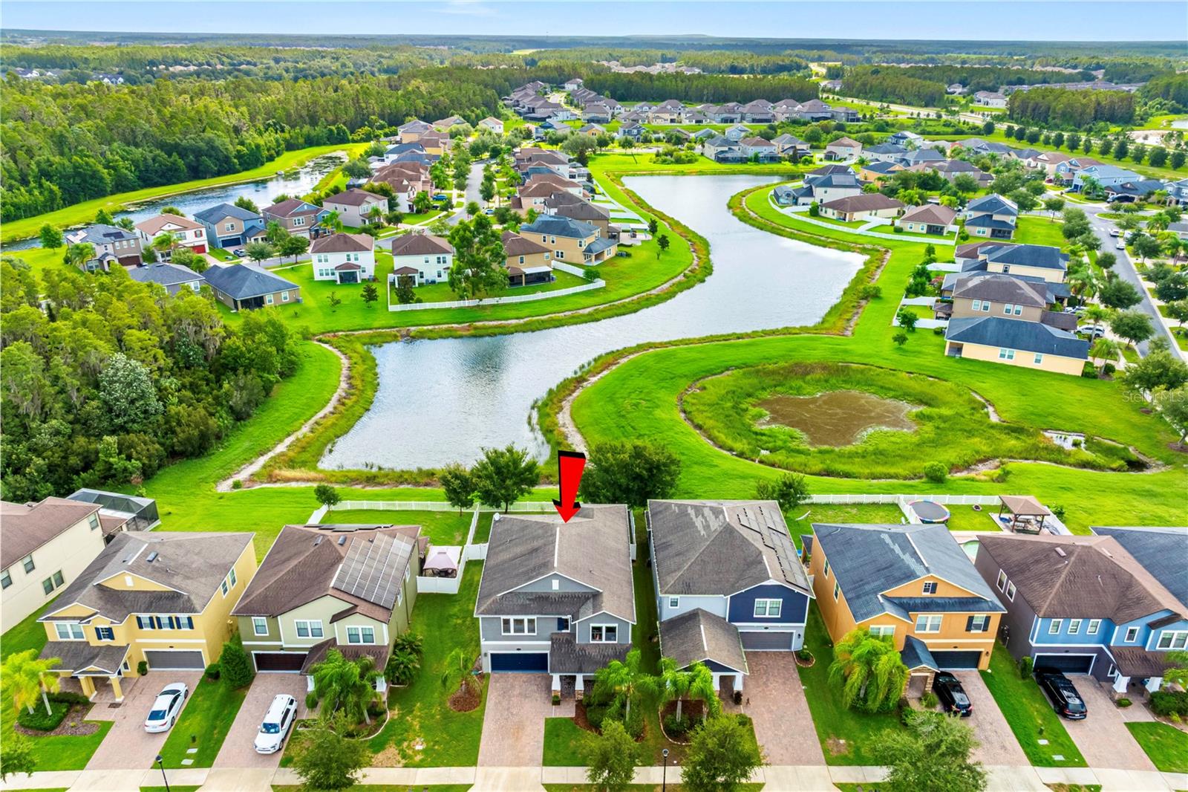
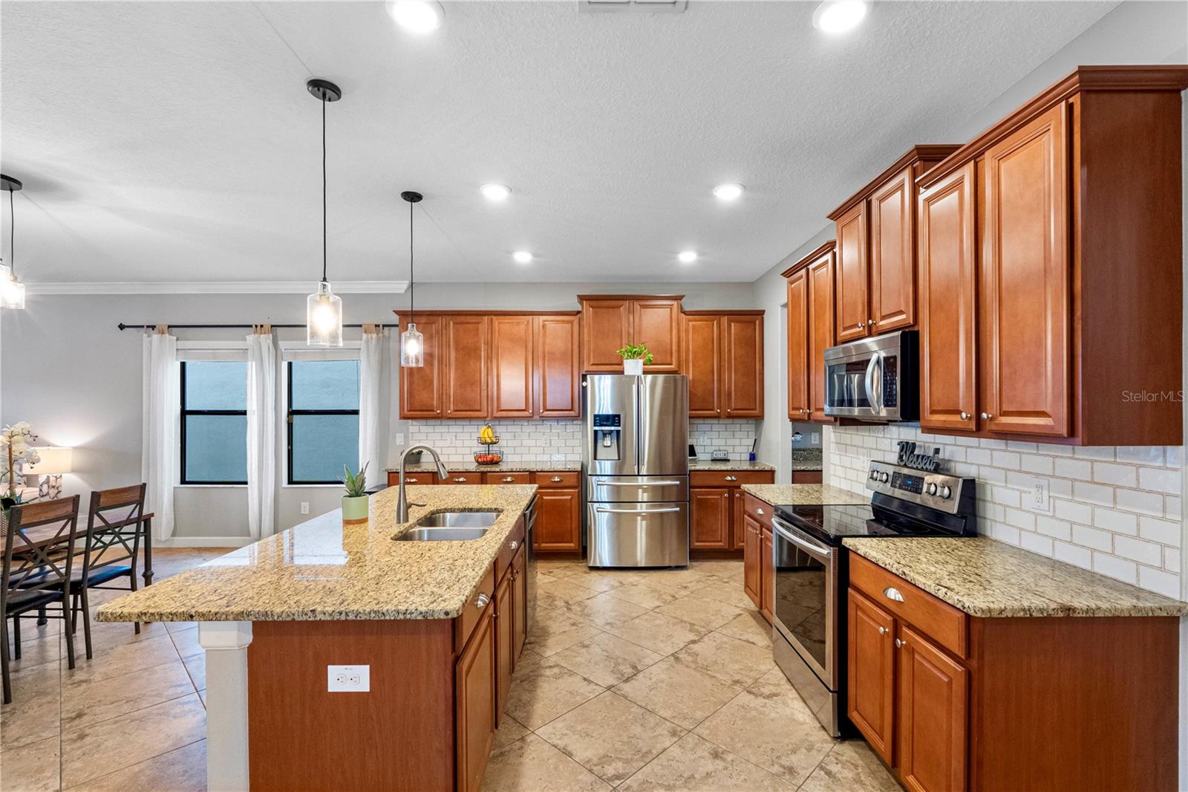
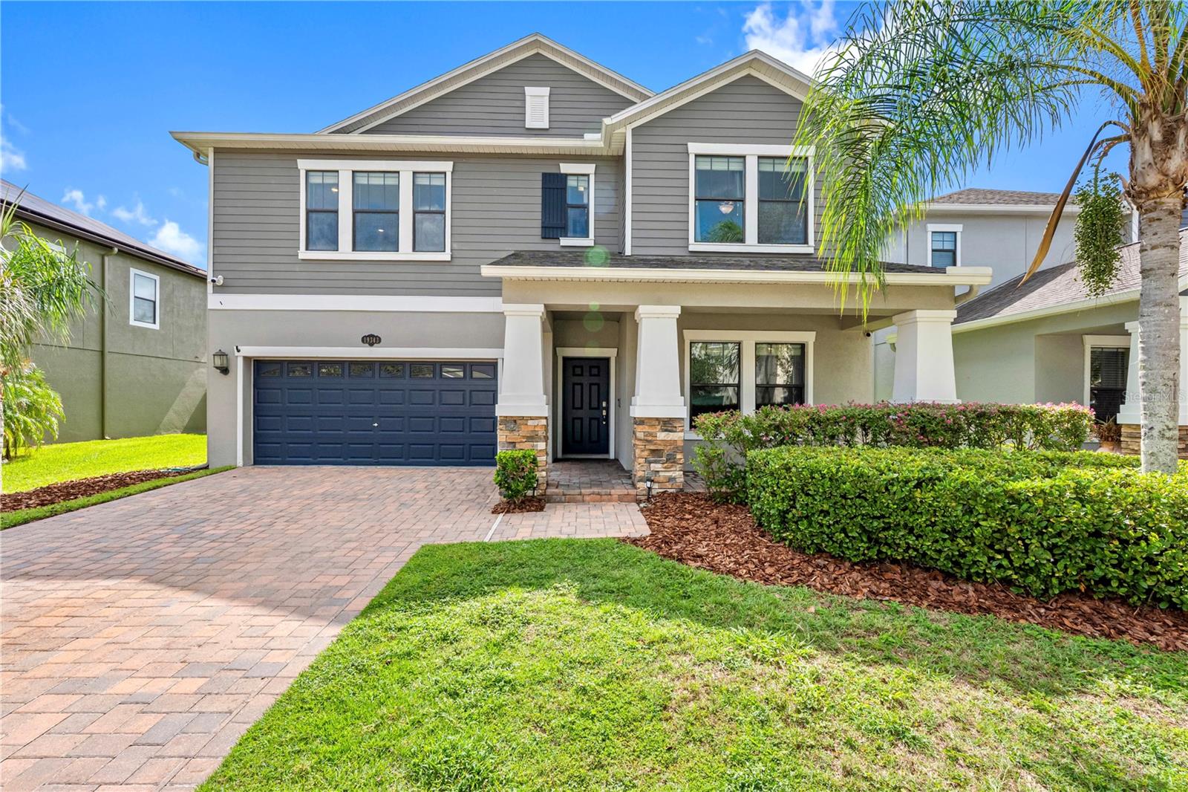
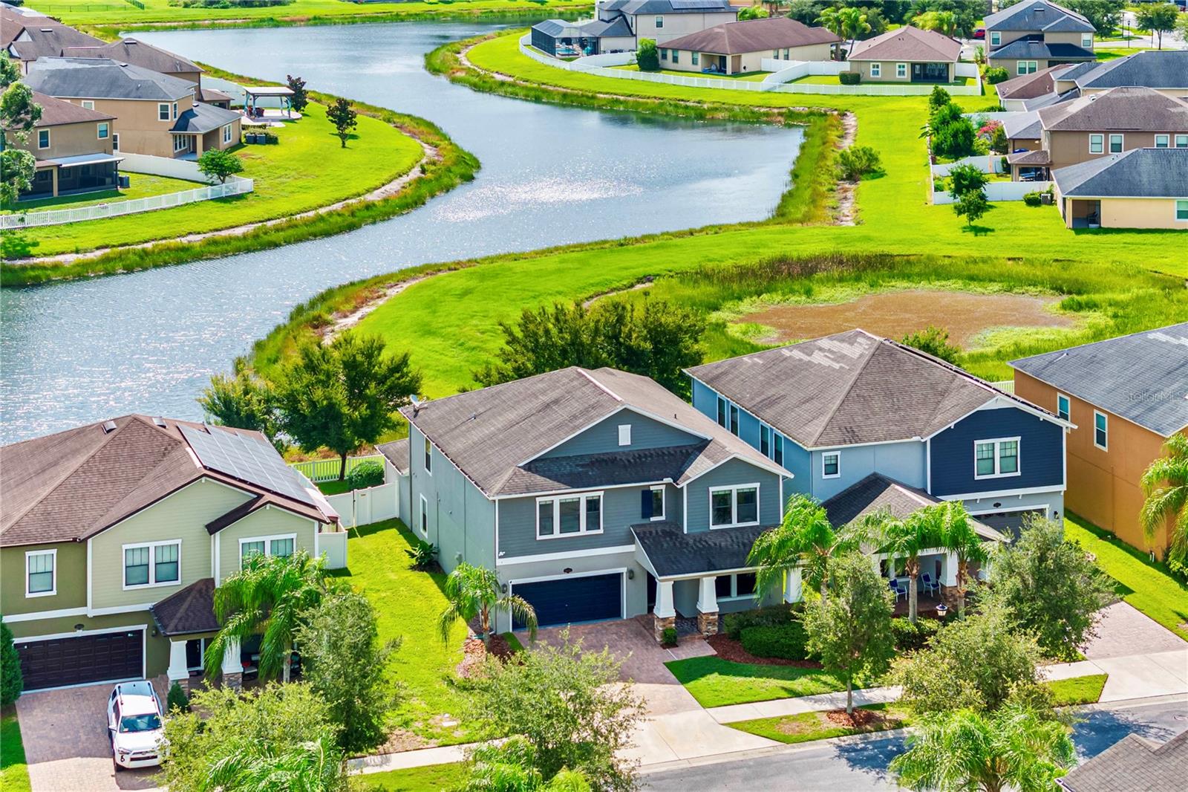
With 3,822 square feet of living space, a 3-CAR TANDEM GARAGE, and peaceful pond views, this MOVE-IN READY 5-bedroom, 3.5-bath Craftsman-style home offers exceptional flexibility and comfort in the gated community of Heron Preserve at K-Bar Ranch. The VERSATILE FLOOR PLAN features a FIRST-FLOOR PRIMARY SUITE for comfort and privacy, an OPEN-CONCEPT LIVING area filled with natural light, and an upstairs layout designed to give everyone their own space - IDEAL FOR GROWING OR MULTI-GENERATIONAL FAMILIES. Curb appeal is enhanced by an inviting front porch with stone accents, rich contemporary exterior colors, and an oversized paver driveway with generous parking. The kitchen is designed for everyday living and entertaining, featuring 42-inch cabinets, stone countertops, stainless steel appliances, a butler's pantry, an oversized walk-in pantry, and a convenient coffee bar and workstation, all overlooking the SPACIOUS LIVING AND DINING AREAS. A flexible front room is perfect as a home office, formal dining room, or gym. A first-floor laundry closet offers endless possibilities, whether used for a stackable washer and dryer, extra storage, or a custom wine cellar. Upstairs provides 4 SPACIOUS BEDROOMS, each with a WALK-IN CLOSET, 2 full baths with dual vanities, and a large laundry room complete with cabinetry and a utility sink. An EXPANSIVE BONUS ROOM with recessed lighting is ideal as a theater room, game room, or playroom, and can easily be enclosed to create a 6th bedroom. Relax on the screened lanai while enjoying tranquil pond views and a FULLY FENCED BACKYARD with plenty of ROOM FOR YOUR DREAM POOL. Notable upgrades include a new water heater (2026), REME Halo air purification system, whole-house surge protector, whole-house water filtration system, crown molding, shiplap accent walls, a renovated guest bathroom, and pre-wired security system. Residents enjoy exclusive access to Heron Preserve's private playground and dog park, plus K-Bar Ranch's resort-style amenities including a community pool, recreation center, tennis courts, and basketball courts. Conveniently located in the heart of New Tampa, you'll enjoy easy access to I-75, I-275, USF, shopping, dining, hospitals, Wiregrass Mall, Tampa Premium Outlets, and downtown Tampa. Heron Preserve is also the only community within K-Bar Ranch offering dedicated bus pickup and drop-off from the A-RATED Pride Elementary SCHOOL. A rare combination of size, flexibility, upgrades, and location makes this an exceptional place to call home.

Save
Ask
Tour
Hide
Share
Listing Snapshot
Price 
$599,000
Days On Site 
0 Days
Bedrooms 
5
Inside Area (SqFt) 
3,822 sqft
Total Baths 
4
Full Baths 
3
Partial Baths 
1
Lot Size 
0.12 Acres
Year Built 
2014
MLS® Number 
TB8531396
Status 
Active
Property Tax 
$12,221.57
HOA/Condo/Coop Fees 
$98 monthly
Sq Ft Source 
Public Records
Friends & Family
Recent Activity
14 minutes agoListing updated with changes from the MLS®
7 hours agoListing first seen on site
General Features
Acres 
0.12
Direction Faces 
West
Foundation 
Slab
Garage 
Yes
Garage Spaces 
3
Levels 
Two
Number Of Stories 
2
Parking 
Tandem
Pets 
Cats OKDogs OK
Property Sub Type 
Single Family Residence
Security 
Security GateSecurity LightsSecurity SystemSmoke Detector(s)
Sewer 
Public Sewer
SqFt Total 
4775
Utilities 
Cable AvailableCable ConnectedElectricity ConnectedSewer ConnectedUnderground UtilitiesWater Connected
Water Source 
Public
Zoning 
PD-A
Interior Features
Appliances 
DishwasherDryerElectric Water HeaterMicrowaveRangeRefrigeratorWasher
Cooling 
Central Air
Flooring 
CarpetTile
Furnished 
Unfurnished
Heating 
CentralElectric
Interior 
Crown MoldingOpen Floorplan
Laundry Features 
Electric Dryer HookupLaundry ClosetLaundry RoomUpper LevelWasher Hookup
Bathroom 1 
Dimensions - 5x5Level - First
Bathroom 2 
Dimensions - 13x6Level - Second
Bathroom 3 
Dimensions - 13x6Level - Second
Bedroom 1 
Dimensions - 18x13Level - SecondFeatures - Ceiling Fan(s)
Bedroom 2 
Dimensions - 14x13Level - SecondFeatures - Ceiling Fan(s)
Bedroom 3 
Dimensions - 14x13Level - SecondFeatures - Ceiling Fan(s)
Bedroom 4 
Dimensions - 14x13Level - SecondFeatures - Ceiling Fan(s)
Bonus Room 
Dimensions - 26x21Level - Second
Den 
Dimensions - 13x12Level - First
Dining Room 
Dimensions - 18x10Level - First
Kitchen 
Dimensions - 13x12Level - FirstFeatures - Breakfast Bar, Double Vanity, Kitchen Island, Pantry
Laundry 
Dimensions - 10x6Level - Second
Living Room 
Dimensions - 18x15Level - FirstFeatures - Ceiling Fan(s)
Master Bathroom 
Dimensions - 11x12Level - FirstFeatures - Ceiling Fan(s), Double Vanity, Granite Counters
Master Bedroom 
Dimensions - 14x17Level - First
Save
Ask
Tour
Hide
Share
Exterior Features
Construction Details 
BlockFrame
Exterior 
Awning(s)Dog RunPrivate YardRain Gutters
Lot Features 
Waterfront
Roof 
Shingle
View 
PondWater
Waterfront 
Yes
Waterfront Features 
Pond
Waterview 
PondWater
Community Features
Association Amenities 
Basketball CourtClubhouseGatedParkPlaygroundPoolTennis Court(s)Trail(s)
Association Dues 
98
Community Features 
GatedClubhouseParkPlaygroundPoolSidewalksTennis Court(s)Street Lights
Financing Terms Available 
CashConventionalFHAVA Loan
HOA Fee Frequency 
Monthly
MLS Area 
33647 - Tampa / Tampa Palms
Roads 
AsphaltConcrete
Township 
27
Schools
School District
Unknown
Elementary School
Pride-HB
Middle School
Benito-HB
High School
Wharton-HB
Listing courtesy of CHARLES RUTENBERG REALTY INC (203) 414-6170


Listing information is provided by Participants of the Stellar MLS. IDX information is provided exclusively for personal, non-commercial use, and may not be used for any purpose other than to identify prospective properties consumers may be interested in purchasing. Information is deemed reliable but not guaranteed. Properties displayed may be listed or sold by various participants in the MLS Copyright 2026, Stellar MLS.
Last checked: 2026-07-23 11:12 PM EDT

Neighborhood & Commute
Source: Walkscore
Disclosure: Community information and market data powered by Constellation Data Labs. Information is deemed reliable but not guaranteed.
Save
Ask
Tour
Hide
Share