
5843 APPLETREE ROADHOLIDAY, FL 34690
Due to the health concerns created by Coronavirus we are offering personal 1-1 online video walkthough tours where possible.
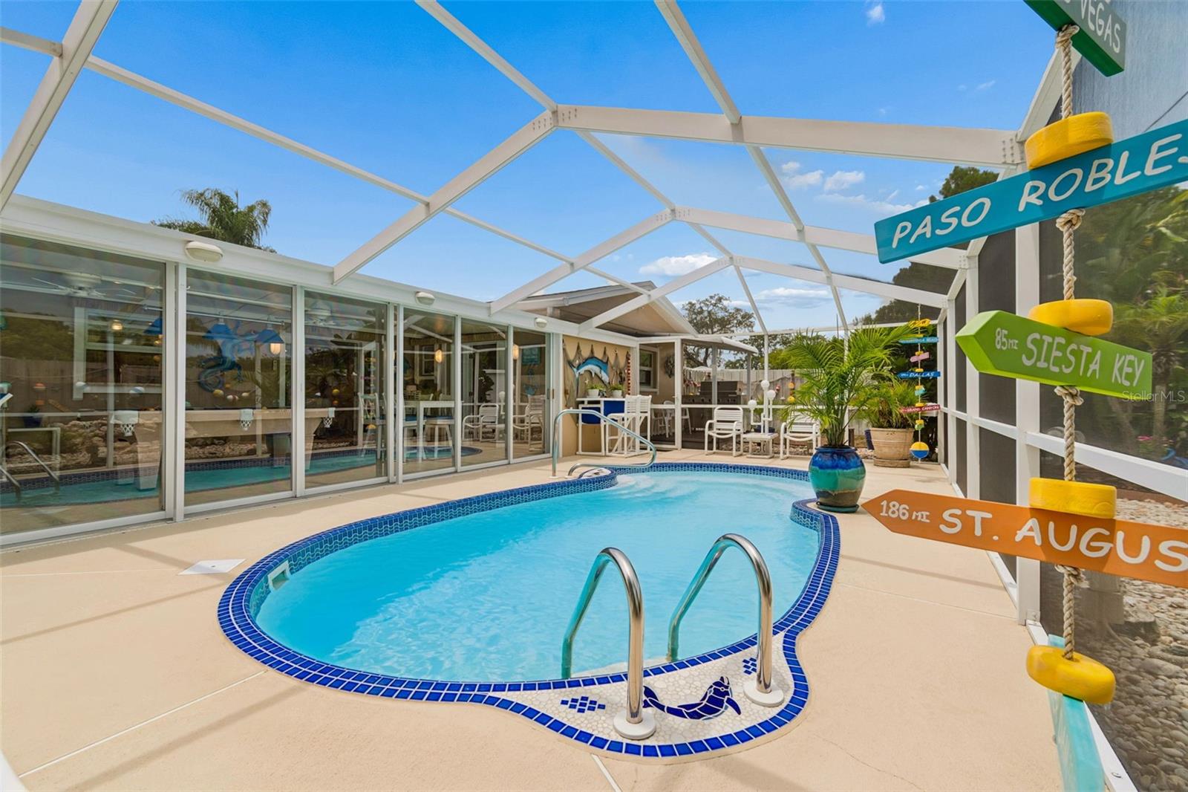
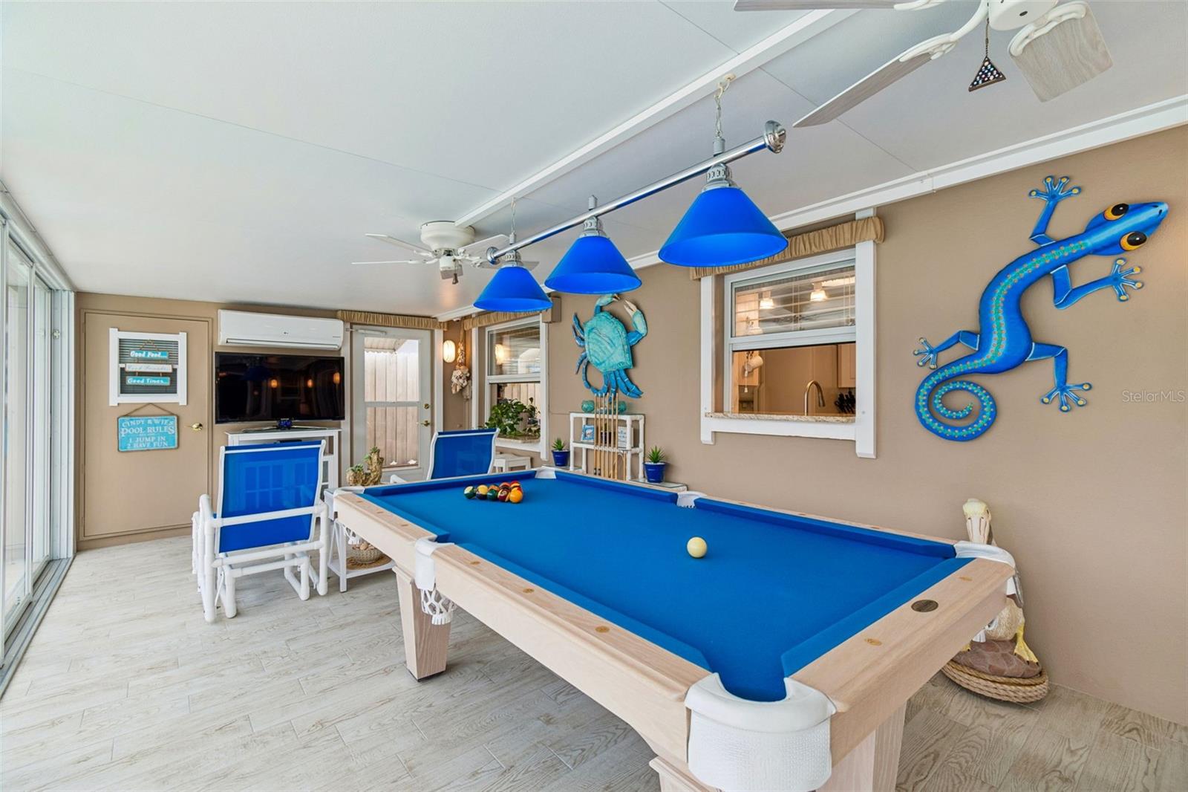
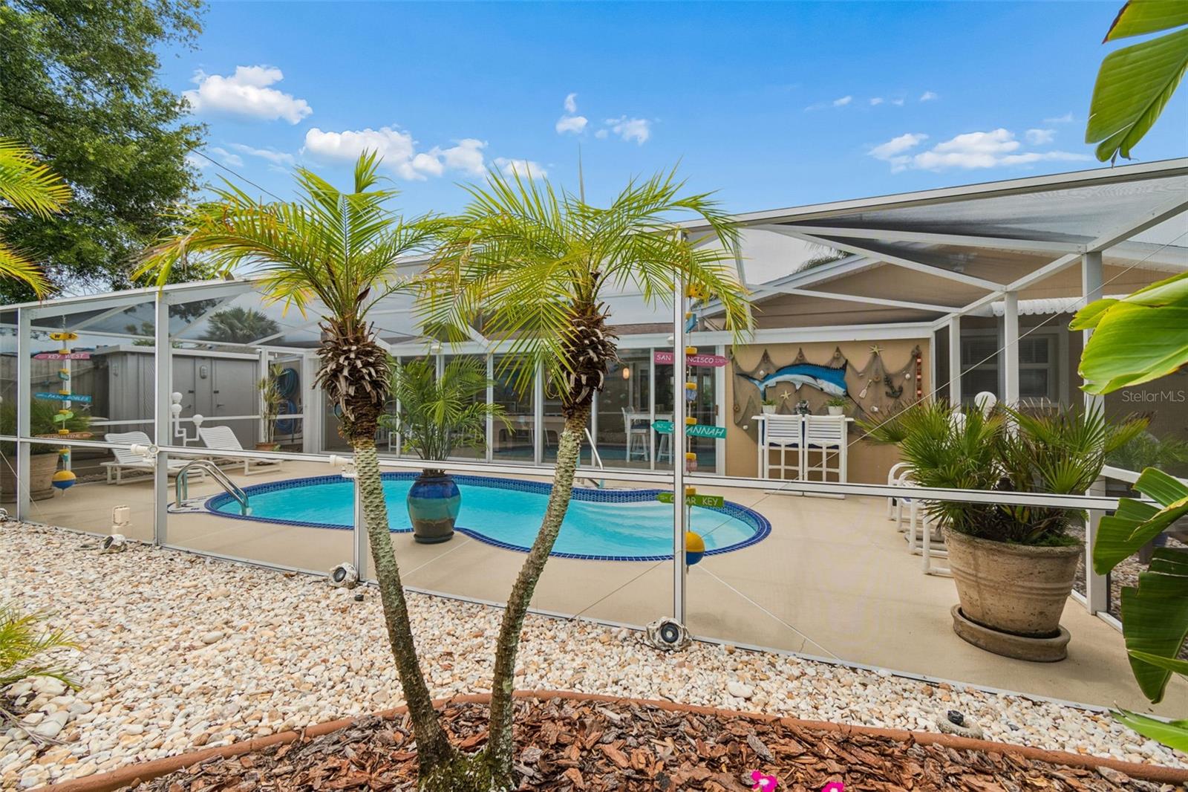
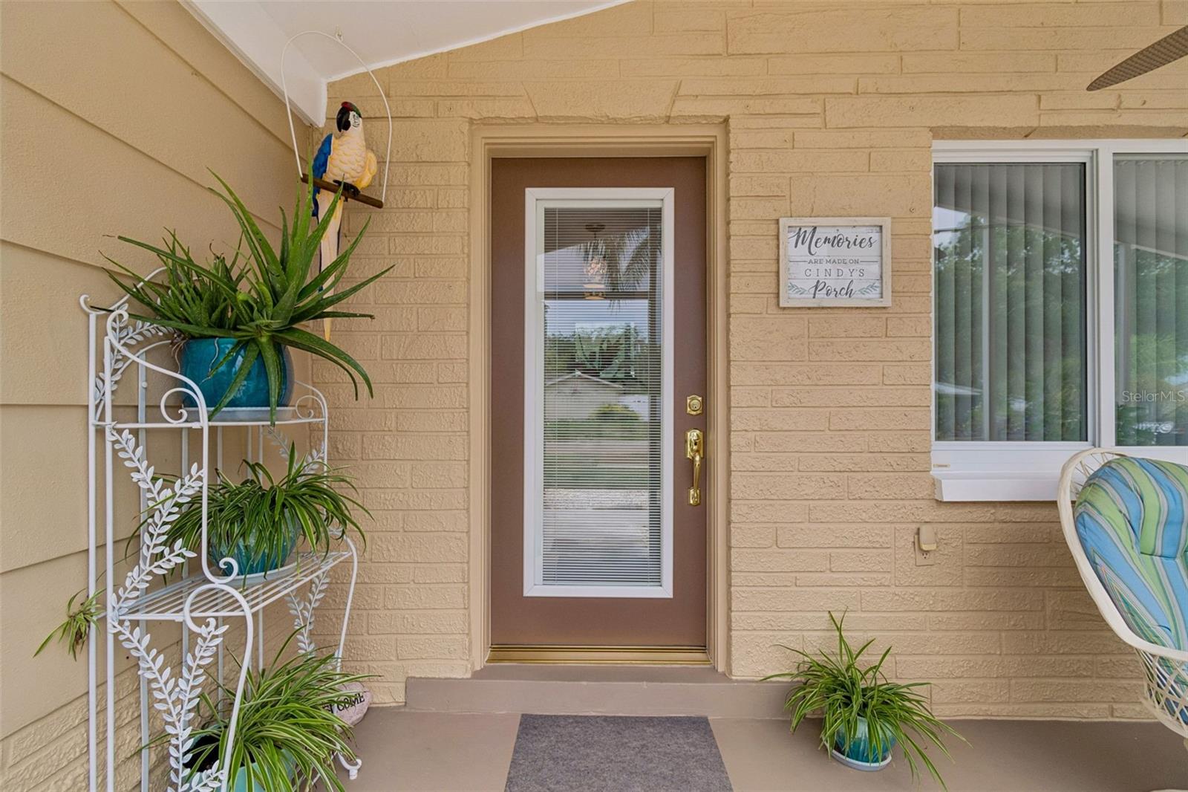
Welcome to your own private slice of the Florida Keys! It is clear this home has been METICULOUSLY maintained & upgraded, w/ pride of ownership! Featuring a 2020 ROOF, HURRICANE-impact WINDOWS & DOORS (& hurricane film), hurricane SHUTTERS & GARAGE door brace, whole-house GENERATOR w/ integrated transfer switch, upgraded IRRIGATION system, & HARDWIRED 14-camera security system. Step through the screened front porch & beautiful glass front door, where natural sunlight fills the inviting living room. The open layout showcases ceramic tile flooring throughout the main living areas, creating a bright & seamless flow into the dining room & beautifully updated kitchen. The kitchen features granite countertops, a charming breakfast bar, appliances including a built-in oven, cooktop, microwave, side-by-side refrigerator, a large deep stainless sink w/garbage disposal, & TWO convenient pass-through windows. The TRUE CENTERPIECE of this home is the incredible climate-controlled FLORIDA ROOM, designed for year-round enjoyment. Equipped w/ a mini-split AC system, wood-look ceramic tile flooring, built-in bar, storage area, & 28 FEET of sliding glass doors that fully open to the pool area! This space is large enough for a pool table, & game room. The spacious primary suite offers a peaceful retreat w/ wood-look tile flooring, abundant natural light, & a private en-suite office that could easily serve as a third bedroom thanks to its existing closet. The updated primary bathroom features granite countertops, a large mirror, & a walk-in shower. The second bedroom is equally impressive, comfortably accommodating a king-size bedroom set while offering its own walk-in closet & private en-suite bathroom. The guest bath has an oversized vanity, extra-large sink, & elegant glass shower doors. STEP OUTSIDE & PREPARE TO FALL IN LOVE! The backyard is nothing short of breathtaking, transporting you straight to the Florida Keys w/ its lush tropical landscaping & resort-like atmosphere w/ 30 LED lights to illuminate the backyard at night! The sparkling 6,700-gallon fiberglass SALTWATER POOL is highlighted by beautiful tile featuring a dolphin accent, a VARIABLE-SPEED pool pump (2019), & new (paid off) SOLAR POOL dedicated heating panels (THE HELIOCOL TYPE—for hurricanes), allowing you to enjoy the pool nearly year-round w/ incredible efficiency. The spacious FLORIDA ROOM features new tile flooring, a TV hookup for outdoor entertainment, & a SPEAKER system throughout both the house & pool area, creating the perfect setting for unforgettable gatherings. Storage is abundant, w/ 5 dedicated sheds housing the WHOLE-HOUSE GENERATOR & supplies, pool equipment & chemicals, beach chairs (which convey), lawn equipment, & additional tools. The low-maintenance backyard is designed w/ decorative rock & minimal grass, allowing you to spend more time enjoying your home instead of maintaining it. Even better, the 60" stainless grill, pool furniture, decorative planters, & potted plants all convey, making this truly move-in ready. Additional upgrades include A NEW WHOLE HOUSE WATER SOFTNER FILTRATION system, all A/C ducts professionally cleaned & recoated, new recessed lighting, a UPGRADED DIGITAL WATER HEATER, hurricane-impact FRENCH DOORS, new GARAGE DOOR OPENER w/ upgraded springs, rollers, & belt-drive system, & countless additional improvements that make this property stand apart from the rest. Fully fenced-in backyard w/ separate dog area.
| 31 minutes ago | Listing updated with changes from the MLS® | |
| 16 hours ago | Listing first seen on site |

Listing information is provided by Participants of the Stellar MLS. IDX information is provided exclusively for personal, non-commercial use, and may not be used for any purpose other than to identify prospective properties consumers may be interested in purchasing. Information is deemed reliable but not guaranteed. Properties displayed may be listed or sold by various participants in the MLS Copyright 2026, Stellar MLS.
Last checked: 2026-07-22 07:16 AM EDT

Did you know? You can invite friends and family to your search. They can join your search, rate and discuss listings with you.