
10210 95TH STREETSEMINOLE, FL 33777
Due to the health concerns created by Coronavirus we are offering personal 1-1 online video walkthough tours where possible.
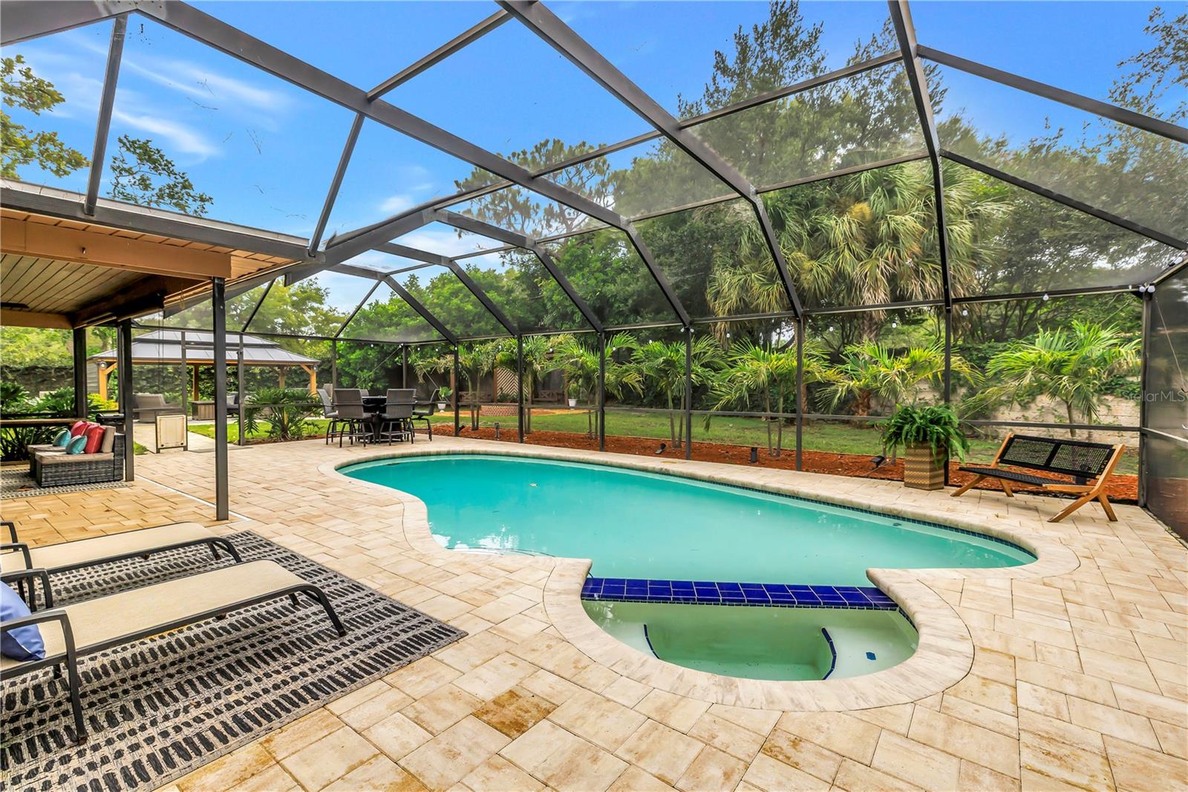
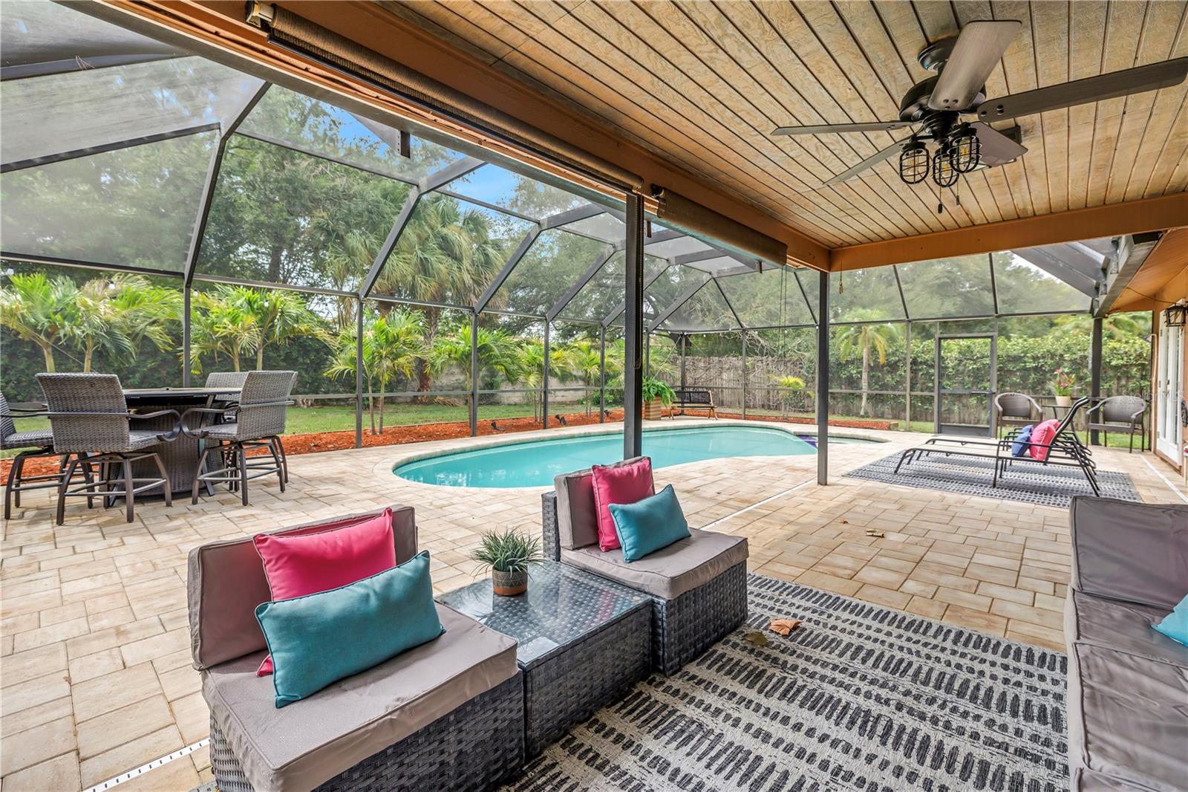
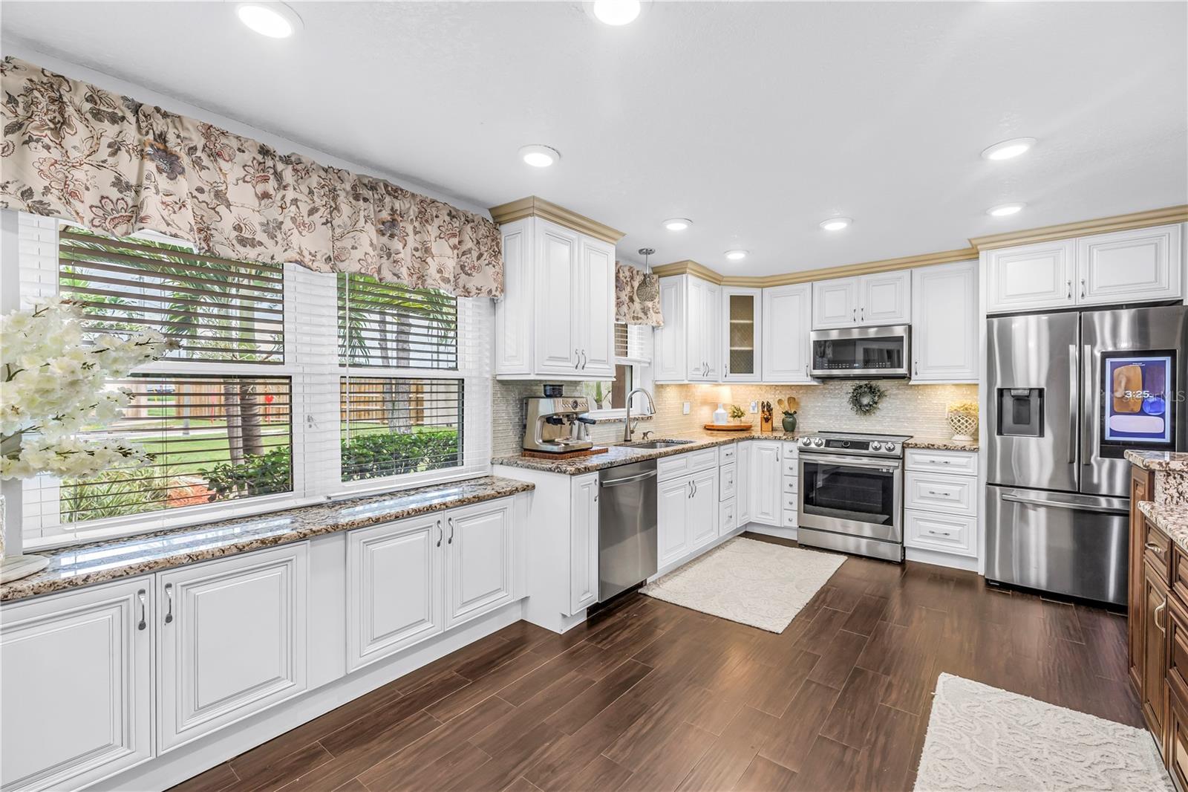
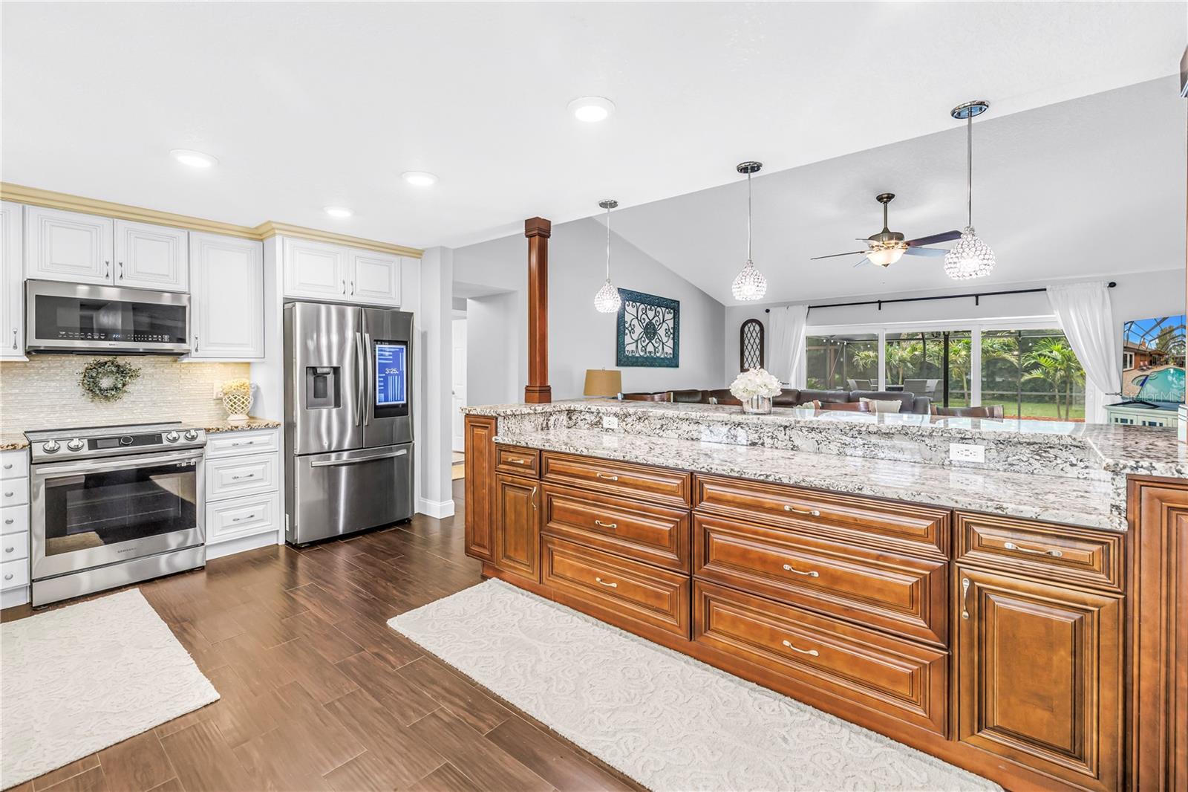
This is a Turn-key gorgeous home, no projects! The feeling of a brand-new house, but located in an established neighborhood with a HUGE backyard! This home has been so carefully and thoroughly redone that you have nothing to do here except move-in and enjoy your life. As you enter through the custom front doors you are greeted with a panoramic and open view of the vaulted ceilings and the great room. All flooring is ceramic tile throughout. The perfected kitchen was painstakingly crafted, and is sure to be the hub of many meals and conversations. This gourmet kitchen boasts TONS of soft close, hardwood cabinets with granite countertops and extra drawer space. Large island complete with breakfast bar is great for casual dining. Kitchen sink has a nice view of the yard. The dining room has a built-in buffet with a wine fridge. Corner fireplace can be enjoyed from the living room, dining room and kitchen. All rooms are generously sized. The primary suite features a large walk-in closet and showcases French doors that open to the pool enclosure. The primary en-suite bath has a dual granite vanity and a walk-in tile shower. Both bathrooms have been completely redone to the highest standards. Just lovely. The split bedroom floor plan assures privacy for everyone! A view of the gorgeous inground pool will draw you to the oversized rear yard. The paved pool area enjoys a cathedral screened enclosure. A spacious under roof area provides shade as well as protection from a rain shower. The huge 20 foot gazebo is the perfect place to watch a game on TV with friends - a separate space to entertain and relax! The brick fire pit has created many s'mores. Home is located on a beautiful tree lined street with sidewalks – pride of ownership is evident here! Located in a HIGH AND DRY, X flood zone, C evacuation zone. No problems from the 2024 storms. NO HOA. Lake Park Estates is an established neighborhood with sidewalks, streetlights and is comprised of beautifully kept executive homes. Just a short walk to Osceola Middle School and Osceola High School. This is an easy living lifestyle conveniently located just minutes from Lake Seminole Park, Seminole City Center & several of Florida’s World Class Beaches, and about 30 minutes to Tampa International airport or Downtown St. Pete.
| 14 hours ago | Listing updated with changes from the MLS® | |
| 15 hours ago | Listing first seen on site |

Listing information is provided by Participants of the Stellar MLS. IDX information is provided exclusively for personal, non-commercial use, and may not be used for any purpose other than to identify prospective properties consumers may be interested in purchasing. Information is deemed reliable but not guaranteed. Properties displayed may be listed or sold by various participants in the MLS Copyright 2026, Stellar MLS.
Last checked: 2026-07-23 07:25 AM EDT
