Save
Ask
Tour
Hide
Share
$319,900
New Listing

37396 SHARKS EYE LANE
ZEPHYRHILLS, FL 33541

For Sale|Single Family Residence|Active
3
Beds
2
Total Baths
2
Full Baths
1,584
SqFt
$202
/SqFt
2024
Built
Subdivision:
LANE ROAD SUB
County:
Pasco

Due to the health concerns created by Coronavirus we are offering personal 1-1 online video walkthough tours where possible.
Call Now: (407) 803-4049
Is this the listing for you? We can help make it yours.
(407) 803-4049
37396 SHARKS EYE LANE37396 SHARKS EYE LANE37396 SHARKS EYE LANE37396 SHARKS EYE LANE
Save
Ask
Tour
Hide
Share

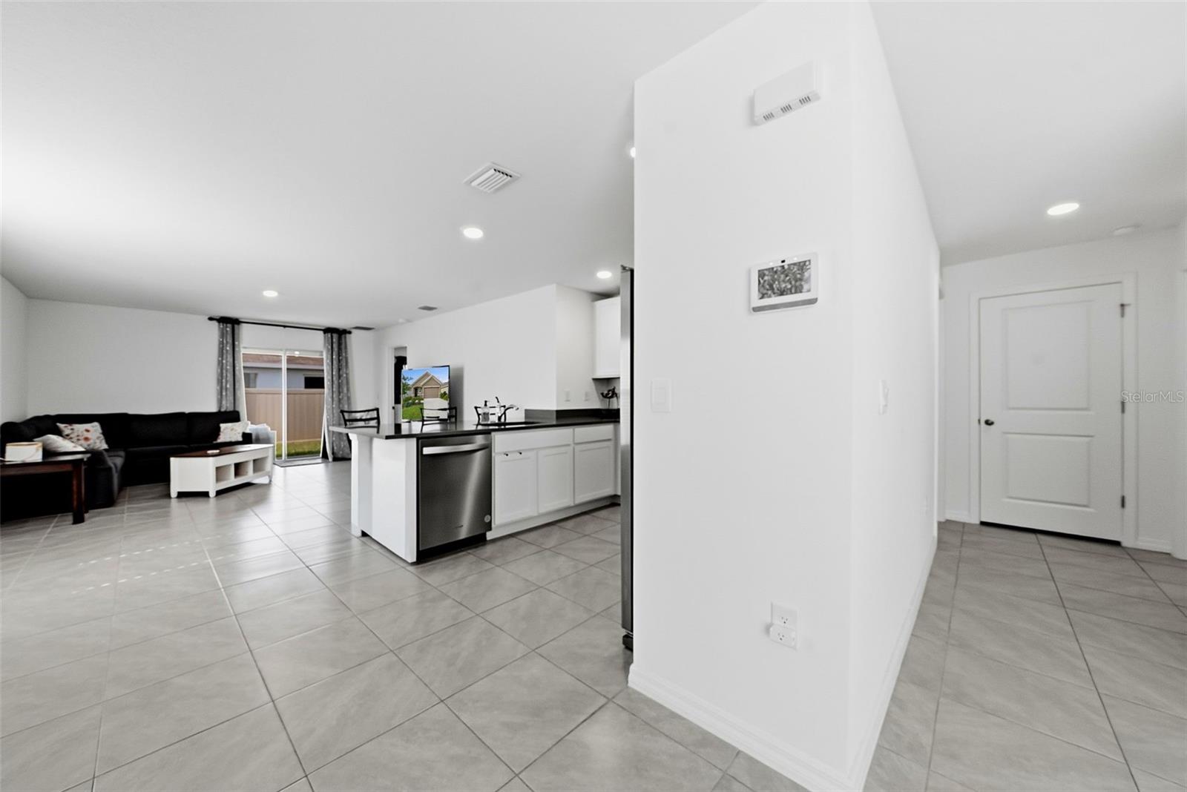
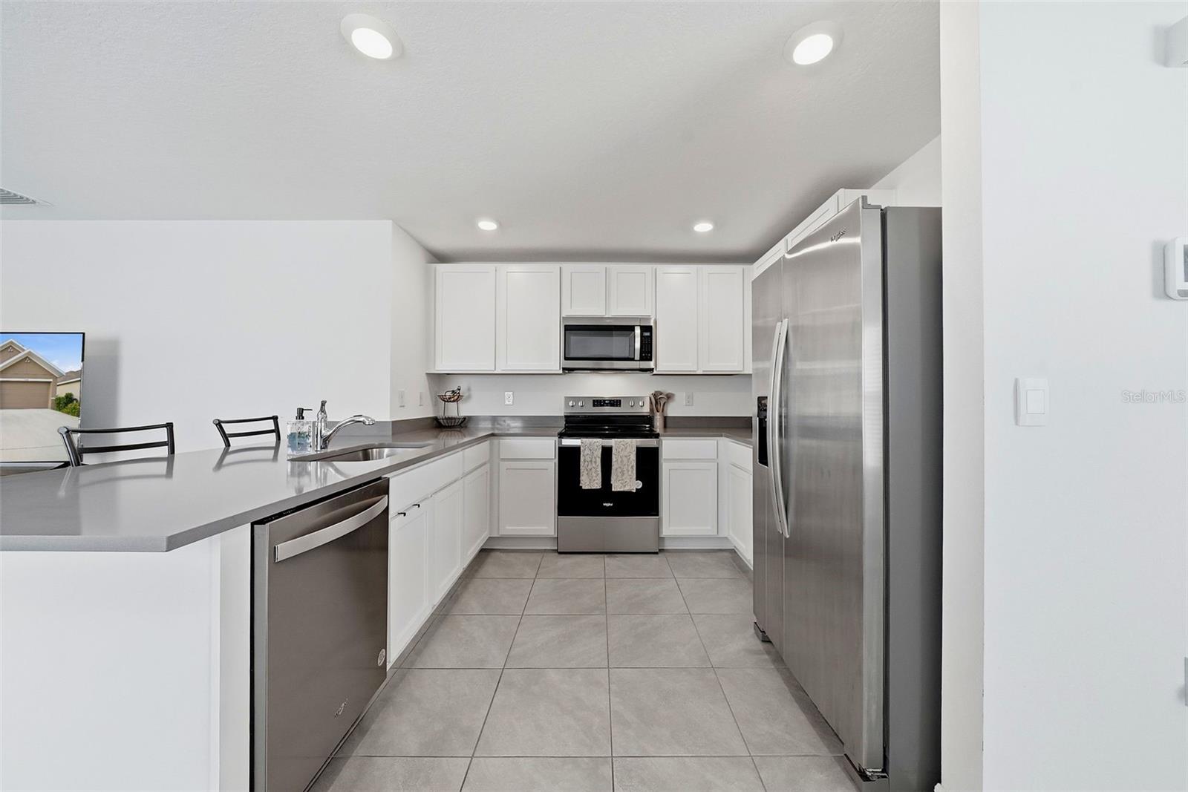
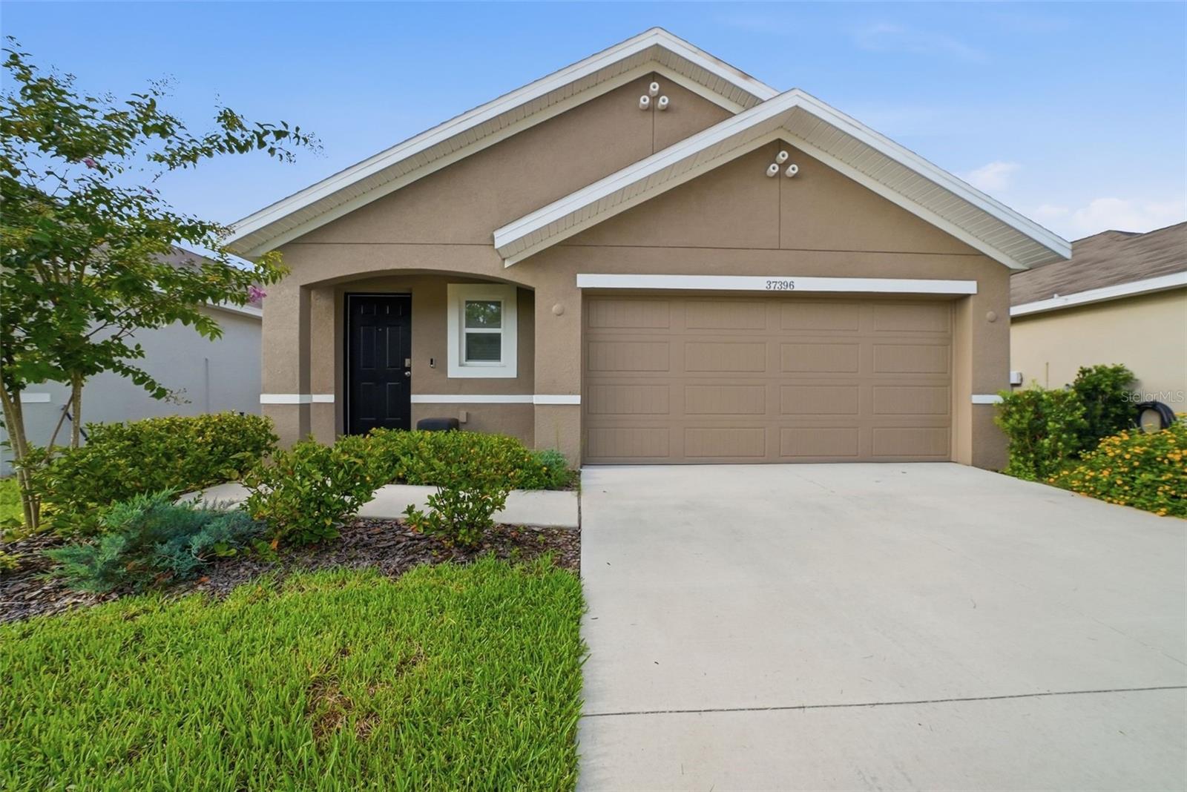
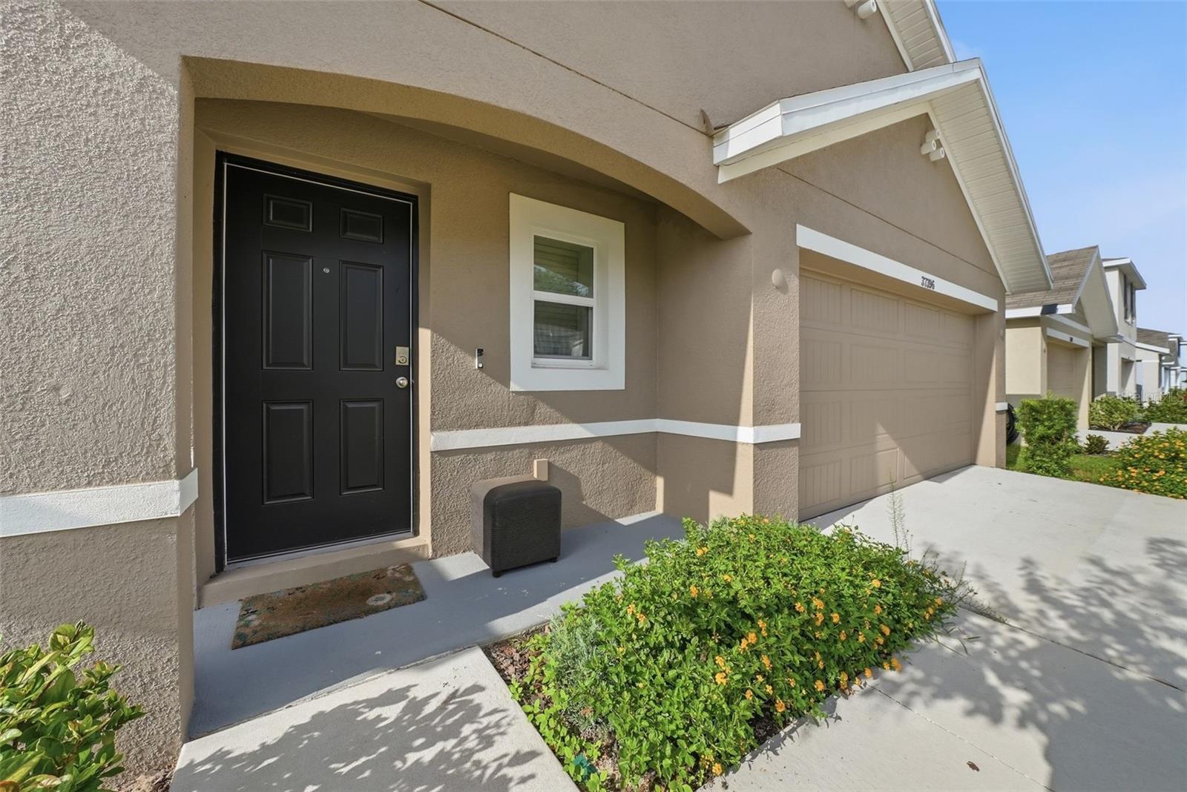
Welcome to 37396 Sharks Eye Lane, a beautifully maintained 2024-built home offering modern style, comfortable living, and a convenient Zephyrhills location. Designed with today’s lifestyle in mind, this home features an open-concept living area that seamlessly connects the kitchen, dining, and living spaces—perfect for everyday living and entertaining. The kitchen offers sleek stone countertops and a functional layout that makes meal preparation and gatherings effortless. Step outside to enjoy the patio, providing a comfortable space for outdoor relaxation or entertaining. A two-car garage adds convenience and valuable storage. Residents also enjoy access to the community pool and clubhouse, creating additional opportunities for recreation and relaxation. The home is also conveniently located near Hercules Park, an exciting new recreational destination offering incredible amenities for outdoor enjoyment. Built in 2024 and offering modern construction, desirable community amenities, and a thoughtfully designed open floor plan, 37396 Sharks Eye Lane is an excellent opportunity to enjoy comfortable Florida living in a growing Zephyrhills community.

Save
Ask
Tour
Hide
Share
Listing Snapshot
Price 
$319,900
Days On Site 
0 Days
Bedrooms 
3
Inside Area (SqFt) 
1,584 sqft
Total Baths 
2
Full Baths 
2
Partial Baths 
N/A
Lot Size 
0.1 Acres
Year Built 
2024
MLS® Number 
TB8531724
Status 
Active
Property Tax 
$5,902.63
HOA/Condo/Coop Fees 
$17 monthly
Sq Ft Source 
Public Records
Friends & Family
Recent Activity
3 hours agoListing updated with changes from the MLS®
7 hours agoListing first seen on site
General Features
Acres 
0.1
Attached Garage 
Yes
Direction Faces 
North
Foundation 
Slab
Garage 
Yes
Garage Spaces 
2
Levels 
One
Number Of Stories 
1
Parking 
DrivewayOff StreetAttached
Pets 
Yes
Property Sub Type 
Single Family Residence
Sewer 
Public Sewer
SqFt Total 
1584
Utilities 
Cable AvailableElectricity AvailableElectricity ConnectedSewer AvailableSewer ConnectedWater AvailableWater Connected
Water Source 
Public
Zoning 
MPUD
Interior Features
Appliances 
DishwasherDryerElectric Water HeaterMicrowaveRefrigeratorWasher
Cooling 
Central Air
Flooring 
CarpetTile
Furnished 
Unfurnished
Heating 
Electric
Interior 
Open FloorplanStone Counters
Laundry Features 
Laundry Room
Window Features 
Blinds
Balcony/Porch/Lanai 
Level - First
Bathroom 2 
Level - First
Bedroom 2 
Level - First
Bedroom 3 
Level - First
Bonus Room 
Level - First
Kitchen 
Level - First
Living Room 
Level - First
Master Bathroom 
Level - First
Master Bedroom 
Level - First
Save
Ask
Tour
Hide
Share
Exterior Features
Construction Details 
Concrete
Roof 
Shingle
Windows/Doors 
Blinds
Community Features
Association Amenities 
Pool
Association Dues 
17
Community Features 
ClubhousePool
Financing Terms Available 
CashConventionalFHAVA Loan
HOA Fee Frequency 
Monthly
MLS Area 
33541 - Zephyrhills
Roads 
Asphalt
Township 
26S
Schools
School District
Unknown
Elementary School
West Zephyrhills Elemen-PO
Middle School
Raymond B Stewart Middle-PO
High School
Zephryhills High School-PO
Listing courtesy of POST REALTY II INC (813) 545-8165


Listing information is provided by Participants of the Stellar MLS. IDX information is provided exclusively for personal, non-commercial use, and may not be used for any purpose other than to identify prospective properties consumers may be interested in purchasing. Information is deemed reliable but not guaranteed. Properties displayed may be listed or sold by various participants in the MLS Copyright 2026, Stellar MLS.
Last checked: 2026-07-23 11:12 PM EDT

Neighborhood & Commute
Source: Walkscore
Disclosure: Community information and market data powered by Constellation Data Labs. Information is deemed reliable but not guaranteed.
Save
Ask
Tour
Hide
Share