
15306 CARROLLTON LANETAMPA, FL 33624
Due to the health concerns created by Coronavirus we are offering personal 1-1 online video walkthough tours where possible.
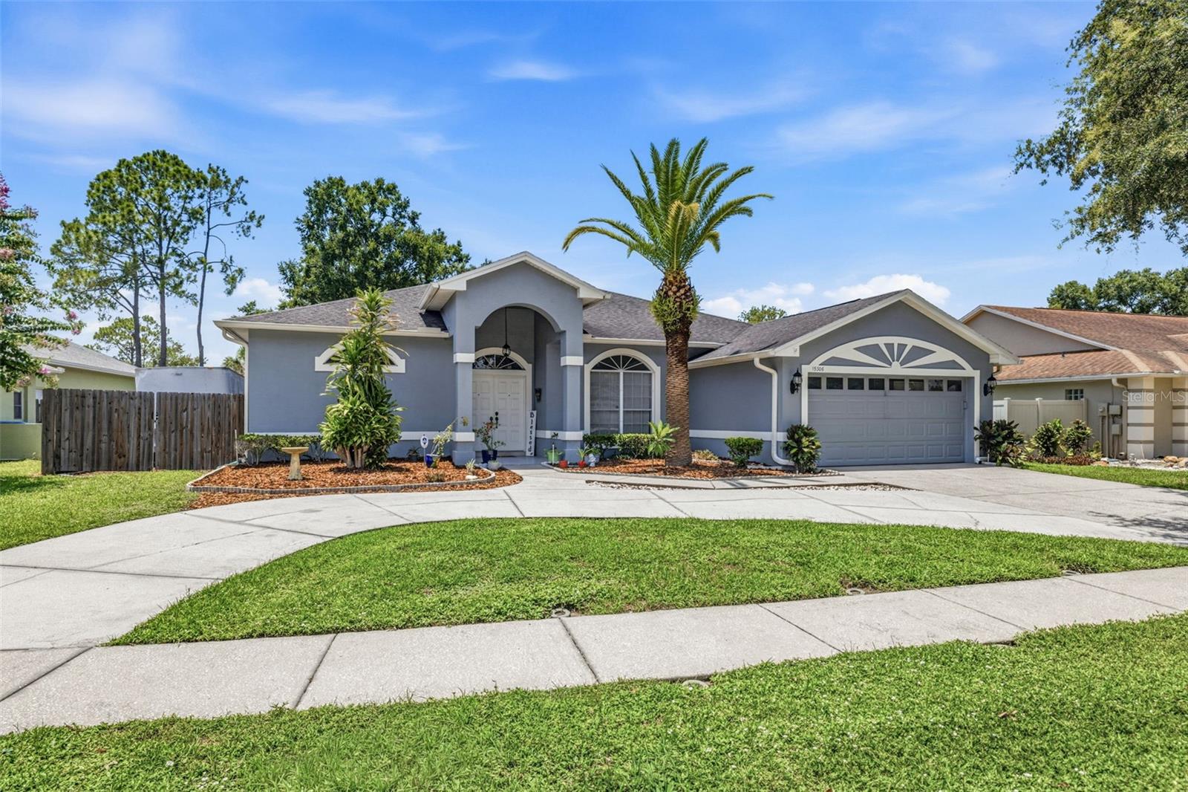
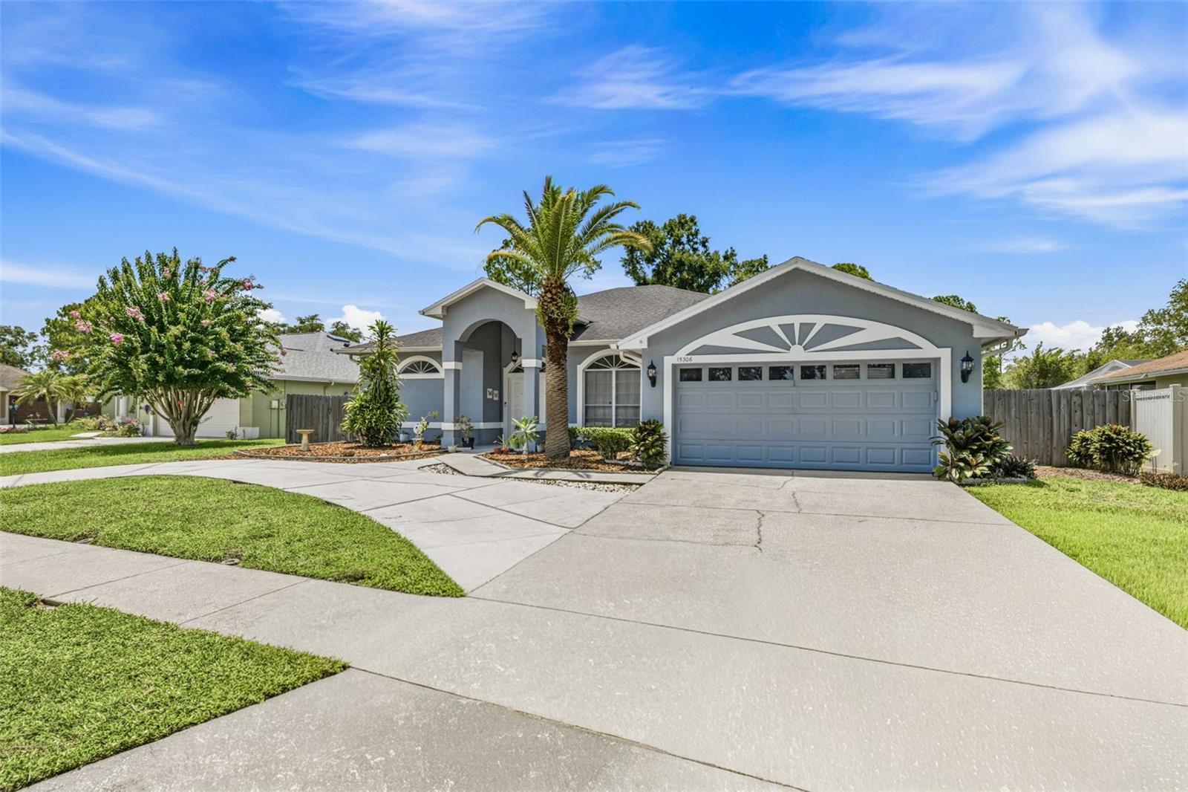
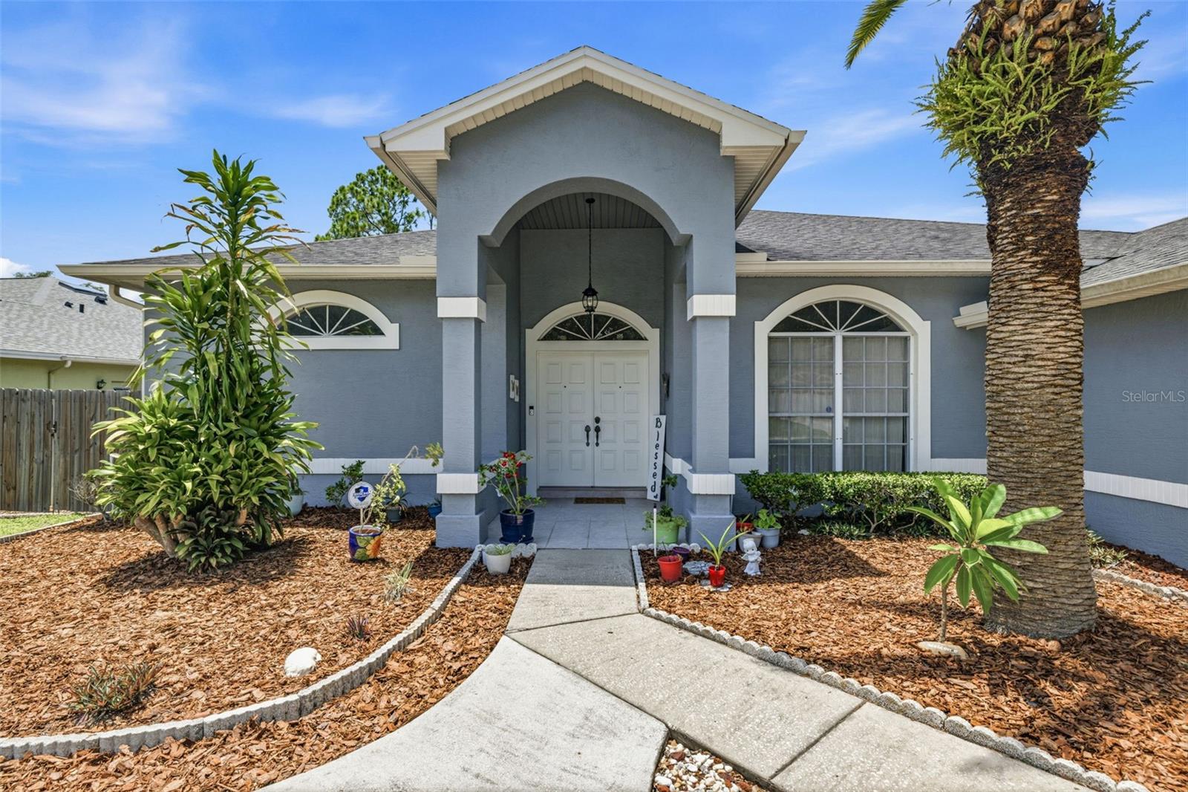
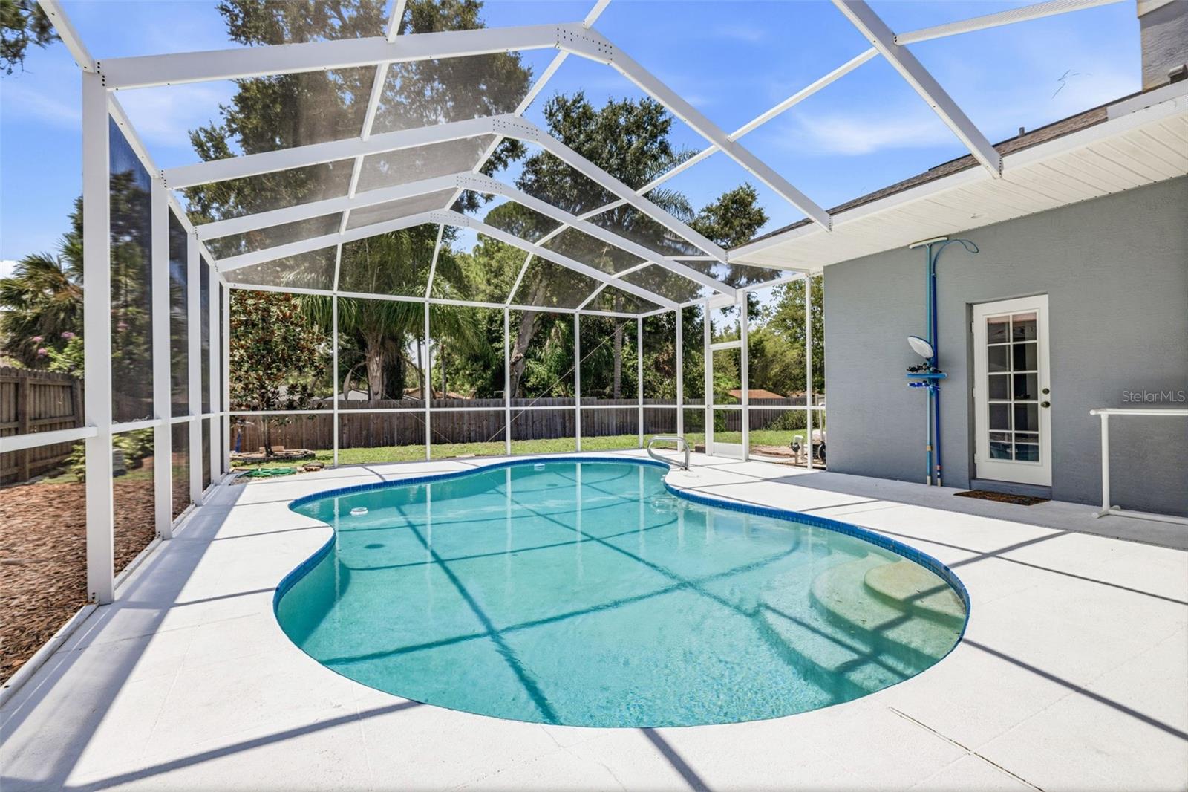
Rare opportunity to own in Carrollton! Welcome to this beautiful 4-bedroom, 3-bath pool home offering 2,500+ heated/cooled square feet with a 2-car garage, ideally located in one of Carrollwood's most desirable communities. Carrollton is an exclusive, private, one-street cul-de-sac neighborhood of just 25 homes, where properties rarely become available. In fact, only one home has sold in the community over the past four years, reflecting exceptional pride of ownership, remarkable community stability, and the enduring appeal enjoyed by its residents. Upon entering, you'll be welcomed by a spacious foyer that opens to the formal living room, showcasing gorgeous, luxury maintenance-free gray vinyl plank flooring that continues throughout most of the home's non-wet living areas. Sliding glass doors provide inviting views of the screened lanai and heated pool, making outdoor living and swimming enjoyable throughout Florida's cooler winter months. The updated kitchen is designed for both everyday living and entertaining, featuring abundant cabinetry, acrylic countertops, a new refrigerator, bar seating for 4-6, and a spacious kitchen nook overlooking the pool and lanai. The kitchen flows seamlessly into the generously sized family room, complete with a cozy wood-burning fireplace, beautiful pool views, and direct access to the pool area through sliding glass doors. The spacious primary suite also offers peaceful views of the pool and lanai, dual walk-in closets, and an en-suite bath featuring dual vanities, a stand-up shower, and a relaxing Jacuzzi soaking tub accented by a glass block window. The considerably oversized second bedroom is large enough to serve as a second primary suite or an ideal guest retreat, complete with a walk-in closet and convenient access to a full bath just outside the door. Bedrooms three and four are also generously sized and share a full bathroom conveniently located between them. With its spacious rooms, thoughtful split-bedroom floor plan, and multiple living areas, this home offers exceptional flexibility to accommodate today's lifestyle needs. The covered, screened lanai provides the perfect setting for outdoor dining, entertaining, or simply relaxing in the shade while overlooking the heated pool. Additional highlights include an interior laundry room just off the garage and a spacious half-moon driveway offering generous off-street parking for multiple vehicles and guests. Conveniently located near an abundance of shopping, dining, and everyday conveniences including Whole Foods just over a mile away, this home combines privacy with an outstanding location. Don't miss this rare opportunity to own a beautiful pool home in Carrollton, one of Carrollwood's most exclusive and tightly held neighborhoods.
| 5 hours ago | Listing updated with changes from the MLS® | |
| 12 hours ago | Listing first seen on site |

Listing information is provided by Participants of the Stellar MLS. IDX information is provided exclusively for personal, non-commercial use, and may not be used for any purpose other than to identify prospective properties consumers may be interested in purchasing. Information is deemed reliable but not guaranteed. Properties displayed may be listed or sold by various participants in the MLS Copyright 2026, Stellar MLS.
Last checked: 2026-07-24 11:46 AM EDT
