Save
Ask
Tour
Hide
Share
$464,900
New Listing

813 E NEW ORLEANS AVENUE
TAMPA, FL 33603

For Sale|Single Family Residence|Active
3
Beds
2
Total Baths
2
Full Baths
1,480
SqFt
$314
/SqFt
1922
Built
Subdivision:
HANLEYS SUB
County:
Hillsborough

Due to the health concerns created by Coronavirus we are offering personal 1-1 online video walkthough tours where possible.
Call Now: (407) 803-4049
Is this the listing for you? We can help make it yours.
(407) 803-4049
Upcoming Open Houses
Due to COVID-19, we recommend you verify Open Houses before attending.
Sat, Jul 25, 11:00 AM - 2:00 PM
Sun, Jul 26, 11:00 AM - 2:00 PM
813 E NEW ORLEANS AVENUE813 E NEW ORLEANS AVENUE813 E NEW ORLEANS AVENUE813 E NEW ORLEANS AVENUE
Save
Ask
Tour
Hide
Share

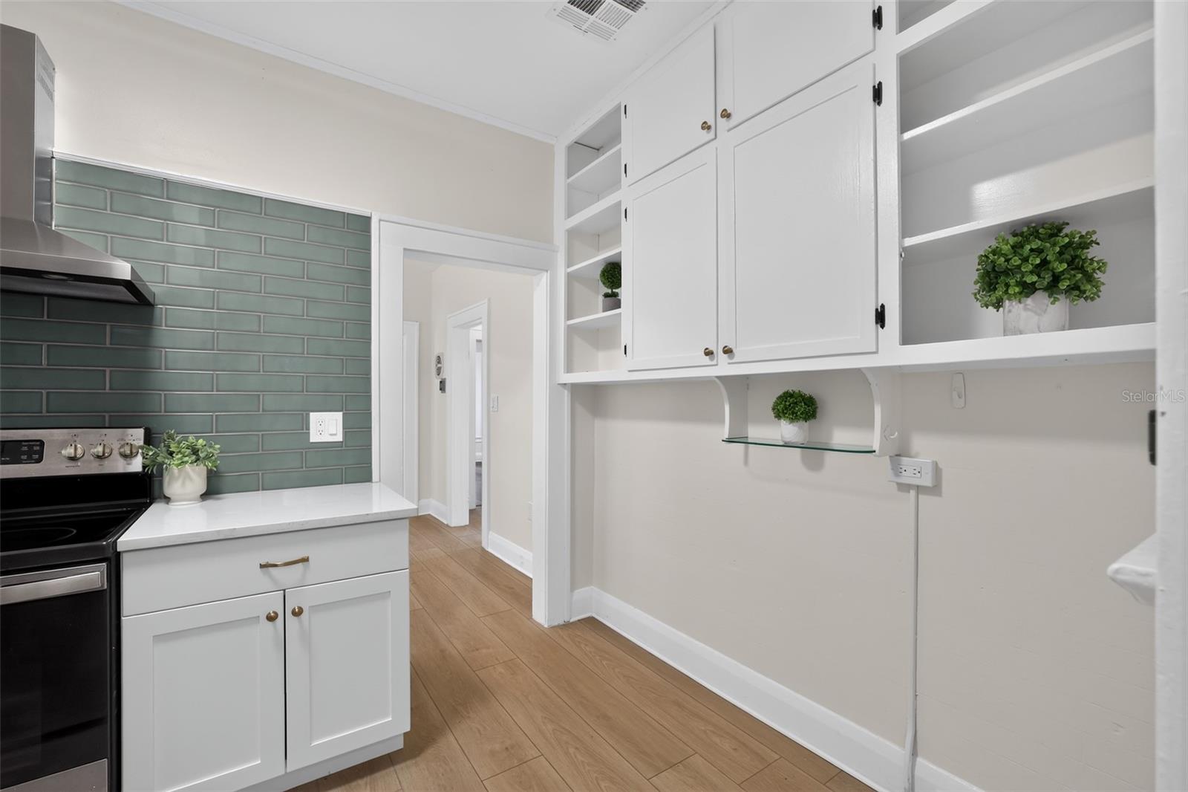
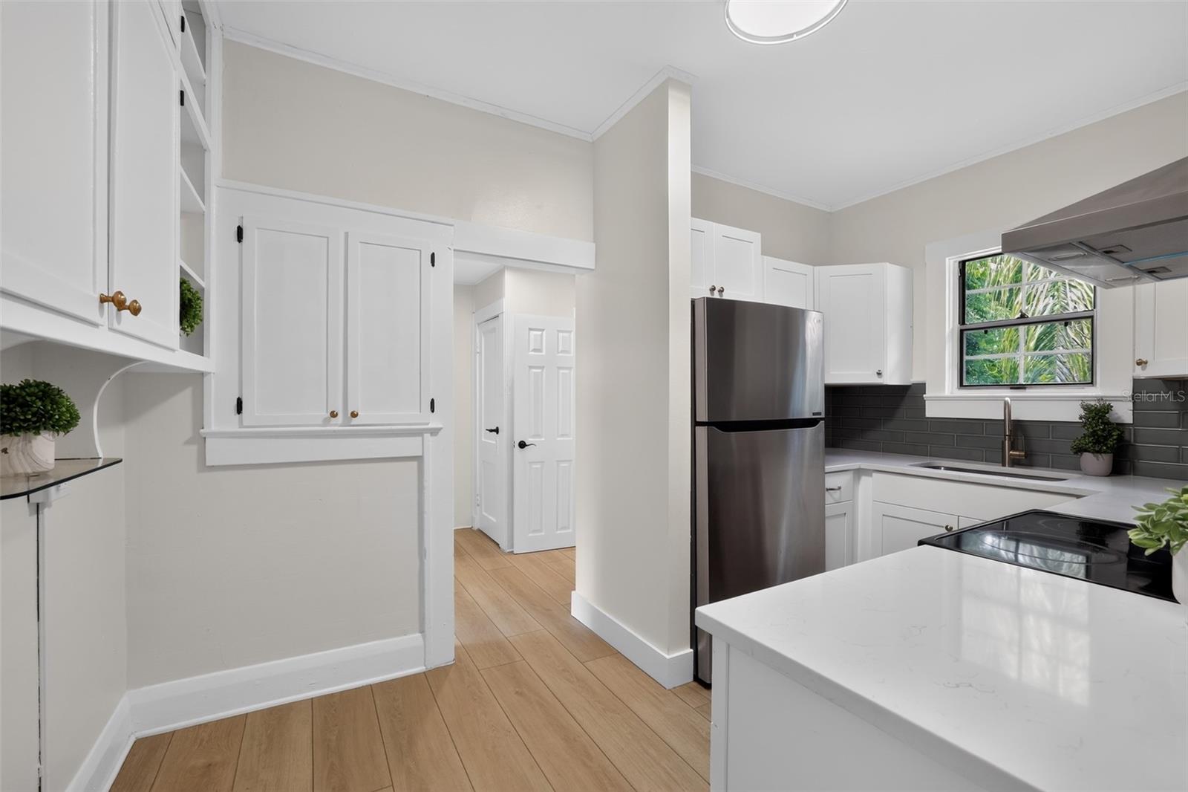
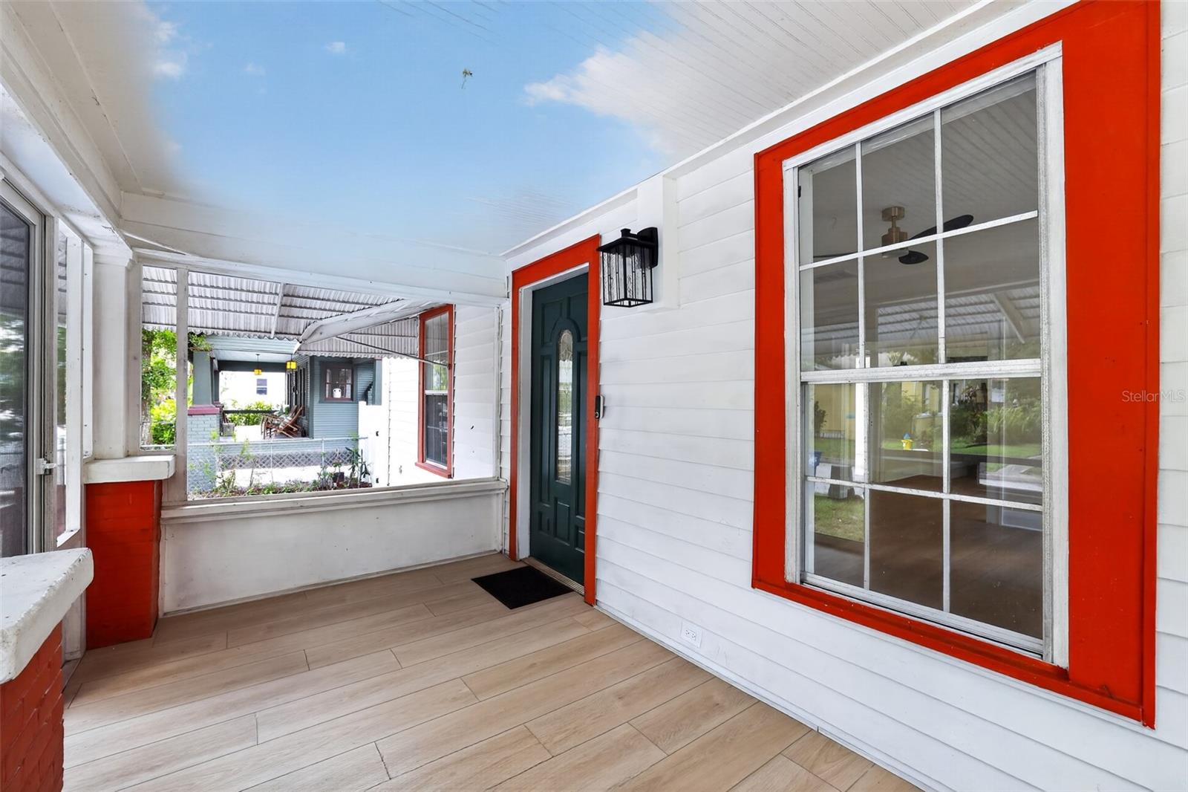
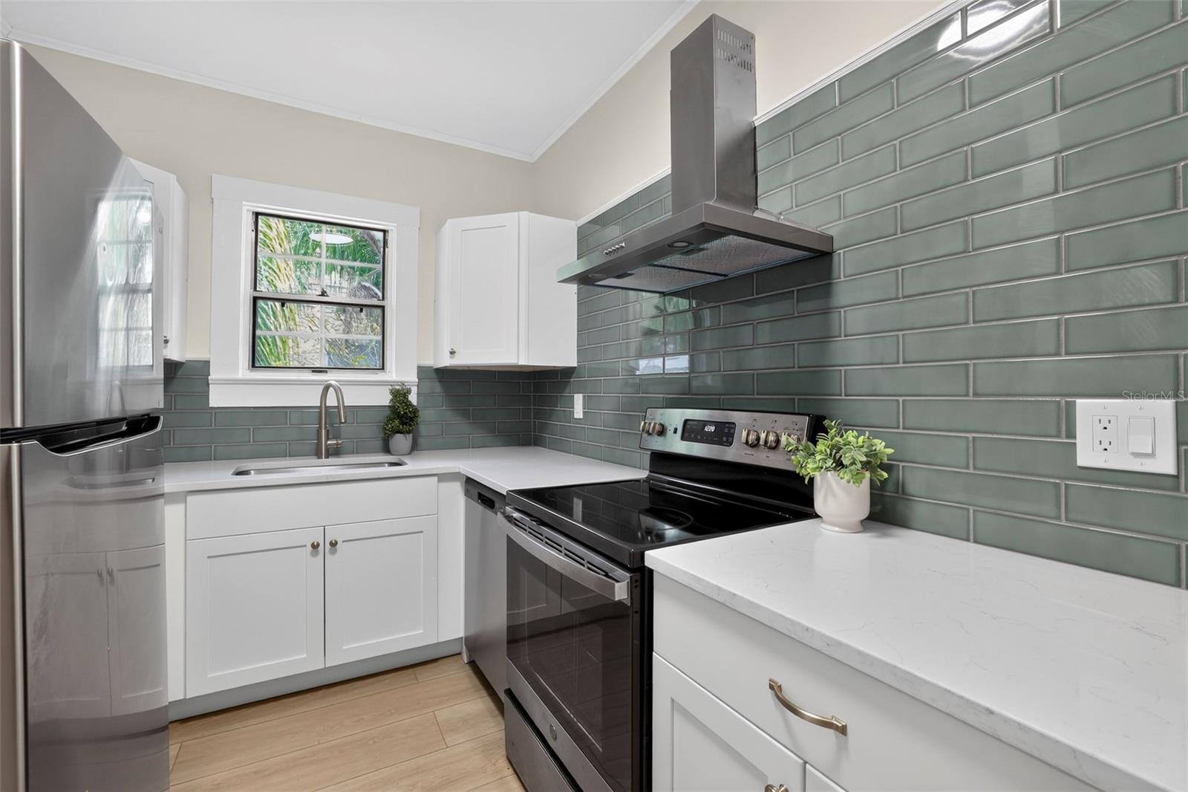
Historic Charm. Modern Peace of Mind.Experience the timeless character of this beautifully preserved 1920s bungalow, thoughtfully updated to blend classic architectural charm with today’s modern conveniences. The beautifully renovated kitchen features elegant quartz countertops and solid wood cabinetry, creating the perfect balance of vintage character and modern living. Luxury vinyl plank flooring flows throughout the home, complementing its timeless appeal with durability and easy maintenance. Thoughtfully preserved original details—including charming built-in cabinetry and generous linen storage in the main bathroom—celebrate the craftsmanship that makes historic bungalows so beloved.Major capital improvements provide lasting peace of mind, including a new asphalt fiberglass shingle roof (2022), complete drain line and sewer line replacement with whole-home re-piping (2022) by Benjamin Franklin Plumbing, a 150-amp electrical panel upgrade (2020), new ductwork (2020), and a 2.5-ton Bryant heat pump A/C system (2016). The home also features a whole-house 3-stage water filtration system with premium catalytic carbon filtration and a built-in scale inhibitor.Outside, the detached garage offers exceptional flexibility for parking, additional storage, a workshop, or the opportunity to create a future guest house, home office, or income-producing ADU (buyer to verify zoning and permitting).Located in the heart of historic Seminole Heights, this home is just a short walk (approximately 1 mile) from the Hillsborough River and benefits from ongoing Riverwalk expansions that continue to improve connectivity and outdoor recreation throughout the area. Nearby, the major $800 million redevelopment of Robles Park Village is bringing significant new investment, community amenities, and neighborhood improvements—further elevating the long-term value and appeal of this location.With inviting curb appeal and a prime Seminole Heights address, this move-in-ready home offers the rare combination of authentic 1920s charm, thoughtful updates, and lasting peace of mind.

Save
Ask
Tour
Hide
Share
Listing Snapshot
Price 
$464,900
Days On Site 
0 Days
Bedrooms 
3
Inside Area (SqFt) 
1,480 sqft
Total Baths 
2
Full Baths 
2
Partial Baths 
N/A
Lot Size 
0.11 Acres
Year Built 
1922
MLS® Number 
TB8531813
Status 
Active
Property Tax 
$590.38
HOA/Condo/Coop Fees 
N/A
Sq Ft Source 
Estimated
Friends & Family
Recent Activity
5 hours agoListing updated with changes from the MLS®
12 hours agoListing first seen on site
General Features
Acres 
0.11
Direction Faces 
North
Foundation 
Pillar/Post/Pier
Garage 
Yes
Garage Spaces 
1
Levels 
One
Number Of Stories 
1
Parking 
DrivewayGarage Faces SideOff StreetRV Access/ParkingTandemWorkshop in Garage
Property Sub Type 
Single Family Residence
Security 
Closed Circuit Camera(s)Security SystemSmoke Detector(s)
Sewer 
Public Sewer
SqFt Total 
1732
Style 
BungalowCottageCraftsman
Utilities 
Cable AvailableCable ConnectedElectricity ConnectedSewer ConnectedWater Connected
Water Source 
Public
Zoning 
SH-RS
Interior Features
Appliances 
DishwasherElectric Water HeaterRangeRange HoodRefrigerator
Basement 
Crawl Space
Cooling 
Central Air
Fireplace 
Yes
Fireplace Features 
DecorativeFamily RoomMasonryWood Burning
Furnished 
Unfurnished
Heating 
CentralElectric
Interior 
Built-in FeaturesHigh CeilingsOpen FloorplanWalk-In Closet(s)
Laundry Features 
Electric Dryer HookupIn GarageLaundry RoomWasher Hookup
Window Features 
Aluminum Frames
Balcony/Porch/Lanai 
Dimensions - 14x8Level - First
Bathroom 1 
Dimensions - 10x8Level - First
Bathroom 2 
Dimensions - 8x4Level - First
Bedroom 2 
Dimensions - 12x11Level - FirstFeatures - Ceiling Fan(s)
Bedroom 3 
Dimensions - 13x11Level - FirstFeatures - Ceiling Fan(s)
Dining Room 
Dimensions - 13x11Level - First
Family Room 
Dimensions - 14x14Level - FirstFeatures - Ceiling Fan(s)
Kitchen 
Dimensions - 13x8Level - FirstFeatures - Stone Counters
Laundry 
Dimensions - 10x18Level - First
Master Bedroom 
Dimensions - 14x10Level - FirstFeatures - Ceiling Fan(s)
Workshop 
Dimensions - 10x18Level - First
Save
Ask
Tour
Hide
Share
Exterior Features
Construction Details 
Vinyl SidingFrame
Exterior 
Awning(s)GardenRain GuttersStorage
Fencing 
Vinyl
Other Structures 
OtherStorageWorkshop
Patio And Porch 
CoveredEnclosedFront PorchPatioPorchScreened
Roof 
Shingle
Windows/Doors 
Aluminum Frames
Community Features
Accessibility Features 
Accessible EntranceAccessible Approach with RampAccessible Full BathAccessible Central Living Area
Financing Terms Available 
CashConventionalFHAVA Loan
MLS Area 
33603 - Tampa / Seminole Heights
Roads 
Asphalt
Township 
29
Schools
School District
Unknown
Elementary School
Broward-HB
Middle School
Memorial-HB
High School
Hillsborough-HB
Listing courtesy of LONDON FOSTER REALTY (813) 431-2701


Listing information is provided by Participants of the Stellar MLS. IDX information is provided exclusively for personal, non-commercial use, and may not be used for any purpose other than to identify prospective properties consumers may be interested in purchasing. Information is deemed reliable but not guaranteed. Properties displayed may be listed or sold by various participants in the MLS Copyright 2026, Stellar MLS.
Last checked: 2026-07-24 11:46 AM EDT

Neighborhood & Commute
Source: Walkscore
Disclosure: Community information and market data powered by Constellation Data Labs. Information is deemed reliable but not guaranteed.
Save
Ask
Tour
Hide
Share