
1674 MEADOW OAK LANETARPON SPRINGS, FL 34689
Due to the health concerns created by Coronavirus we are offering personal 1-1 online video walkthough tours where possible.
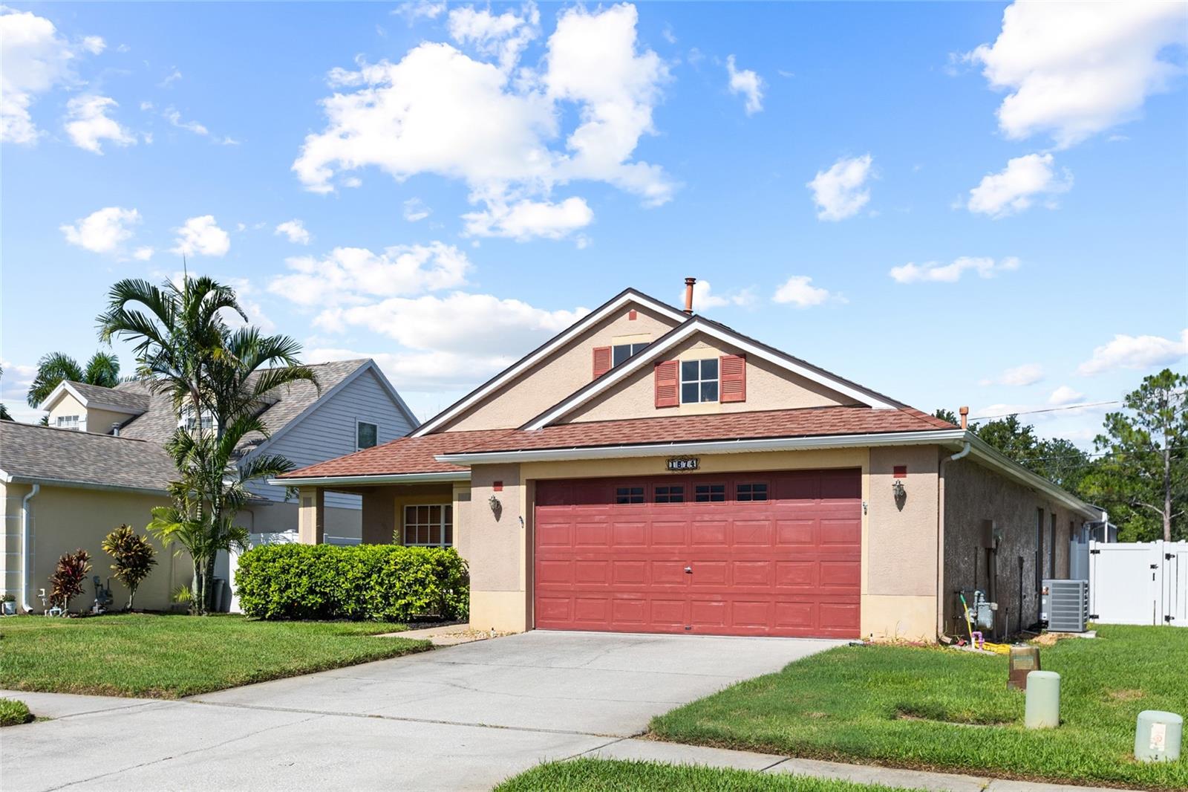
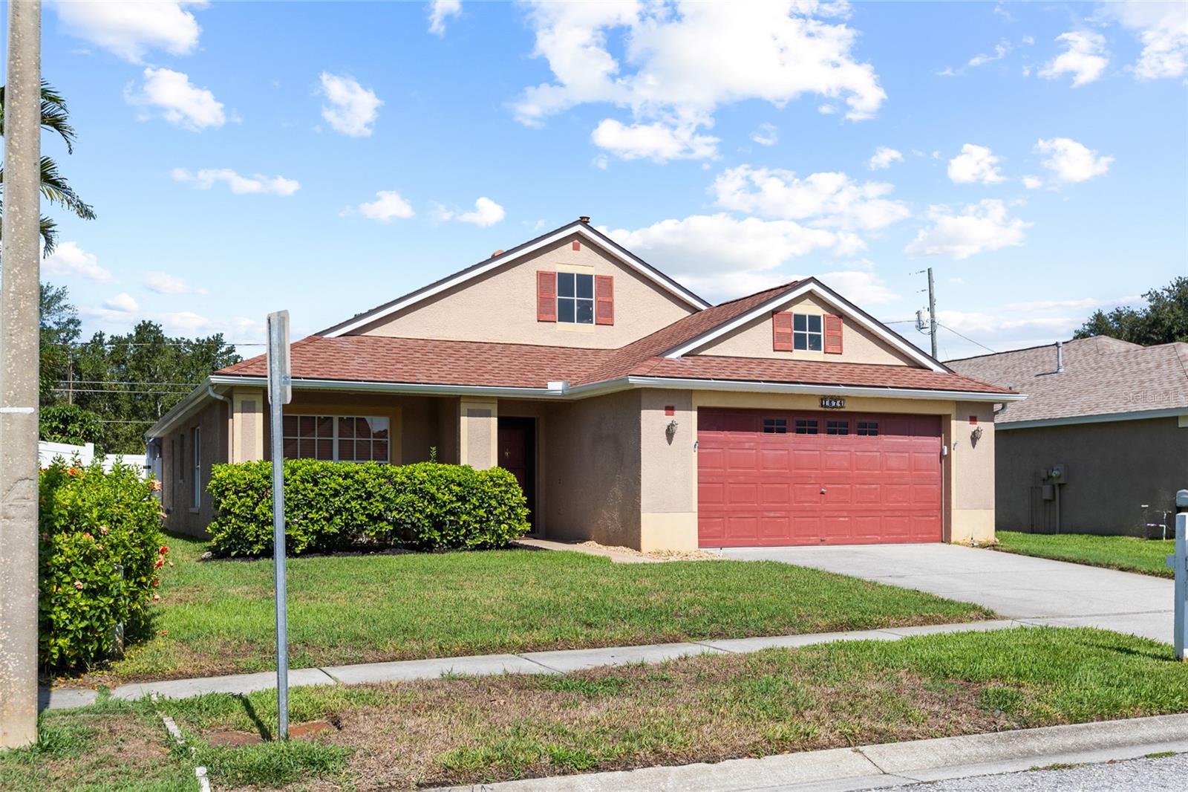
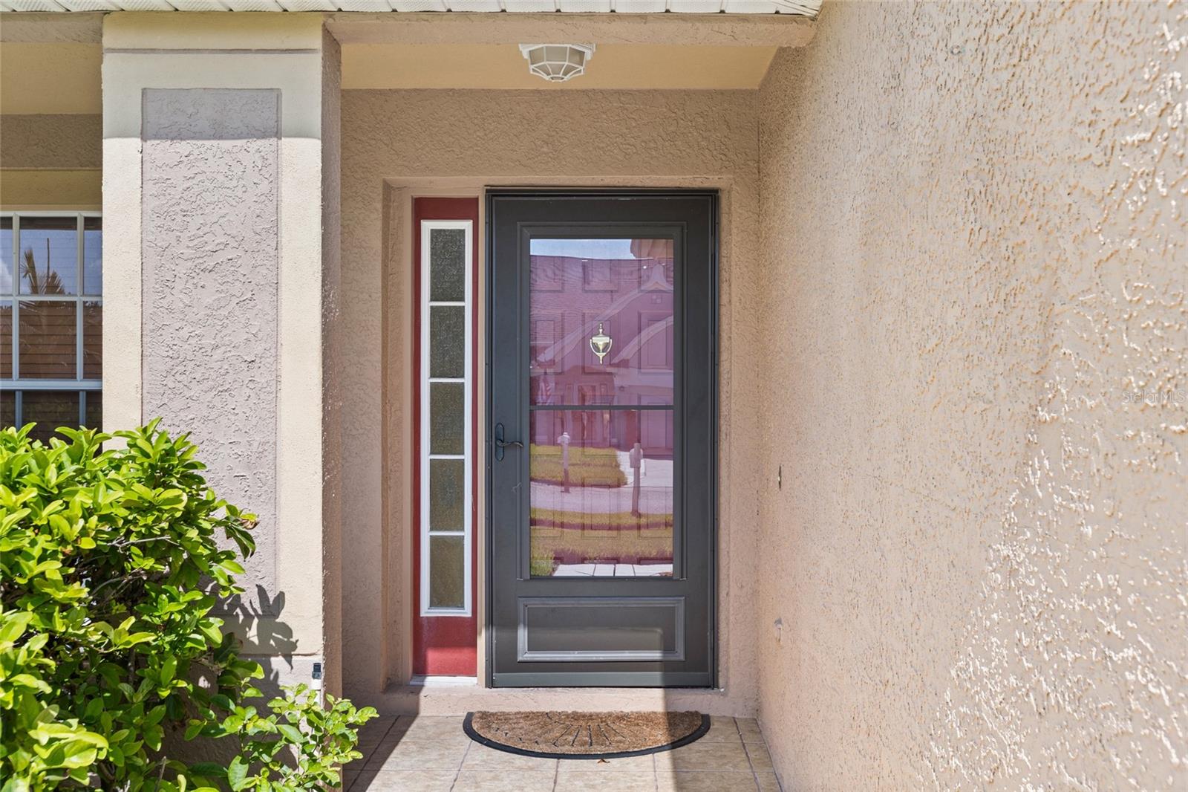
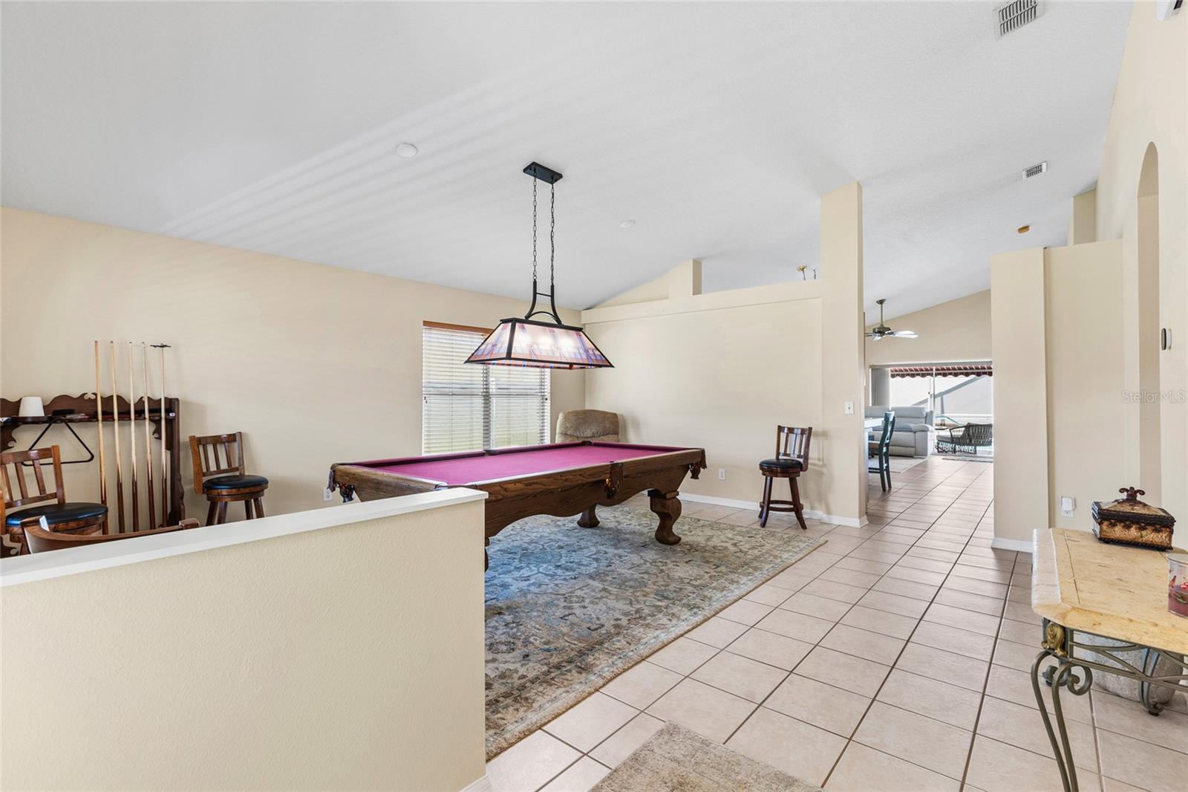
Beautiful Pool Home in Harbor Oaks – Tarpon Springs! Welcome to this meticulously maintained 3-bedroom, 2-bath, 2-car garage pool home in the highly desirable Harbor Oaks community of Tarpon Springs. Designed with an open, split-bedroom floor plan, this home offers vaulted ceilings, tile flooring throughout, and abundant natural light, creating a bright and inviting living space. The spacious eat-in kitchen features gas cooking, ample cabinetry, and overlooks the large family room, making it ideal for everyday living and entertaining. Sliding glass doors seamlessly connect the indoor living area to your private outdoor retreat. Step outside to the expansive screened lanai, complete with a retractable sunshade, privacy screening on two sides, and plenty of space to relax or entertain. Enjoy your own backyard oasis with a heated swimming pool and spa, enhanced by new solar panels (2024), and also a gas heater with the ability to turn off one or the other, and a new spa pump, all surrounded by a new vinyl privacy fence (2026). This home has been thoughtfully updated with numerous major improvements, including: Roof (2019), Screened Lanai (2019), 20-SEER electric/gas HVAC system (2024), Water heater (2021), Whole-house replumbed, New vinyl privacy fence (2026), Updated laundry room and garage cabinetry, Irrigation system with new sprinkler heads, Natural gas cooking. Located just minutes from the historic Tarpon Springs Sponge Docks, you'll enjoy waterfront dining, boutique shopping, festivals, and the charm of one of Florida's most unique coastal communities. The home is also just off the Pinellas Trail, offering miles of scenic walking, jogging, and biking. Nearby are Gulf beaches, parks, marinas, and world-class golf, with convenient access to Tampa International Airport, St. Pete-Clearwater International Airport, professional sports venues, theaters, and premier entertainment. If you've been searching for a move-in ready pool home in Tarpon Springs with major updates, an outstanding floor plan, and an exceptional location, this is one you won't want to miss.
| 10 hours ago | Listing updated with changes from the MLS® | |
| 13 hours ago | Listing first seen on site |

Listing information is provided by Participants of the Stellar MLS. IDX information is provided exclusively for personal, non-commercial use, and may not be used for any purpose other than to identify prospective properties consumers may be interested in purchasing. Information is deemed reliable but not guaranteed. Properties displayed may be listed or sold by various participants in the MLS Copyright 2026, Stellar MLS.
Last checked: 2026-07-26 04:03 AM EDT

Did you know? You can invite friends and family to your search. They can join your search, rate and discuss listings with you.