Save
Ask
Tour
Hide
Share
$1,000,000
New Listing

5207 LAKE VENICE DRIVE
WIMAUMA, FL 33598

For Sale|Single Family Residence|Active
5
Beds
4
Total Baths
3
Full Baths
1
Partial Bath
3,763
SqFt
$266
/SqFt
2008
Built
Subdivision:
RIVERRANCH PRESERVE
County:
Hillsborough

Due to the health concerns created by Coronavirus we are offering personal 1-1 online video walkthough tours where possible.
Call Now: (407) 803-4049
Is this the listing for you? We can help make it yours.
(407) 803-4049
5207 LAKE VENICE DRIVE5207 LAKE VENICE DRIVE5207 LAKE VENICE DRIVE5207 LAKE VENICE DRIVE
Save
Ask
Tour
Hide
Share

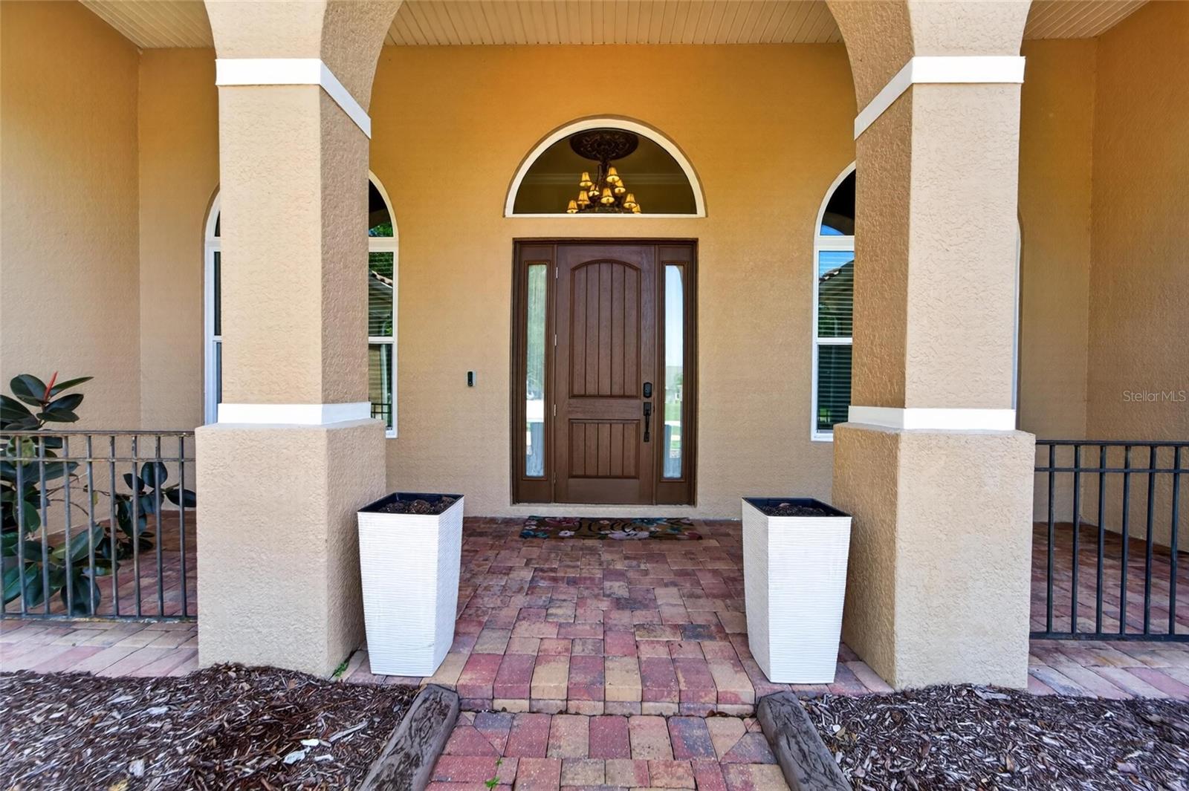
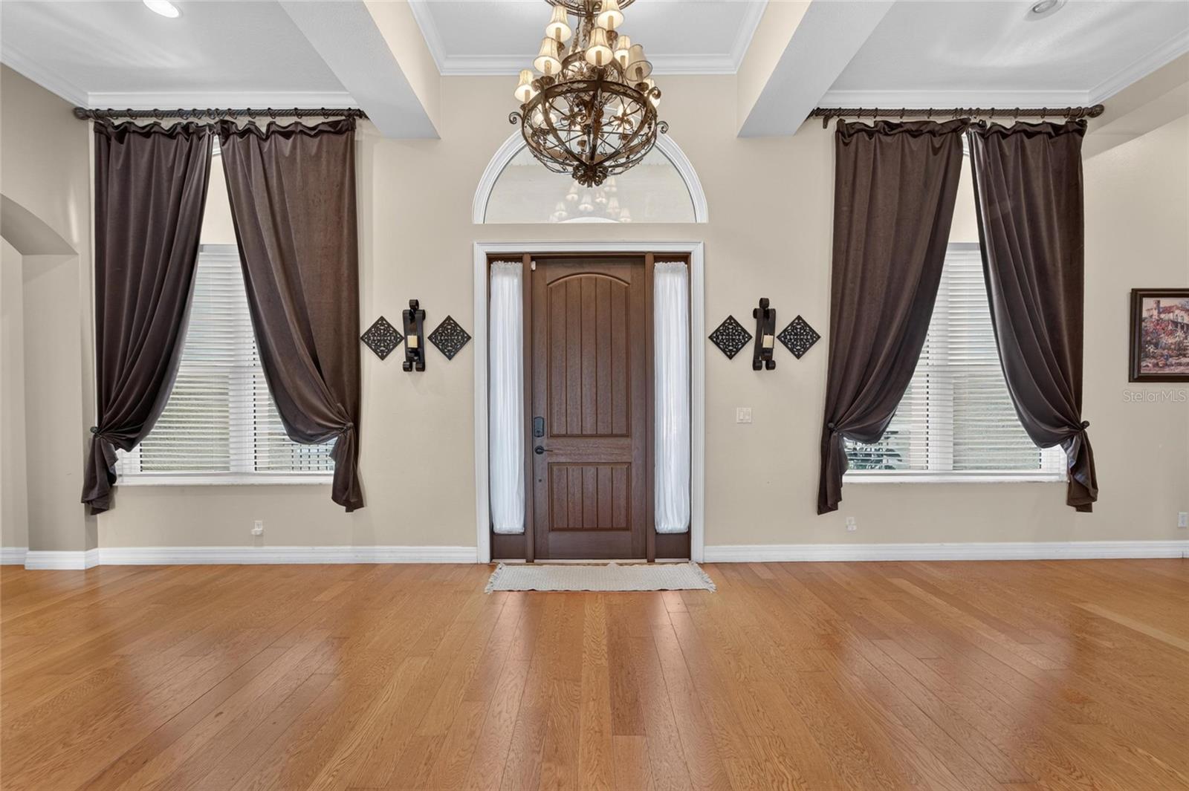
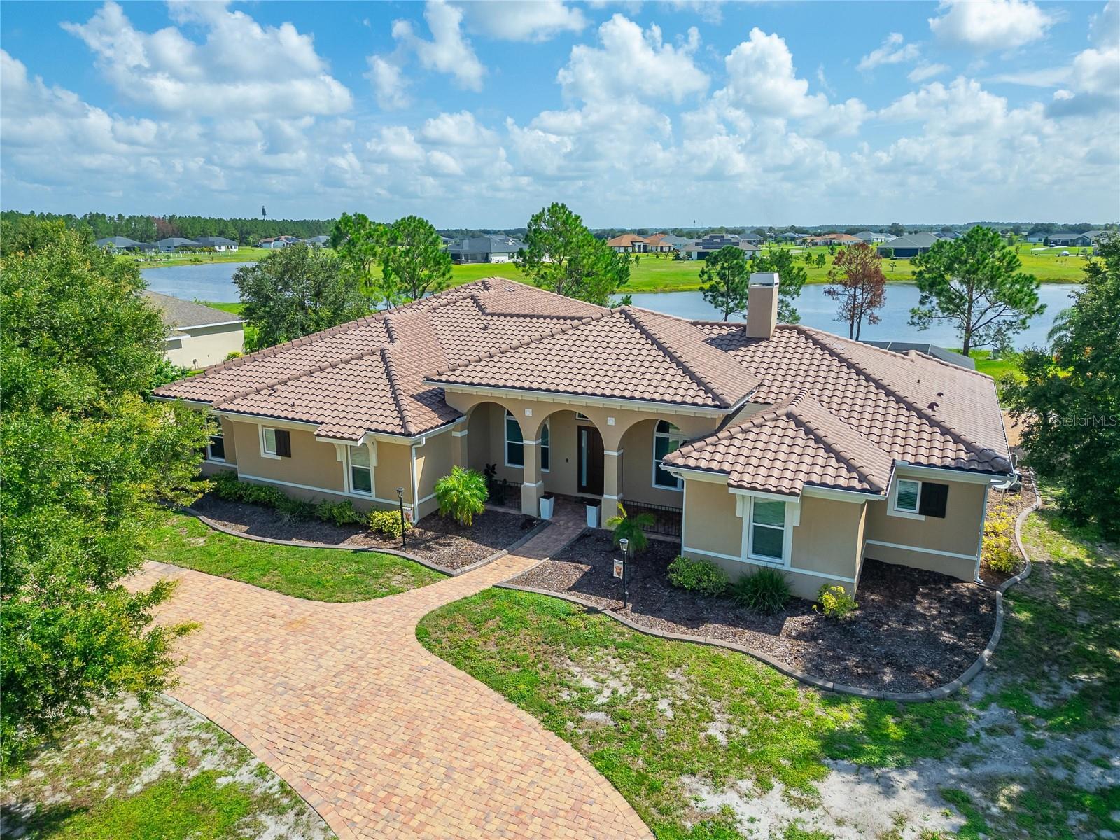
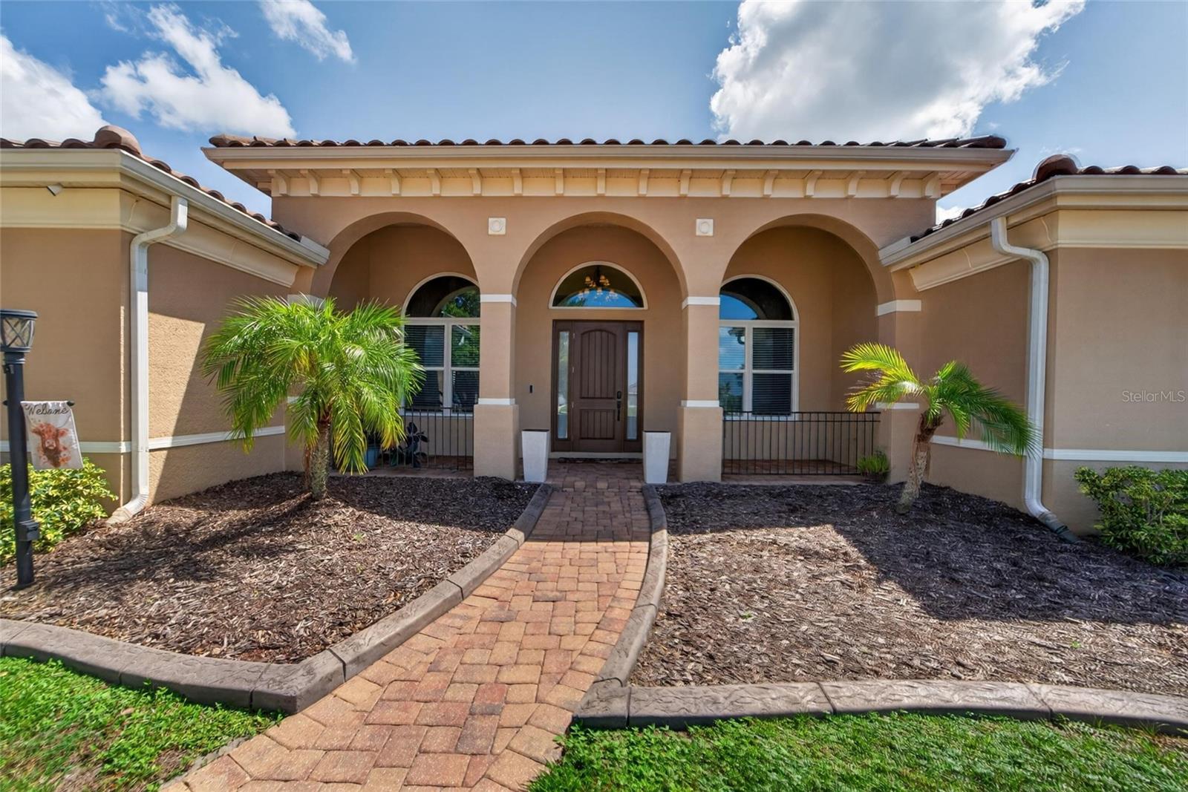
Set behind the gates of Lake Toscana, this exceptional lakefront residence offers a rare blend of privacy, luxury, and intentional design. Nestled on over an acre with tranquil water views, this home feels like a private retreat while being conveniently located between Tampa and Sarasota. A sweeping circular driveway and grand 8-foot entry door welcome you into nearly 3,800 square feet of living space, where soaring ceilings and expansive gathering areas come together under an abundance of natural light. Designed for both entertaining and everyday living, the kitchen showcases 42-inch maple cabinetry, granite countertops, stainless steel appliances, a center island, breakfast bar, and a casual dining area overlooking the outdoor living space. Whether hosting get-togethers or enjoying a quiet morning, every space has been designed with comfort in mind. The primary suite serves as a peaceful sanctuary, featuring dual vanities, a soaking tub, and a walk-in shower. A private guest suite includes an ensuite bath with direct access to the pool, while two additional bedrooms share a jack-and-jill bathroom. The fifth bedroom provides flexibility for guests, home office, or bonus space. Beyond the walls of the home lies an outdoor setting you won't want to leave. The heated saltwater pool and spa are complemented by a custom outdoor kitchen, featuring a wraparound bar with ample seating, perfect for entertaining year-round. Mature landscaping includes a producing loquat tree and three mango trees, adding to the property's Florida charm. The extensive list of recent improvements reflects a level of care invested in the property, including NEW TILE ROOF (2025), NEW STORM-RATED WINDOWS AND DOORS (2026), TANKLESS WATER HEATER (2025), and TWO HVAC SYSTEMS (2021). Additional features include a three car garage and 500-gallon propane tank (owned) with gas service to the cooktop, dryer, and water heater. With no CDD fees and direct access to the natural beauty of nearby Little manatee River State Park, Lake Toscana offers an unmatched lifestyle complete with walking trails, canoeing, fishing, a community pavilion, and playground. Offering the perfect combination of luxury, privacy, and modern upgrades, this is more than a home - it's a lifestyle defined by space, privacy, and effortless Florida living.

Save
Ask
Tour
Hide
Share
Listing Snapshot
Price 
$1,000,000
Days On Site 
0 Days
Bedrooms 
5
Inside Area (SqFt) 
3,763 sqft
Total Baths 
4
Full Baths 
3
Partial Baths 
1
Lot Size 
1.04 Acres
Year Built 
2008
MLS® Number 
TB8532203
Status 
Active
Property Tax 
$7,313.24
HOA/Condo/Coop Fees 
$227 monthly
Sq Ft Source 
Public Records
Friends & Family
Recent Activity
8 hours agoListing updated with changes from the MLS®
14 hours agoListing first seen on site
General Features
Acres 
1.04
Attached Garage 
Yes
Direction Faces 
Southwest
Foundation 
Block
Garage 
Yes
Garage Spaces 
3
Levels 
One
Number Of Stories 
1
Parking 
Circular DrivewayDrivewayGarage Door OpenerGarage Faces SideOversizedAttached
Pets 
Yes
Property Sub Type 
Single Family Residence
Security 
Gated Community
Sewer 
Septic Tank
SqFt Total 
5557
Utilities 
Natural Gas AvailableCable AvailableElectricity AvailableElectricity ConnectedNatural Gas ConnectedPropaneWater AvailableWater Connected
Water Source 
PrivateWell
Zoning 
AR
Interior Features
Appliances 
DishwasherDisposalDryerMicrowaveRangeRefrigeratorTankless Water HeaterWasher
Cooling 
Central Air
Fireplace 
Yes
Fireplace Features 
Family RoomWood Burning
Flooring 
CarpetCeramic TileWood
Furnished 
Unfurnished
Heating 
Electric
Interior 
Crown MoldingHigh CeilingsStone CountersTray Ceiling(s)Walk-In Closet(s)
Laundry Features 
Electric Dryer HookupGas Dryer HookupInsideLaundry RoomWasher Hookup
Spa 
Yes
Window Features 
Window CoveringsDouble Pane WindowsStorm Window(s)Window Treatments
Bedroom 2 
Dimensions - 12x13Level - First
Bedroom 3 
Dimensions - 12x13Level - First
Bedroom 4 
Dimensions - 18x12Level - First
Bedroom 5 
Dimensions - 13x12.5Level - First
Great Room 
Dimensions - 32x36Level - First
Kitchen 
Dimensions - 13x13Level - First
Laundry 
Dimensions - 9x8Level - First
Living Room 
Dimensions - 18x20Level - First
Master Bedroom 
Dimensions - 20x14Level - FirstFeatures - Ceiling Fan(s), Double Vanity, Granite Counters, Stone Counters
Save
Ask
Tour
Hide
Share
Exterior Features
Construction Details 
Block
Exterior 
LightingOutdoor KitchenRain Gutters
Lot Features 
Corner LotPavedWaterfront
Patio And Porch 
CoveredDeckFront PorchPatioScreened
Pool Features 
HeatedIn GroundSalt WaterScreen EnclosurePrivate
Private Pool 
Yes
Roof 
Tile
Spa 
Yes
Spa Features 
Heated
View 
LakeWater
Waterfront 
Yes
Waterfront Features 
Lake PrivilegesLake Front
Waterview 
LakeWater
Windows/Doors 
Window CoveringsDouble Pane WindowsStorm Window(s)Window Treatments
Community Features
Association Amenities 
ClubhouseGatedPlaygroundTrail(s)
Association Dues 
227
Community Features 
GatedClubhouseParkPlaygroundStreet Lights
Financing Terms Available 
CashConventionalVA Loan
HOA Fee Frequency 
Monthly
MLS Area 
33598 - Wimauma
Roads 
Paved
Township 
32
Listing courtesy of KELLER WILLIAMS SUBURBAN TAMPA (813) 625-3711


Listing information is provided by Participants of the Stellar MLS. IDX information is provided exclusively for personal, non-commercial use, and may not be used for any purpose other than to identify prospective properties consumers may be interested in purchasing. Information is deemed reliable but not guaranteed. Properties displayed may be listed or sold by various participants in the MLS Copyright 2026, Stellar MLS.
Last checked: 2026-07-26 04:03 AM EDT

Neighborhood & Commute
Source: Walkscore
Disclosure: Community information and market data powered by Constellation Data Labs. Information is deemed reliable but not guaranteed.
Save
Ask
Tour
Hide
Share