Save
Ask
Tour
Hide
Share
$639,900
New Listing

1010 CENTRAL AVENUE 413
ST PETERSBURG, FL 33705

For Sale|Condominium|Active
2
Beds
2
Total Baths
2
Full Baths
1,442
SqFt
$444
/SqFt
2007
Built
Subdivision:
1010 CENTRAL CONDO
County:
Pinellas

Due to the health concerns created by Coronavirus we are offering personal 1-1 online video walkthough tours where possible.
Call Now: (407) 803-4049
Is this the listing for you? We can help make it yours.
(407) 803-4049
1010 CENTRAL AVENUE 4131010 CENTRAL AVENUE 4131010 CENTRAL AVENUE 4131010 CENTRAL AVENUE 413
Save
Ask
Tour
Hide
Share

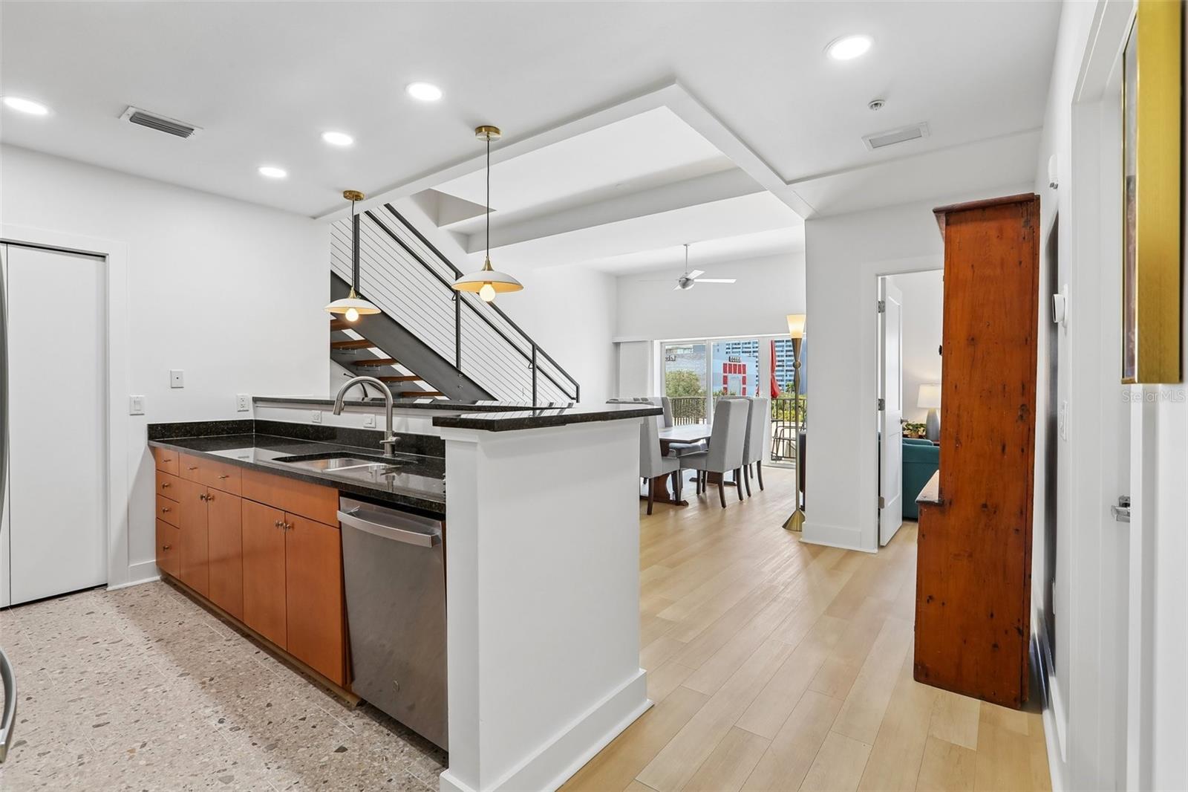
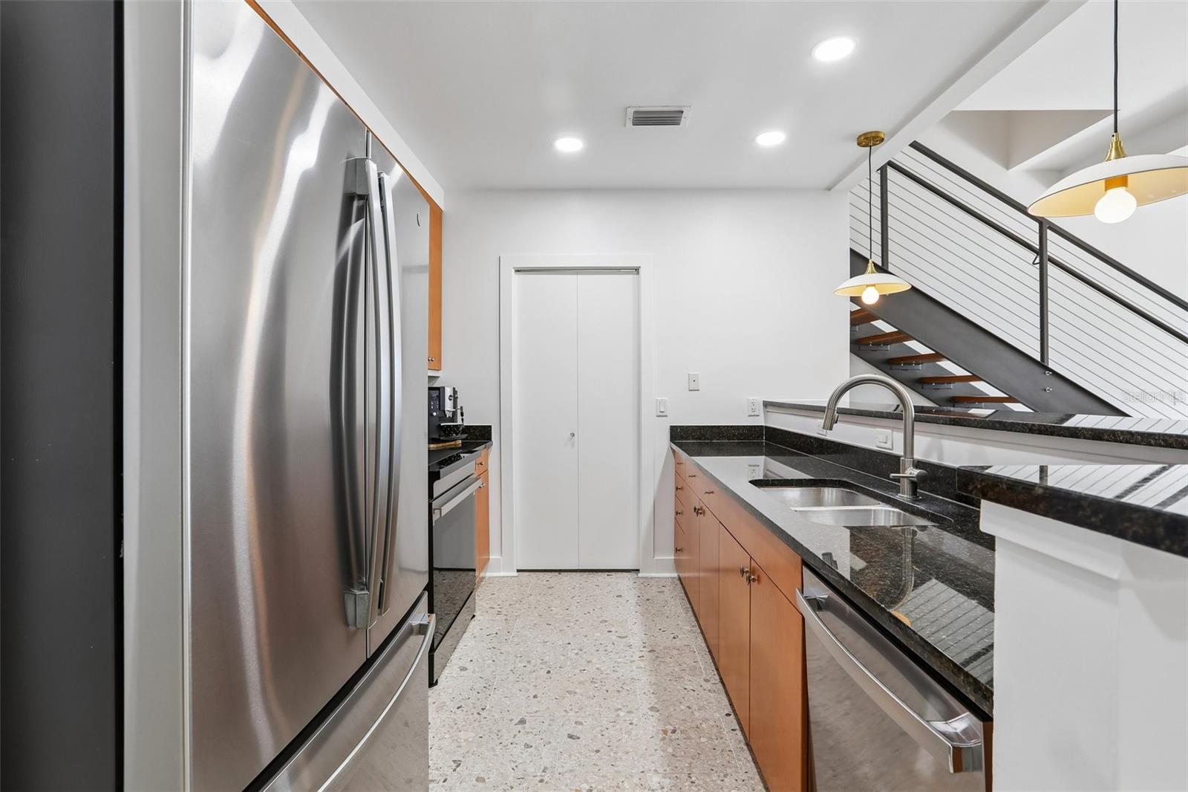
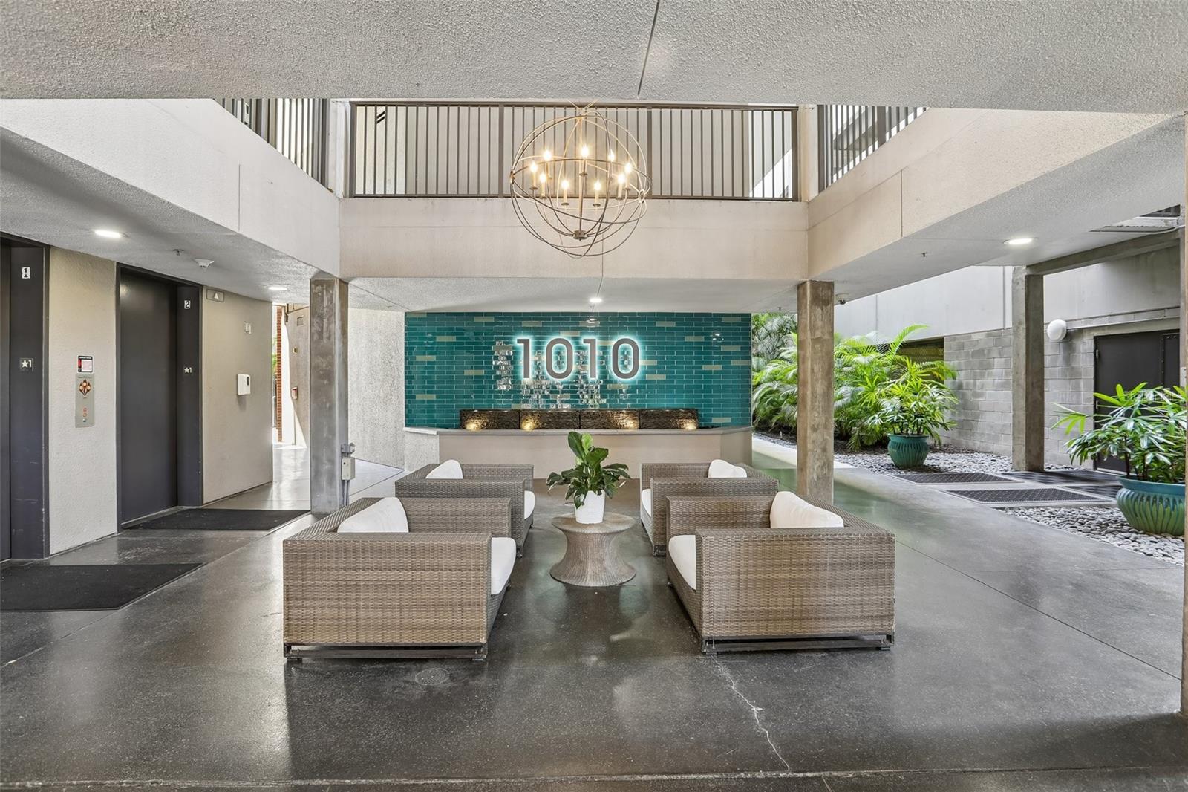
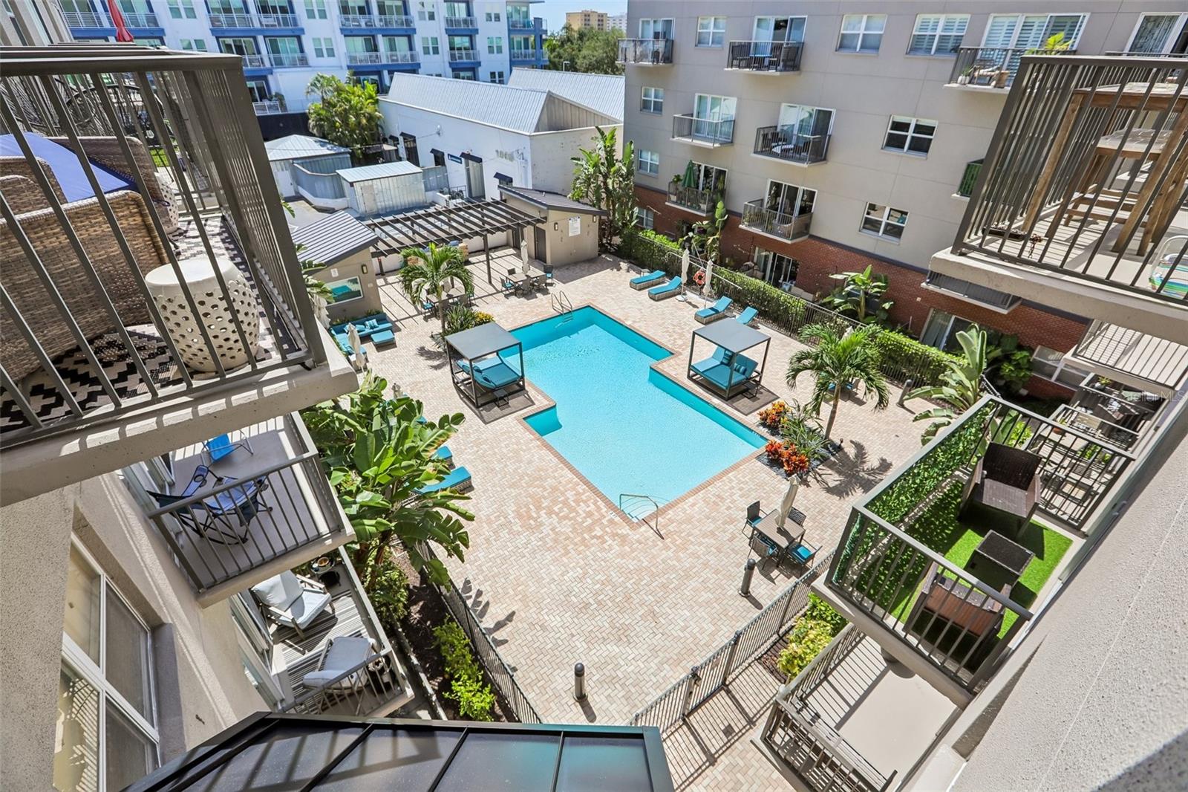
1010 Central is a stylishly designed complex with convenience in mind. Located in the vibrant Edge District in Downtown St Petersburg, everything is at your fingertips by just a short walk or bike ride. This rare two-story, urban design condo is a quiet interior unit offering views of the tropical courtyard pool, and city from every window, and the balcony. With an abundance of natural light, this 2-bedroom/2-bathroom condo offers a spacious open-split floor plan featuring 10’ ceilings, a great room, kitchen, a main-floor guest bedroom, and the primary suite on the second floor. The updated kitchen boasts wood cabinetry, granite counters, and stainless appliances, including a 2025 induction range. The entire second floor is dedicated to the private primary suite, hosting a resort-style bathroom, a large walk-in closet, and a convenient laundry closet. This unit has been meticulously maintained and updated by the current owners over the years. System updates provide total peace of mind, including a 2026 HVAC and a space-saving tankless water heater. Enjoy same-floor parking for effortless grocery unloading with 2 assigned spaces. This secure complex offers a tropical courtyard swimming pool with cabanas, a fire pit, a grilling area, a nice club house off the pool area with a kitchen for holding parties, bike storage rooms, and a fitness room that is equipped with updated equipment. Step out for a stroll, entertainment, restaurants, galleries, or go to a Rays Baseball game. The Edge District is centrally located for an easy commute to Tampa, schools, parks, BEACHES, shopping, and medical facilities.

Save
Ask
Tour
Hide
Share
Listing Snapshot
Price 
$639,900
Days On Site 
0 Days
Bedrooms 
2
Inside Area (SqFt) 
1,442 sqft
Total Baths 
2
Full Baths 
2
Partial Baths 
N/A
Lot Size 
1.72 Acres
Year Built 
2007
MLS® Number 
TB8532245
Status 
Active
Property Tax 
$2,576
HOA/Condo/Coop Fees 
$821.18 monthly
Sq Ft Source 
Public Records
Friends & Family
Recent Activity
8 hours agoListing updated with changes from the MLS®
8 hours agoListing first seen on site
General Features
Acres 
1.72
Attached Garage 
Yes
Direction Faces 
North
Foundation 
Slab
Garage 
Yes
Garage Spaces 
2
Levels 
Two
Number Of Stories 
4
Parking 
AssignedCoveredDeededGarage Door OpenerGuestOn StreetAttached
Pets 
Breed RestrictionsYes
Property Sub Type 
Condominium
Security 
Fire AlarmFire Sprinkler SystemGated CommunitySecured Garage/ParkingSecurity GateSmoke Detector(s)
Sewer 
Public Sewer
SqFt Total 
1442
Style 
Contemporary
Utilities 
Cable AvailableCable ConnectedElectricity ConnectedSewer ConnectedWater Connected
Water Source 
Public
Zoning 
RES
Interior Features
Appliances 
Bar FridgeDishwasherDisposalDryerElectric Water HeaterMicrowaveRangeRefrigeratorTankless Water HeaterWasher
Cooling 
Central Air
Flooring 
TileVinyl
Furnished 
Unfurnished
Heating 
CentralElectric
Interior 
ElevatorHigh CeilingsStone CountersWalk-In Closet(s)
Laundry Features 
Electric Dryer HookupInsideLaundry ClosetUpper LevelWasher Hookup
Window Features 
Blinds
Balcony/Porch/Lanai 
Dimensions - 9.25x4.75Level - First
Bedroom 1 
Dimensions - 11x10.5Level - FirstFeatures - Ceiling Fan(s)
Foyer 
Dimensions - 7.25x5.25Level - First
Great Room 
Dimensions - 17.75x13.75Level - FirstFeatures - Ceiling Fan(s)
Kitchen 
Dimensions - 14.5x9Level - FirstFeatures - Breakfast Bar, Stone Counters
Master Bedroom 
Dimensions - 21x17.75Level - SecondFeatures - Ceiling Fan(s), Stone Counters
Save
Ask
Tour
Hide
Share
Exterior Features
Construction Details 
BlockConcreteStucco
Exterior 
BalconyCourtyardGardenLightingOutdoor GrillRain GuttersStorage
Lot Features 
LevelNear Public TransitPaved
Patio And Porch 
Rear Porch
Roof 
Membrane
View 
CityPool
Waterview 
CityPool
Windows/Doors 
Blinds
Community Features
Association Amenities 
Cable TVClubhouseElevator(s)Fitness CenterGatedMaintenancePoolRecreation FacilitiesStorage
Association Dues 
821.18
Community Features 
GatedClubhouseFitness CenterPoolSidewalksStreet Lights
Financing Terms Available 
CashConventional
HOA Fee Frequency 
Monthly
MLS Area 
33705 - St Pete
Roads 
Asphalt
Township 
31
Schools
School District
Unknown
Elementary School
Campbell Park Elementary-PN
Middle School
John Hopkins Middle-PN
High School
St. Petersburg High-PN
Listing courtesy of COASTAL PROPERTIES GROUP INTERNATIONAL (727) 744-4075


Listing information is provided by Participants of the Stellar MLS. IDX information is provided exclusively for personal, non-commercial use, and may not be used for any purpose other than to identify prospective properties consumers may be interested in purchasing. Information is deemed reliable but not guaranteed. Properties displayed may be listed or sold by various participants in the MLS Copyright 2026, Stellar MLS.
Last checked: 2026-07-25 12:24 AM EDT

Neighborhood & Commute
Source: Walkscore
Disclosure: Community information and market data powered by Constellation Data Labs. Information is deemed reliable but not guaranteed.
Save
Ask
Tour
Hide
Share