Save
Ask
Tour
Hide
Share
$474,990
New Listing

1840 SILVER SHORES BOULEVARD
ENGLEWOOD, FL 34223

For Sale|Townhouse|Active
2
Beds
2
Total Baths
2
Full Baths
1,943
SqFt
$244
/SqFt
2026
Built
Subdivision:
SHORES AT STILLWATER
County:
Sarasota

Due to the health concerns created by Coronavirus we are offering personal 1-1 online video walkthough tours where possible.
Call Now: (407) 803-4049
Is this the listing for you? We can help make it yours.
(407) 803-4049
Upcoming Open Houses
Due to COVID-19, we recommend you verify Open Houses before attending.
Sat, Jul 25, 12:00 AM - 5:00 PM
Sun, Jul 26, 12:00 AM - 5:00 PM
Sat, Aug 1, 12:00 AM - 5:00 PM
Sun, Aug 2, 12:00 AM - 5:00 PM
1840 SILVER SHORES BOULEVARD1840 SILVER SHORES BOULEVARD1840 SILVER SHORES BOULEVARD1840 SILVER SHORES BOULEVARD
Save
Ask
Tour
Hide
Share

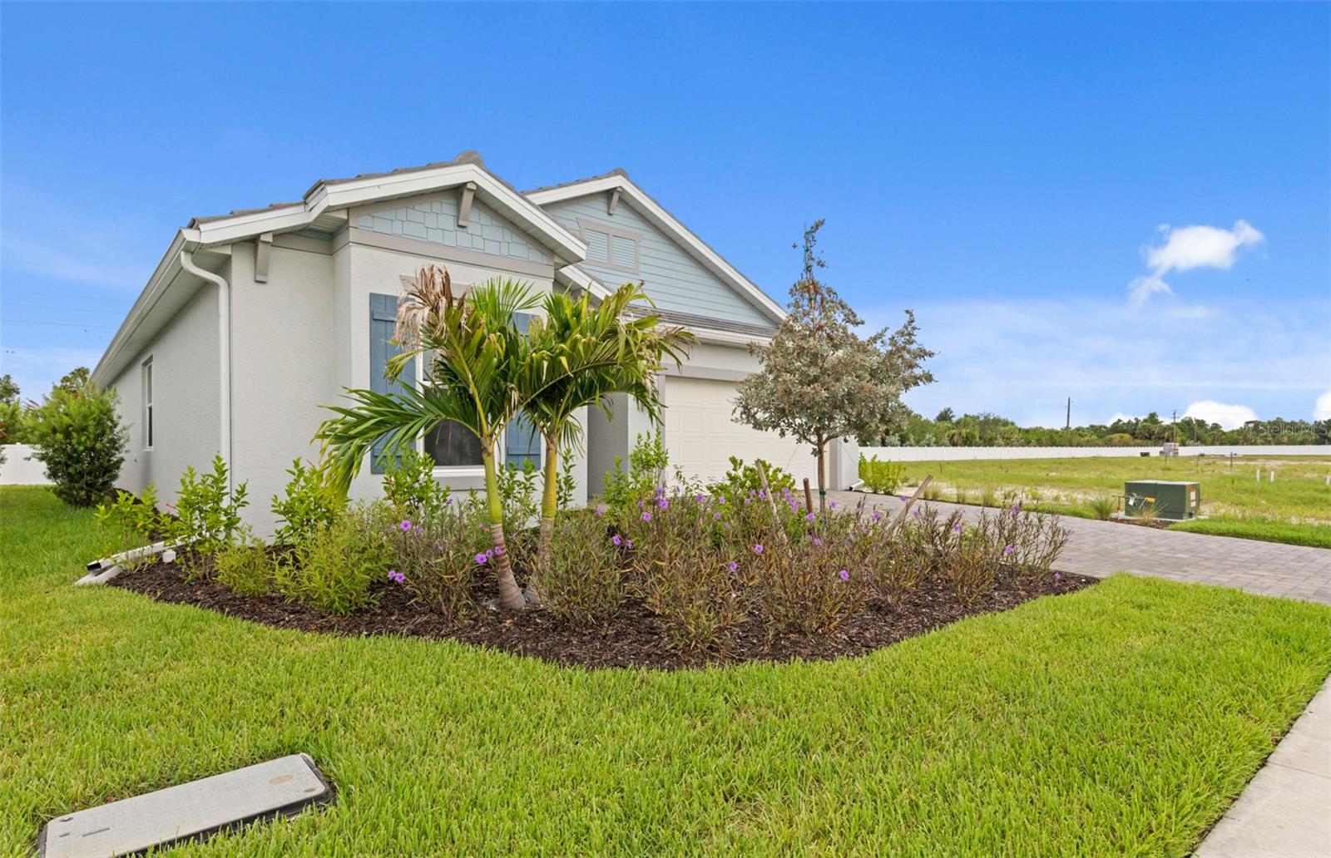
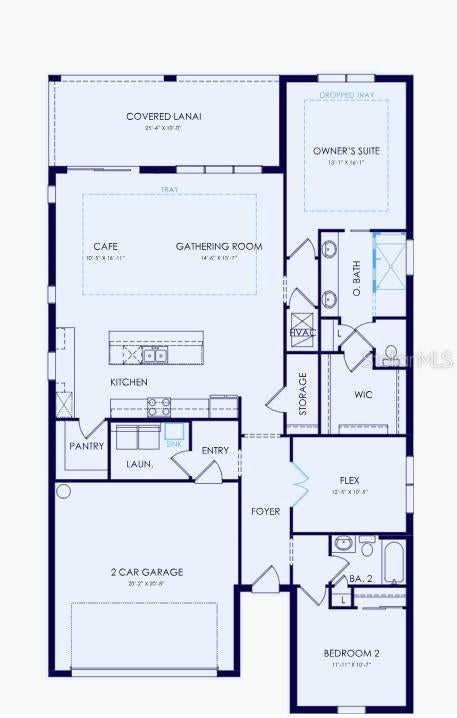
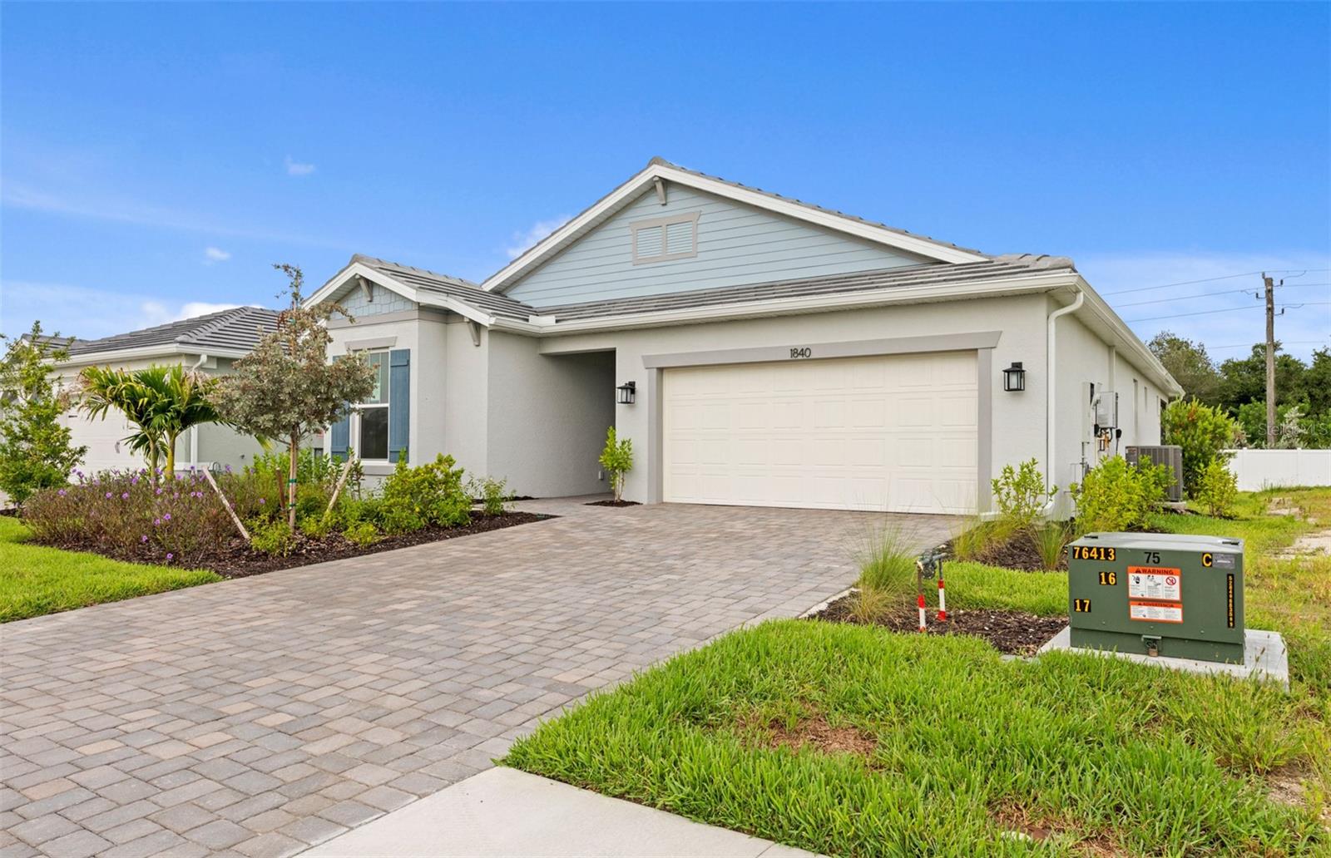
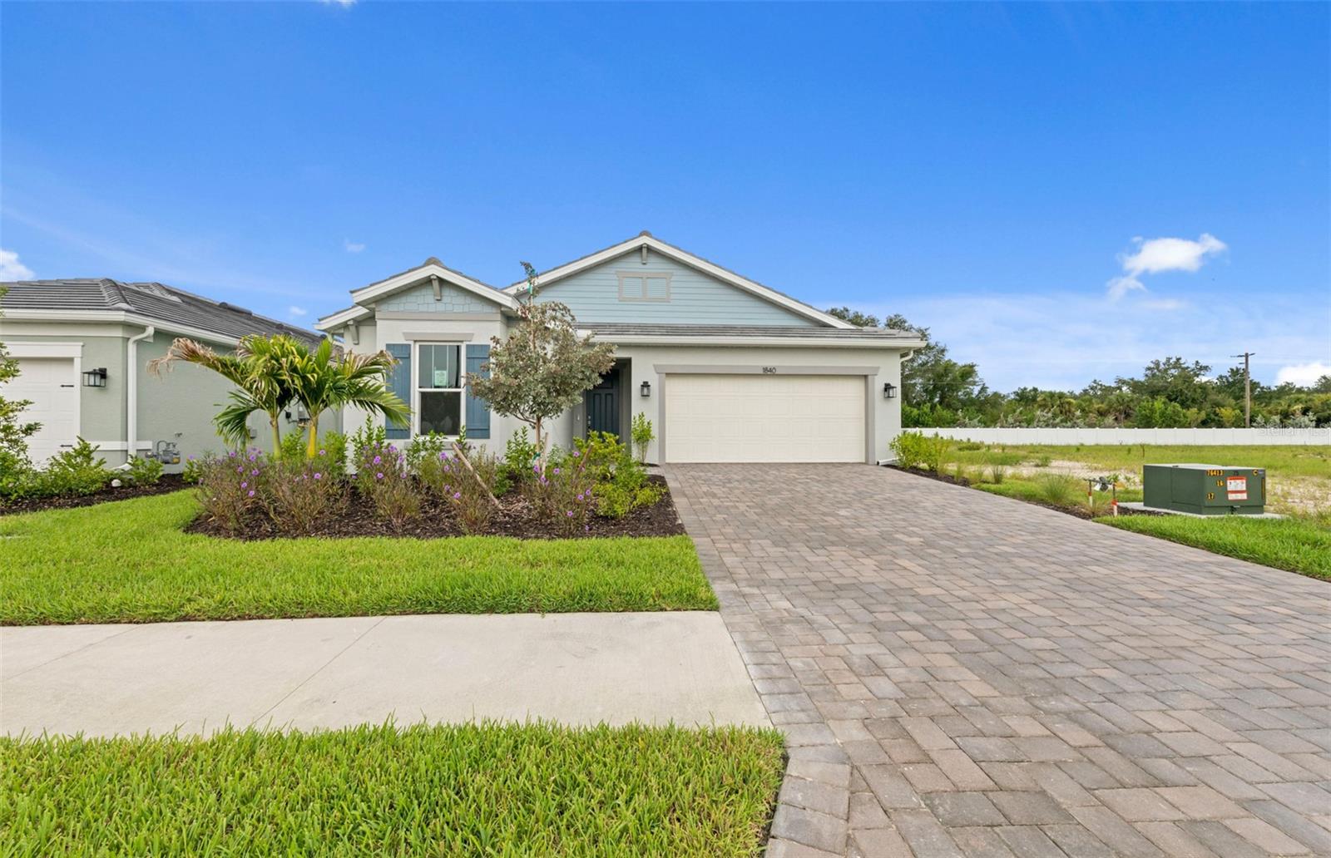
Move in Ready!!This beautifully crafted Palmary floor plan offers 2 bedrooms, 2 bath plus flex room, and a 2-car garage, nestled in a brand new boutique style community. This home features an open floor plan with porcelain tile flooring throughout, impact-resistant doors and windows, a tray ceiling in the gathering room and a tankless water heater. The kitchen is a chef’s delight with gas cooking with cabinetry and contrasting Admiral blue center island with Silestone countertops. Other features include an enlarged shower in the owner's bedroom, upgraded laundry rm w/sink and cabinetry, spacious screened lanai and washer/dryer/fridge are included! Relaxation is easy at the community pool and cabana area while cooking at the BBQ grill area. Don't miss this opportunity to own a brand-new home with designer finishes!

Save
Ask
Tour
Hide
Share
Listing Snapshot
Price 
$474,990
Days On Site 
0 Days
Bedrooms 
2
Inside Area (SqFt) 
1,943 sqft
Total Baths 
2
Full Baths 
2
Partial Baths 
N/A
Lot Size 
0.15 Acres
Year Built 
2026
MLS® Number 
TB8532257
Status 
Active
Property Tax 
$4,853
HOA/Condo/Coop Fees 
$292.26 monthly
Sq Ft Source 
Builder
Friends & Family
Recent Activity
7 hours agoListing updated with changes from the MLS®
7 hours agoListing first seen on site
General Features
Acres 
0.15
Attached Garage 
Yes
Direction Faces 
East
Foundation 
Slab
Garage 
Yes
Garage Spaces 
2
Home Warranty 
Yes
Levels 
One
Number Of Stories 
1
Parking 
DrivewayElectric Vehicle Charging Station(s)Garage Door OpenerAttached
Pets 
Cats OKDogs OKNumber Limit
Property Condition 
New Construction
Property Sub Type 
Townhouse
Security 
Gated CommunityKey Card EntrySmoke Detector(s)
Sewer 
Public Sewer
SqFt Total 
2720
Style 
Florida
Utilities 
Cable AvailableNatural Gas AvailableCable ConnectedElectricity ConnectedNatural Gas Connected
Water Source 
Public
Zoning 
RSF4 - RES
Interior Features
Appliances 
DishwasherDisposalDryerGas Water HeaterMicrowaveRangeRefrigeratorTankless Water HeaterWasher
Cooling 
Central Air
Flooring 
Tile
Furnished 
Unfurnished
Heating 
Central
Interior 
Open FloorplanWalk-In Closet(s)
Laundry Features 
InsideLaundry Room
Window Features 
Storm Window(s)
Great Room 
Dimensions - 14x15Level - First
Kitchen 
Dimensions - 16x10Level - FirstFeatures - Kitchen Island
Master Bedroom 
Dimensions - 12.4x15Level - First
Save
Ask
Tour
Hide
Share
Exterior Features
Construction Details 
BlockStucco
Exterior 
LightingRain Gutters
Lot Features 
LandscapedLevelPaved
Patio And Porch 
CoveredScreened
Roof 
ConcreteTile
Windows/Doors 
Storm Window(s)
Community Features
Association Amenities 
GatedMaintenancePool
Association Dues 
876.78
Community Features 
GatedPoolSidewalks
Financing Terms Available 
CashConventionalFHAVA Loan
HOA Fee Frequency 
Quarterly
MLS Area 
34223 - Englewood
Roads 
Asphalt
Township 
40
Schools
School District
Unknown
Elementary School
Englewood Elementary
Middle School
L.A. Ainger Middle
High School
Lemon Bay High
Listing courtesy of PULTE REALTY INC (941) 229-3395


Listing information is provided by Participants of the Stellar MLS. IDX information is provided exclusively for personal, non-commercial use, and may not be used for any purpose other than to identify prospective properties consumers may be interested in purchasing. Information is deemed reliable but not guaranteed. Properties displayed may be listed or sold by various participants in the MLS Copyright 2026, Stellar MLS.
Last checked: 2026-07-23 11:12 PM EDT

Neighborhood & Commute
Source: Walkscore
Disclosure: Community information and market data powered by Constellation Data Labs. Information is deemed reliable but not guaranteed.
Save
Ask
Tour
Hide
Share