Save
Ask
Tour
Hide
Share
$3,199,000
New Listing

2523 W SUNSET DRIVE
TAMPA, FL 33629

For Sale|Single Family Residence|Active
5
Beds
5
Total Baths
5
Full Baths
4,008
SqFt
$798
/SqFt
1939
Built
Subdivision:
NEW SUBURB BEAUTIFUL
County:
Hillsborough

Due to the health concerns created by Coronavirus we are offering personal 1-1 online video walkthough tours where possible.
Call Now: (407) 803-4049
Is this the listing for you? We can help make it yours.
(407) 803-4049
2523 W SUNSET DRIVE2523 W SUNSET DRIVE2523 W SUNSET DRIVE2523 W SUNSET DRIVE
Save
Ask
Tour
Hide
Share

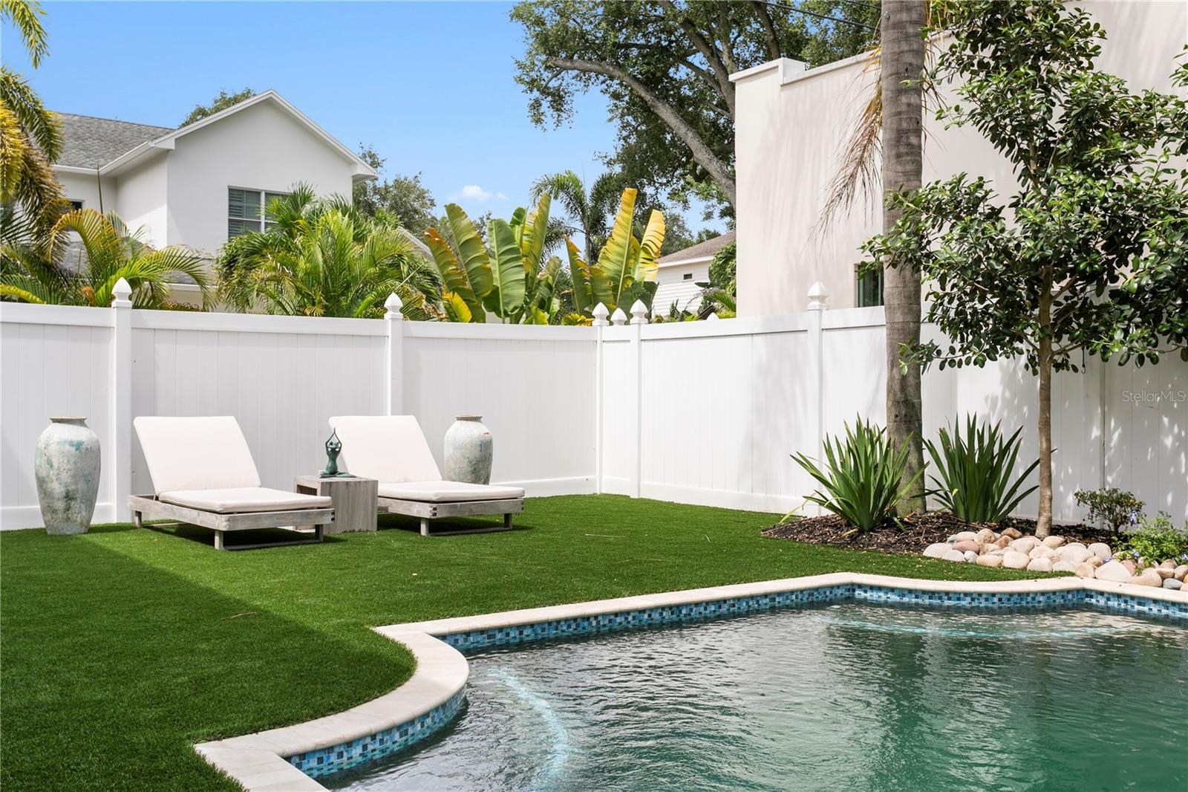
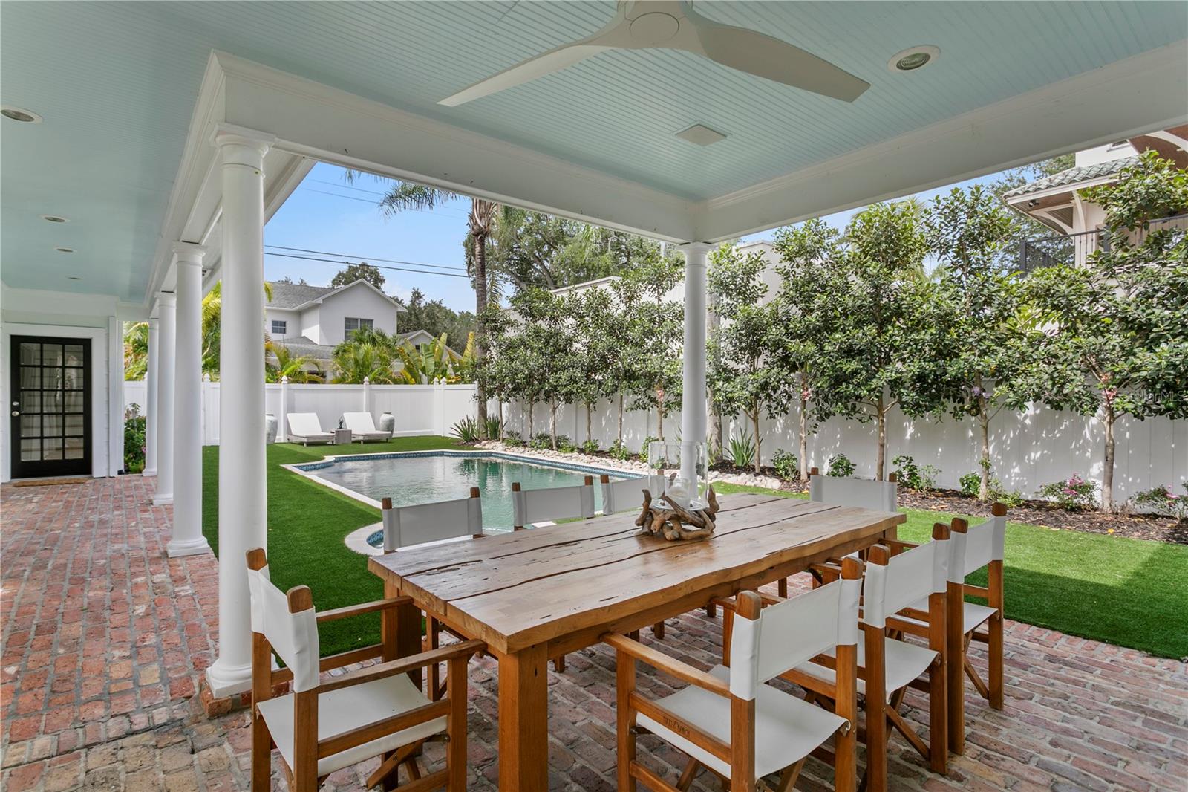
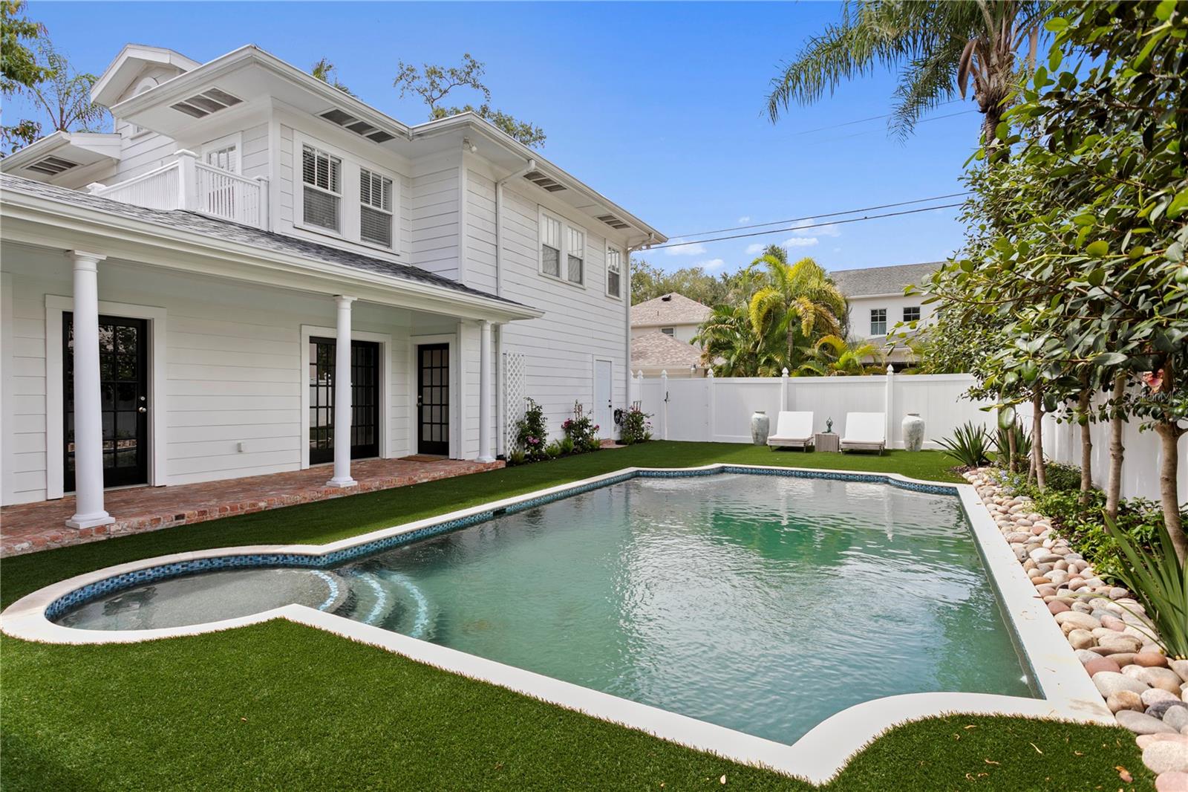
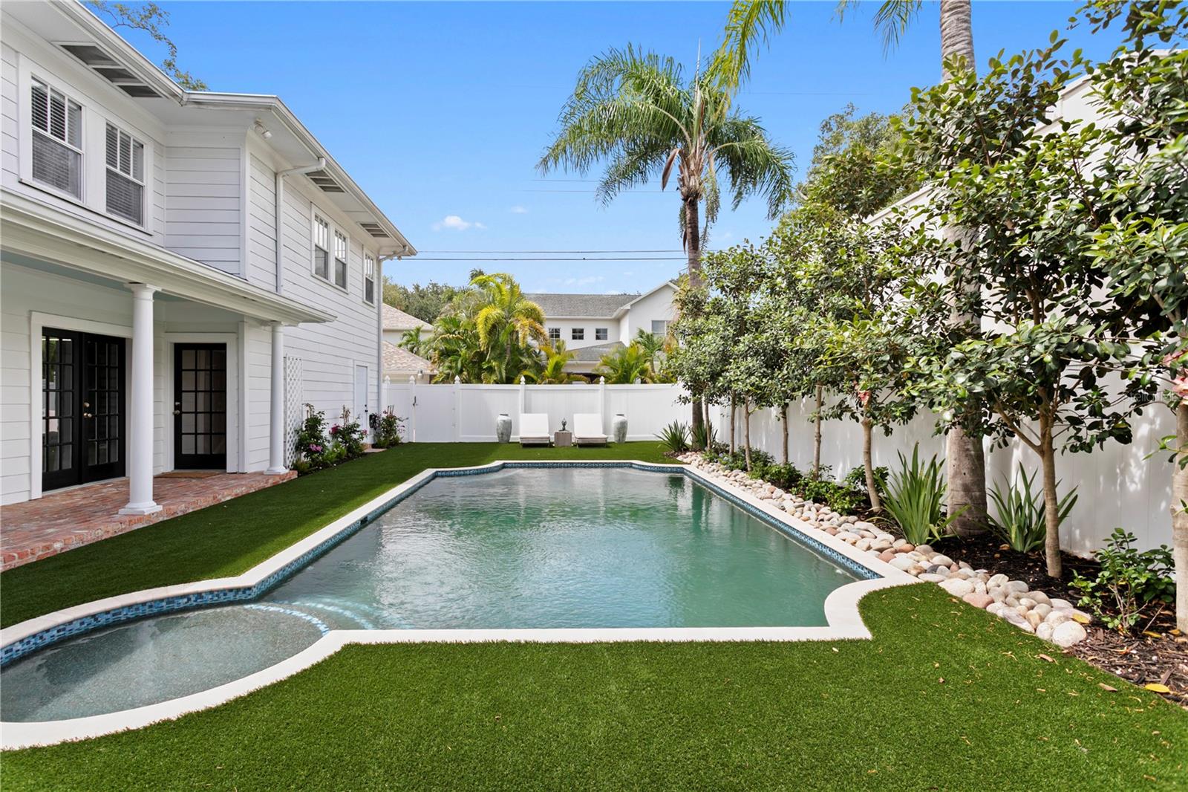
Set along one of Tampa's most admired streets in the highly sought after New Suburb Beautiful neighborhood, this completely updated, turnkey residence blends timeless charm with elevated modern finishes. A gracious front porch, elegant formal living and dining spaces, and a gourmet kitchen featuring Sub-Zero and Wolf appliances create a sophisticated setting for both everyday living and entertaining. The thoughtfully designed floor plan features a luxurious primary suite with expansive his-and-hers walk-in closets and luxurious en suite bath. Two additional bedrooms share a beautifully appointed full bath with a double vanity, while an additional en suite bedroom provides ideal accommodations for guests or multigenerational living. The private backyard has been transformed into a true outdoor oasis with a brand-new pool and low maintenance turf, offering the perfect space for relaxing or entertaining year round. A rare pass-through four-car garage with front and alley access is complemented by a newly remodeled coach house apartment above, complete with kitchen, living room, bedroom, and full bath ideal for guests, extended family, or a home office. Positioned in one of South Tampa's most coveted neighborhoods, with highly rated schools this exceptional home offers refined living, outstanding functionality, and unmatched versatility in a premier location.

Save
Ask
Tour
Hide
Share
Listing Snapshot
Price 
$3,199,000
Days On Site 
0 Days
Bedrooms 
5
Inside Area (SqFt) 
4,008 sqft
Total Baths 
5
Full Baths 
5
Partial Baths 
N/A
Lot Size 
0.19 Acres
Year Built 
1939
MLS® Number 
TB8532258
Status 
Active
Property Tax 
$17,196
HOA/Condo/Coop Fees 
N/A
Sq Ft Source 
Public Records
Friends & Family
Recent Activity
5 hours agoListing updated with changes from the MLS®
18 hours agoListing first seen on site
General Features
Acres 
0.19
Attached Garage 
Yes
Direction Faces 
South
Garage 
Yes
Garage Spaces 
4
Levels 
Two
Parking 
Attached
Property Sub Type 
Single Family Residence
Sewer 
Public Sewer
SqFt Total 
5816
Utilities 
Cable AvailableElectricity ConnectedPhone AvailableSewer ConnectedWater Available
Water Source 
Public
Zoning 
RS-60
Interior Features
Appliances 
DishwasherDisposalFreezerGas Water HeaterRangeRange HoodRefrigeratorTankless Water Heater
Basement 
Crawl Space
Cooling 
Central Air
Fireplace 
Yes
Fireplace Features 
Decorative
Flooring 
MarbleWood
Furnished 
Unfurnished
Heating 
CentralElectric
Interior 
Built-in FeaturesCathedral Ceiling(s)Crown MoldingEat-in KitchenStone CountersWalk-In Closet(s)Wet Bar
Laundry Features 
In GarageInside
Window Features 
Skylight(s)
Dining Room 
Level - First
Family Room 
Level - First
Kitchen 
Level - First
Living Room 
Level - First
Master Bedroom 
Level - Second
Save
Ask
Tour
Hide
Share
Exterior Features
Construction Details 
HardiPlank TypeFrame
Pool Features 
In GroundSalt WaterPrivate
Private Pool 
Yes
Roof 
OtherShingle
Windows/Doors 
Skylight(s)
Community Features
MLS Area 
33629 - Tampa / Palma Ceia
Roads 
Asphalt
Township 
29
Schools
School District
Unknown
Elementary School
Mitchell-HB
Middle School
Wilson-HB
High School
Plant-HB
Listing courtesy of COMPASS FLORIDA LLC (813) 313-6133


Listing information is provided by Participants of the Stellar MLS. IDX information is provided exclusively for personal, non-commercial use, and may not be used for any purpose other than to identify prospective properties consumers may be interested in purchasing. Information is deemed reliable but not guaranteed. Properties displayed may be listed or sold by various participants in the MLS Copyright 2026, Stellar MLS.
Last checked: 2026-07-24 11:46 AM EDT

Neighborhood & Commute
Source: Walkscore
Disclosure: Community information and market data powered by Constellation Data Labs. Information is deemed reliable but not guaranteed.
Save
Ask
Tour
Hide
Share