Save
Ask
Tour
Hide
Share
$355,000
New Listing

1504 MERLOT COURT
OLDSMAR, FL 34677

For Sale|Townhouse|Active
3
Beds
3
Total Baths
2
Full Baths
1
Partial Bath
1,525
SqFt
$233
/SqFt
2016
Built
Subdivision:
TUSCANY WOODS PRESERVE
County:
Pinellas

Due to the health concerns created by Coronavirus we are offering personal 1-1 online video walkthough tours where possible.
Call Now: (407) 803-4049
Is this the listing for you? We can help make it yours.
(407) 803-4049
1504 MERLOT COURT1504 MERLOT COURT1504 MERLOT COURT1504 MERLOT COURT
Save
Ask
Tour
Hide
Share

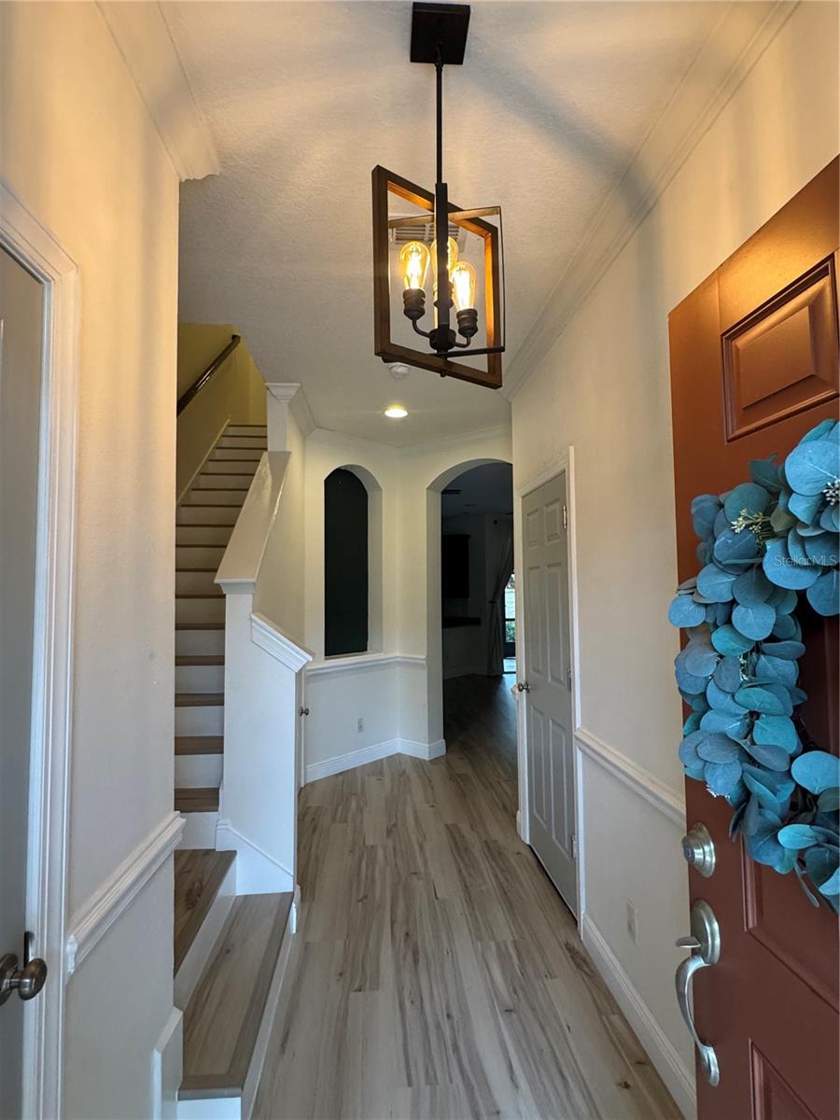
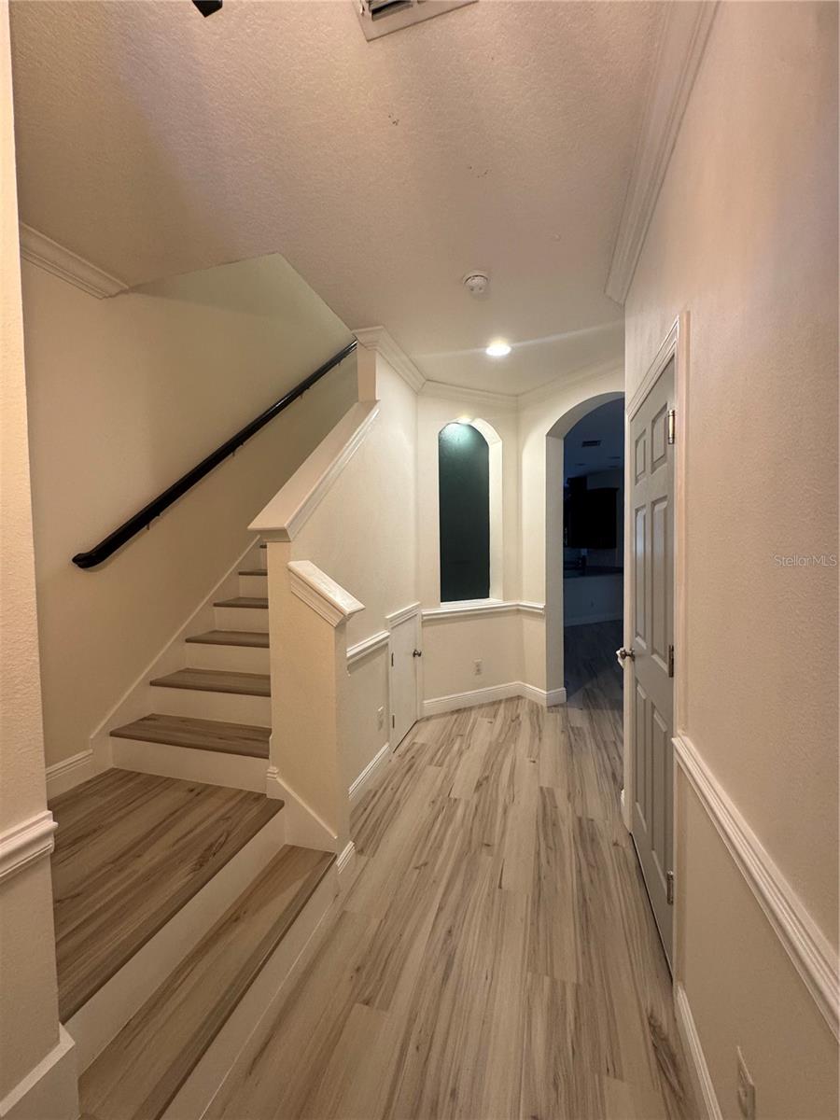
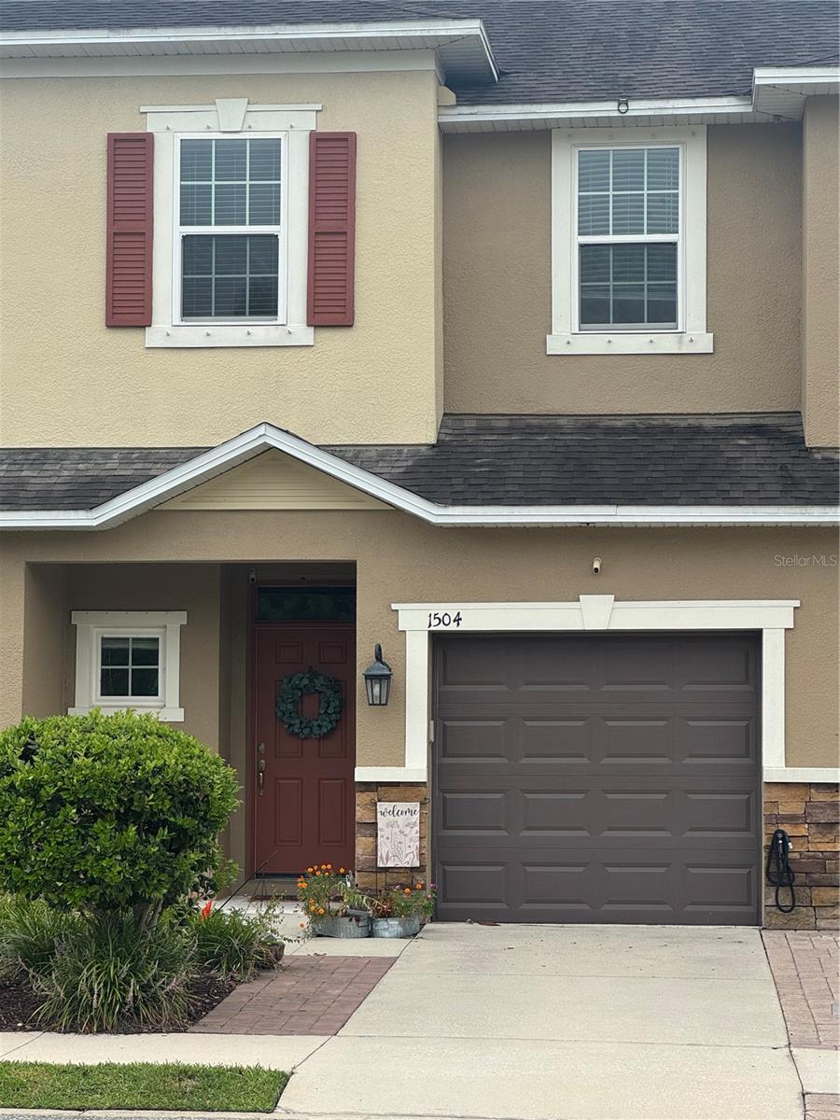
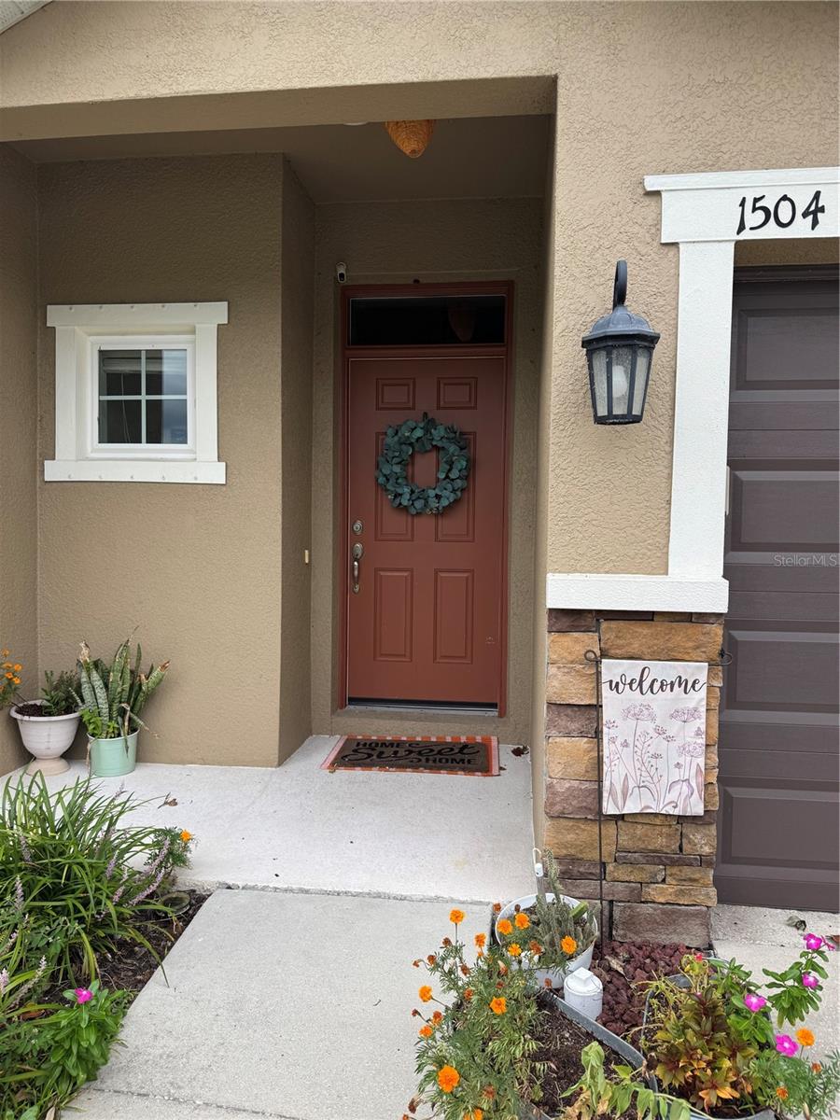
Beautiful upscale townhome located in the gated community of Tuscany Woods! This gorgeous property offers 3 bedrooms, two full bathrooms and one half bathroom. Formal entry into large foyer leads to a fabulous open floorplan with lots of natural light, space for entertaining and new luxury vinyl flooring throughout the entire home. The kitchen features a breakfast bar, granite countertops, 42" cabinets and newer stainless steel appliances. 10 foot sliding doors lead out to a screened in patio equipped with a projector with screen and outside the screen enclosure is a second paved patio with space to entertain and garden! Upstairs you'll find the spacious master bedroom with en-suite bathroom featuring gorgeous walk in shower, double vanity, and linen closet. Two more large bedrooms along with a full sized bathroom are also located on the second floor. The laundry area with lots of storage space is on the second floor for your convenience! This community is conveniently located close to beaches, parks, Tampa International Airport, restaurants, shopping and more!

Save
Ask
Tour
Hide
Share
Listing Snapshot
Price 
$355,000
Days On Site 
0 Days
Bedrooms 
3
Inside Area (SqFt) 
1,525 sqft
Total Baths 
3
Full Baths 
2
Partial Baths 
1
Lot Size 
0.05 Acres
Year Built 
2016
MLS® Number 
TB8532311
Status 
Active
Property Tax 
$4,187.98
HOA/Condo/Coop Fees 
$417.67 monthly
Sq Ft Source 
Public Records
Friends & Family
Recent Activity
7 hours agoListing updated with changes from the MLS®
20 hours agoListing first seen on site
General Features
Acres 
0.05
Attached Garage 
Yes
Direction Faces 
North
Foundation 
Slab
Garage 
Yes
Garage Spaces 
1
Levels 
Two
Number Of Stories 
2
Parking 
Attached
Pets 
Yes
Property Sub Type 
Townhouse
Security 
Closed Circuit Camera(s)Fire AlarmGated CommunitySmoke Detector(s)
Sewer 
Public Sewer
SqFt Total 
1525
Utilities 
Cable AvailableElectricity ConnectedSewer ConnectedWater Connected
Water Source 
None
Interior Features
Appliances 
DishwasherDisposalDryerElectric Water HeaterMicrowaveRangeRefrigeratorWasher
Cooling 
Central Air
Furnished 
Unfurnished
Heating 
Central
Interior 
Walk-In Closet(s)
Laundry Features 
Laundry RoomUpper Level
Window Features 
Blinds
Bedroom 2 
Dimensions - 9x12Level - Second
Bedroom 3 
Dimensions - 9x11Level - Second
Dining Room 
Dimensions - 8x9Level - First
Great Room 
Dimensions - 11x18Level - First
Kitchen 
Dimensions - 9x12Level - Second
Master Bedroom 
Dimensions - 13x12Level - Second
Save
Ask
Tour
Hide
Share
Exterior Features
Construction Details 
BlockStucco
Exterior 
Lighting
Patio And Porch 
CoveredPatioRear PorchScreened
Roof 
Shingle
View 
PondWater
Waterview 
PondWater
Windows/Doors 
Blinds
Community Features
Association Dues 
1253
Community Features 
Gated
Financing Terms Available 
CashConventionalFHAVA Loan
HOA Fee Frequency 
Quarterly
MLS Area 
34677 - Oldsmar
Roads 
Asphalt
Township 
28
Schools
School District
Unknown
Elementary School
Forest Lakes Elementary-PN
Middle School
Carwise Middle-PN
High School
East Lake High-PN
Listing courtesy of EXIT ELITE REALTY (813) 546-0440


Listing information is provided by Participants of the Stellar MLS. IDX information is provided exclusively for personal, non-commercial use, and may not be used for any purpose other than to identify prospective properties consumers may be interested in purchasing. Information is deemed reliable but not guaranteed. Properties displayed may be listed or sold by various participants in the MLS Copyright 2026, Stellar MLS.
Last checked: 2026-07-25 01:32 PM EDT

Neighborhood & Commute
Source: Walkscore
Disclosure: Community information and market data powered by Constellation Data Labs. Information is deemed reliable but not guaranteed.
Save
Ask
Tour
Hide
Share