Save
Ask
Tour
Hide
Share
$399,000
New Listing

13611 MCINTOSH DRIVE
DADE CITY, FL 33525

For Sale|Manufactured Home|Active
4
Beds
2
Total Baths
2
Full Baths
2,280
SqFt
$175
/SqFt
2004
Built
Subdivision:
LYNAN ESTATES
County:
Pasco

Due to the health concerns created by Coronavirus we are offering personal 1-1 online video walkthough tours where possible.
Call Now: (407) 803-4049
Is this the listing for you? We can help make it yours.
(407) 803-4049
13611 MCINTOSH DRIVE13611 MCINTOSH DRIVE13611 MCINTOSH DRIVE13611 MCINTOSH DRIVE
Save
Ask
Tour
Hide
Share

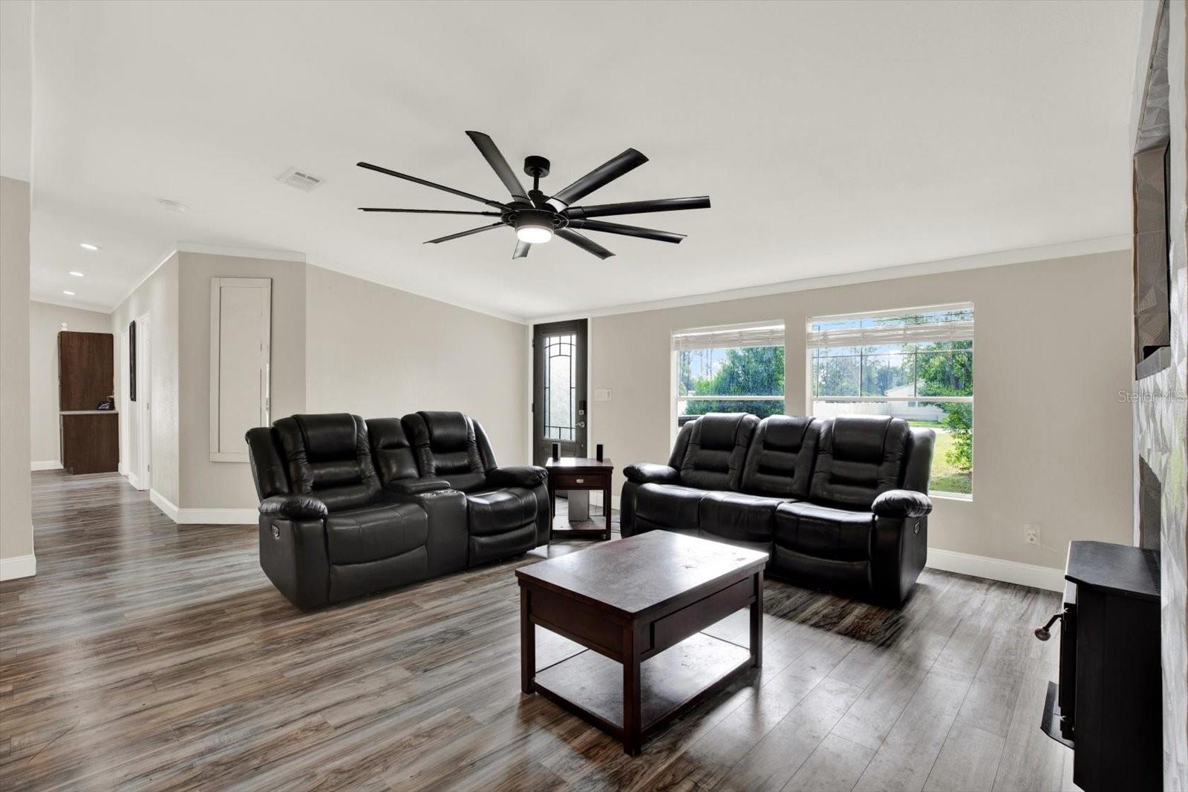
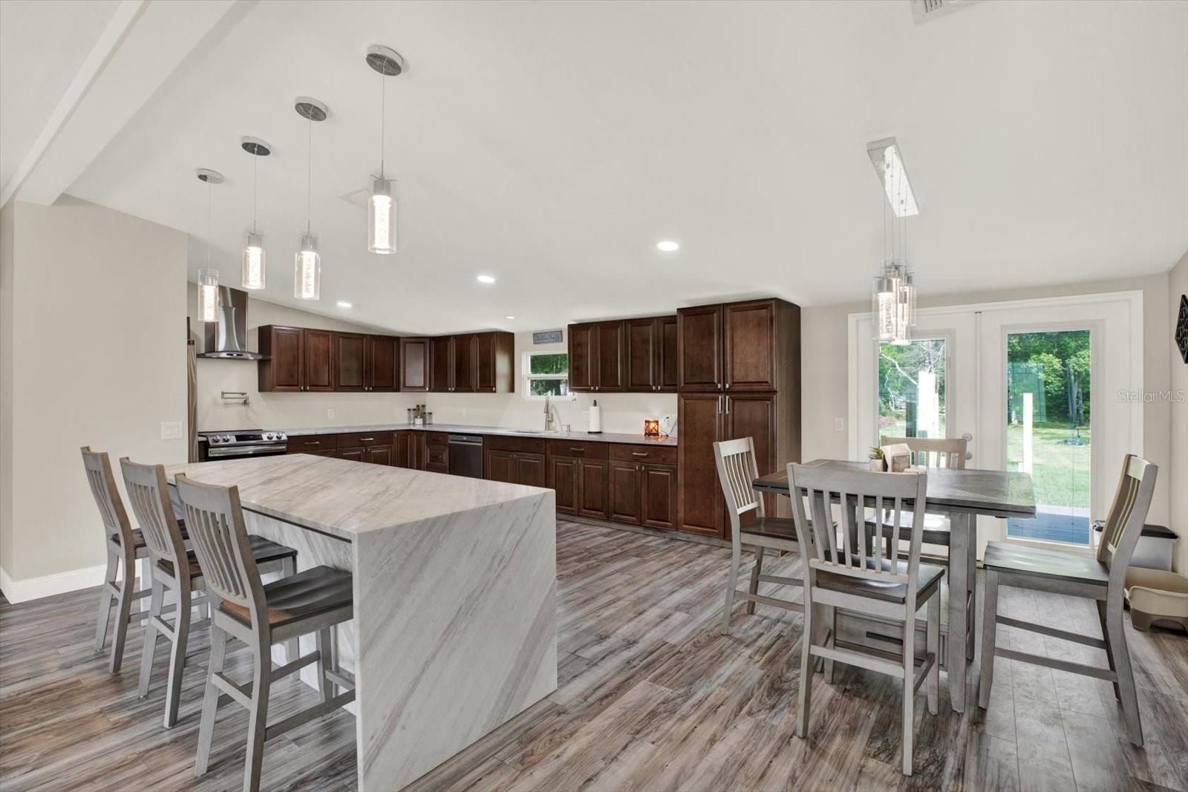
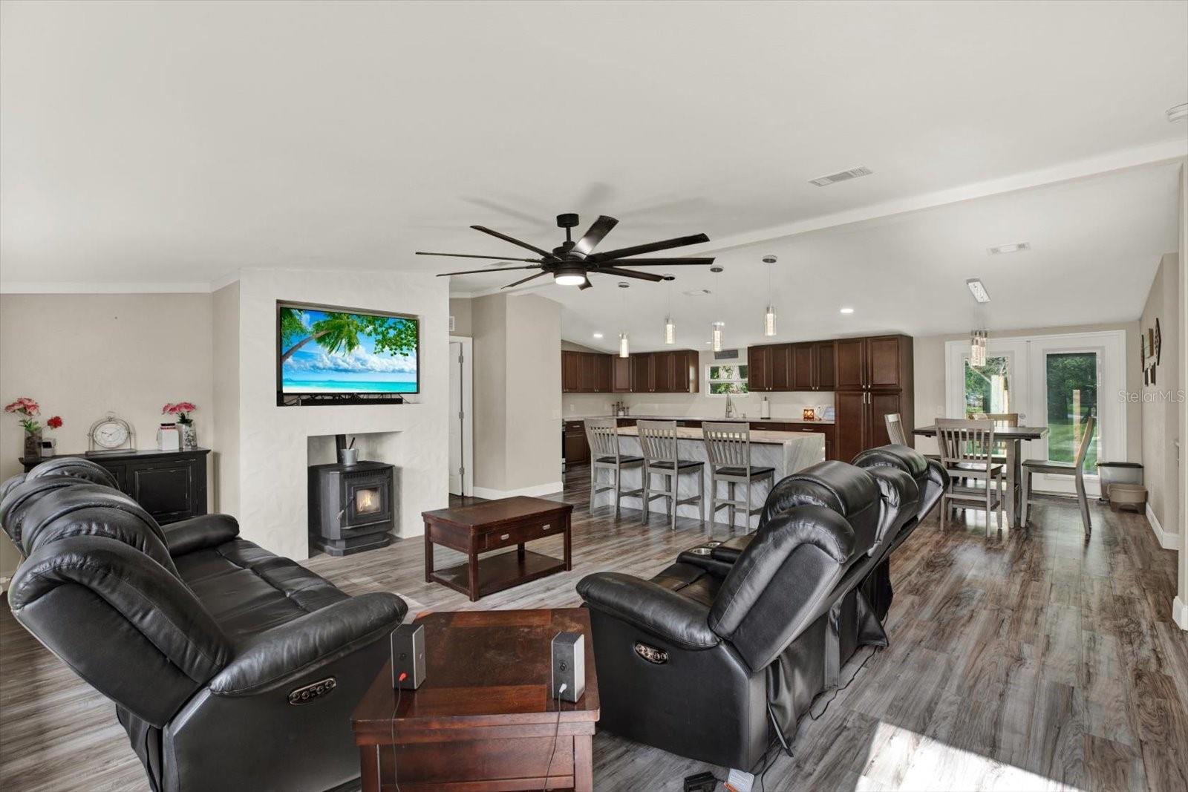
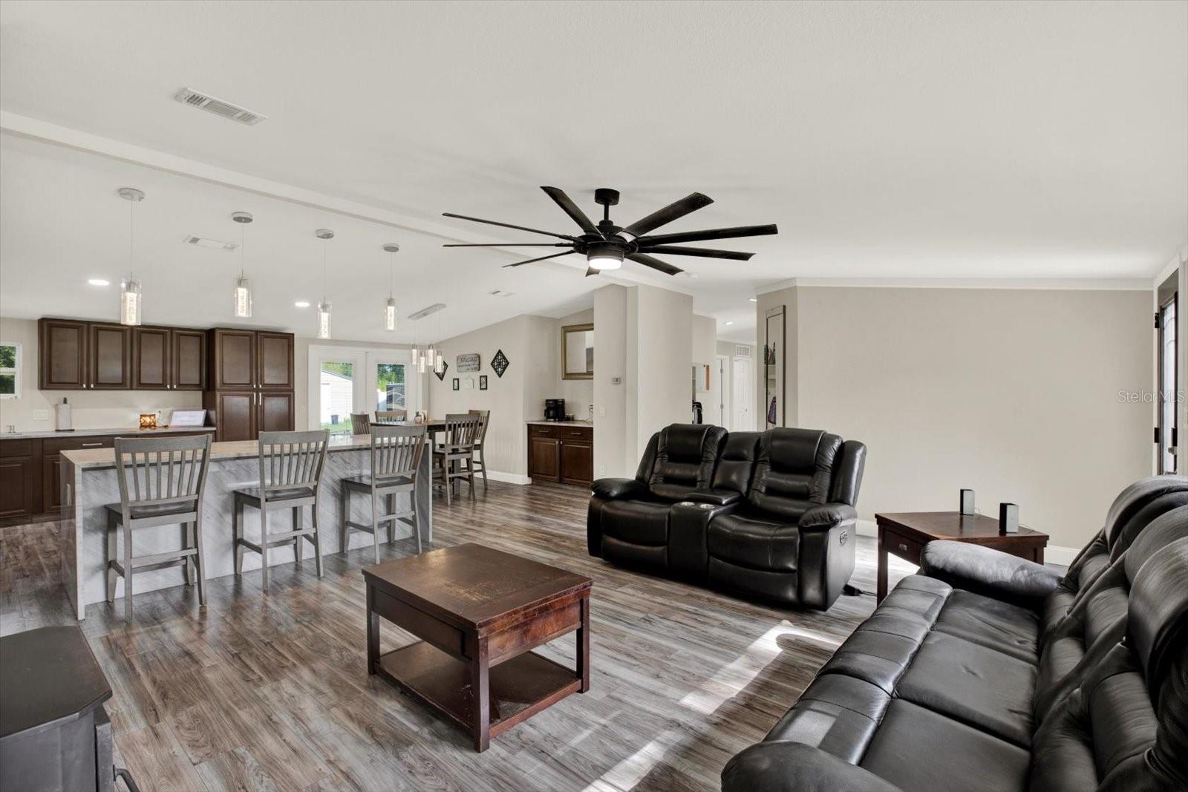
Fully Renovated on 1.42 Acres in Desirable Lynan Estates – Move-In Ready! Welcome to this beautifully renovated 4-bedroom, 2-bathroom home offering 2,280 square feet of living space on a picturesque 1.42-acre lot in the highly sought-after Lynan Estates community of Dade City. Enjoy the perfect blend of modern upgrades, spacious living, and country charm, all with a low HOA of just $120 per year. Step inside to discover a bright, open floor plan featuring luxury finishes throughout. The stunning chef's kitchen is the heart of the home, showcasing gorgeous marble countertops, abundant cabinetry, updated appliances, and plenty of space for cooking, entertaining, and gathering with family and friends. Both bathrooms have been beautifully renovated with elegant, spa-inspired finishes. The spacious living areas and generously sized bedrooms provide comfort and flexibility for the entire family. Whether you're hosting guests or enjoying a quiet evening at home, this home offers the perfect balance of functionality and style. Outside, you'll find endless opportunities on the expansive 1.42-acre property. Relax, garden, play, or take advantage of the impressive 24' x 40' workshop/garage, built in 2019, offering ample space for hobbies, storage, vehicles, equipment, or a home-based business. Major updates include a roof (2019), A/C system (2019), tankless water heater, and recently updated kitchen appliances, providing peace of mind for years to come. Conveniently located just minutes from shopping, dining, schools, medical facilities, and major highways, this property offers the tranquility of country living without sacrificing convenience. If you've been searching for a move-in-ready home with acreage, modern upgrades, an incredible workshop, and one of Dade City's most desirable locations, this is the one. Schedule your private showing today!

Save
Ask
Tour
Hide
Share
Listing Snapshot
Price 
$399,000
Days On Site 
0 Days
Bedrooms 
4
Inside Area (SqFt) 
2,280 sqft
Total Baths 
2
Full Baths 
2
Partial Baths 
N/A
Lot Size 
1.42 Acres
Year Built 
2004
MLS® Number 
TB8532382
Status 
Active
Property Tax 
$1,673
HOA/Condo/Coop Fees 
$10 Semi-Annually
Sq Ft Source 
Public Records
Friends & Family
Recent Activity
5 hours agoListing updated with changes from the MLS®
12 hours agoListing first seen on site
General Features
Acres 
1.42
Direction Faces 
South
Garage 
Yes
Garage Spaces 
3
Levels 
One
Parking 
DrivewayGuestOff StreetOversizedParking PadWorkshop in Garage
Pets 
Cats OKDogs OK
Property Sub Type 
Manufactured Home
Sewer 
Septic Tank
SqFt Total 
2280
Utilities 
Cable AvailableCable ConnectedElectricity AvailableElectricity ConnectedPhone AvailableUnderground UtilitiesWater AvailableWater Connected
Water Source 
Public
Zoning 
ORG1
Interior Features
Appliances 
Convection OvenDishwasherDisposalDryerElectric Water HeaterMicrowaveRangeRange HoodRefrigeratorTankless Water HeaterWasher
Basement 
Crawl Space
Cooling 
Central Air
Fireplace 
Yes
Fireplace Features 
Insert
Flooring 
Laminate
Furnished 
Unfurnished
Heating 
Heat Pump
Interior 
Crown MoldingHigh CeilingsOpen FloorplanVaulted Ceiling(s)
Laundry Features 
Electric Dryer HookupInsideLaundry RoomWasher Hookup
Window Features 
Blinds
Balcony/Porch/Lanai 
Dimensions - 31.3x13Level - First
Bathroom 2 
Dimensions - 4.9x8.6Level - First
Bedroom 2 
Dimensions - 10.8x11.3Level - First
Bedroom 3 
Dimensions - 10x12.2Level - First
Bedroom 4 
Dimensions - 10.8x11.3Level - First
Dining Room 
Dimensions - 10.6x12.2Level - First
Family Room 
Dimensions - 14.7x29.3Level - FirstFeatures - Ceiling Fan(s)
Kitchen 
Dimensions - 17.7x14.1Level - FirstFeatures - Kitchen Island, Pantry
Laundry 
Dimensions - 6.5x8.6Level - First
Living Room 
Dimensions - 22.4x14.5Level - FirstFeatures - Ceiling Fan(s)
Master Bathroom 
Dimensions - 9.9x1406Level - First
Master Bedroom 
Dimensions - 13.6x14.5Level - First
Save
Ask
Tour
Hide
Share
Exterior Features
Construction Details 
Vinyl Siding
Exterior 
PlaygroundPrivate YardRain GuttersRV Hookup
Fencing 
FencedVinyl
Lot Features 
PrivatePaved
Other Structures 
Workshop
Patio And Porch 
DeckFront PorchRear Porch
Roof 
Shingle
Windows/Doors 
Blinds
Community Features
Association Dues 
10
Community Features 
Street Lights
Financing Terms Available 
CashConventionalFHAUSDA LoanVA Loan
HOA Fee Frequency 
Semi-Annually
MLS Area 
33525 - Dade City/Richland
Roads 
AsphaltPaved
Township 
24
Schools
School District
Unknown
Elementary School
Pasco Elementary School-PO
Middle School
Pasco Middle-PO
High School
Pasco High-PO
Listing courtesy of KW REALTY ELITE PARTNERS (352) 652-1195


Listing information is provided by Participants of the Stellar MLS. IDX information is provided exclusively for personal, non-commercial use, and may not be used for any purpose other than to identify prospective properties consumers may be interested in purchasing. Information is deemed reliable but not guaranteed. Properties displayed may be listed or sold by various participants in the MLS Copyright 2026, Stellar MLS.
Last checked: 2026-07-24 11:46 AM EDT

Neighborhood & Commute
Source: Walkscore
Disclosure: Community information and market data powered by Constellation Data Labs. Information is deemed reliable but not guaranteed.
Save
Ask
Tour
Hide
Share