
13098 WELLSPRING DRIVELITHIA, FL 33547
Due to the health concerns created by Coronavirus we are offering personal 1-1 online video walkthough tours where possible.
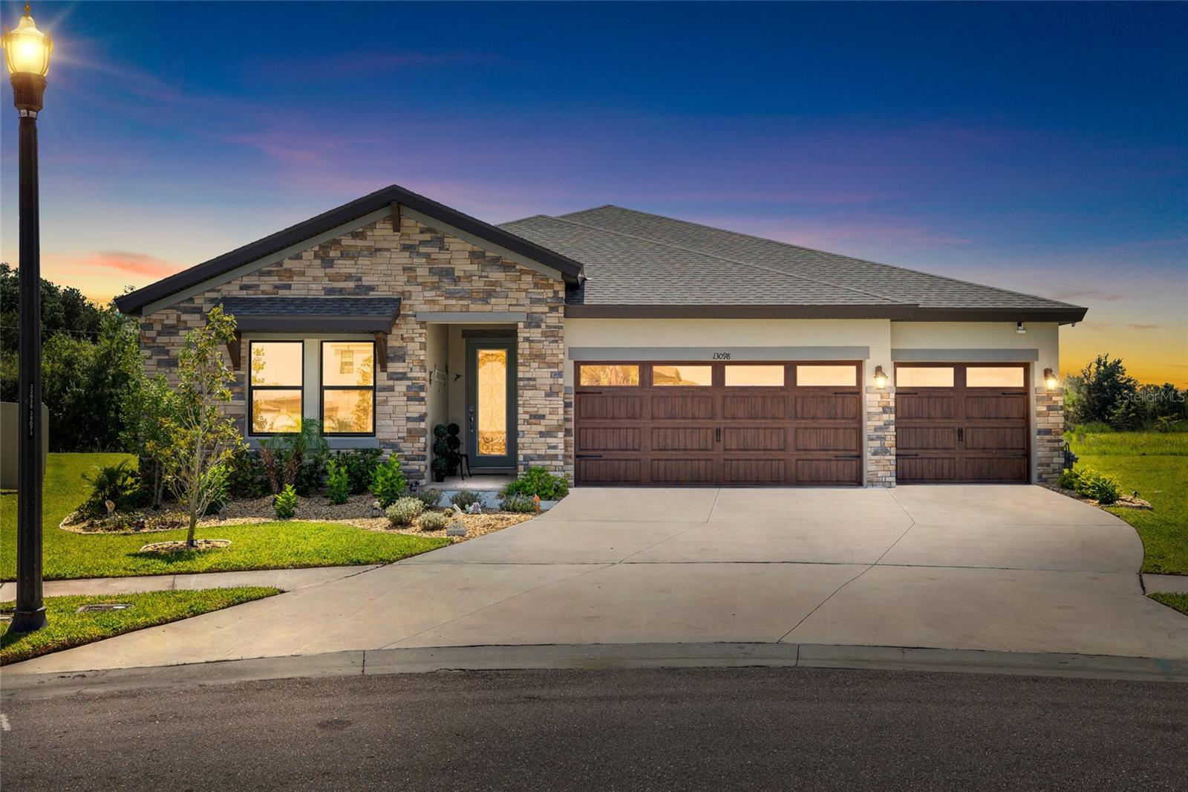
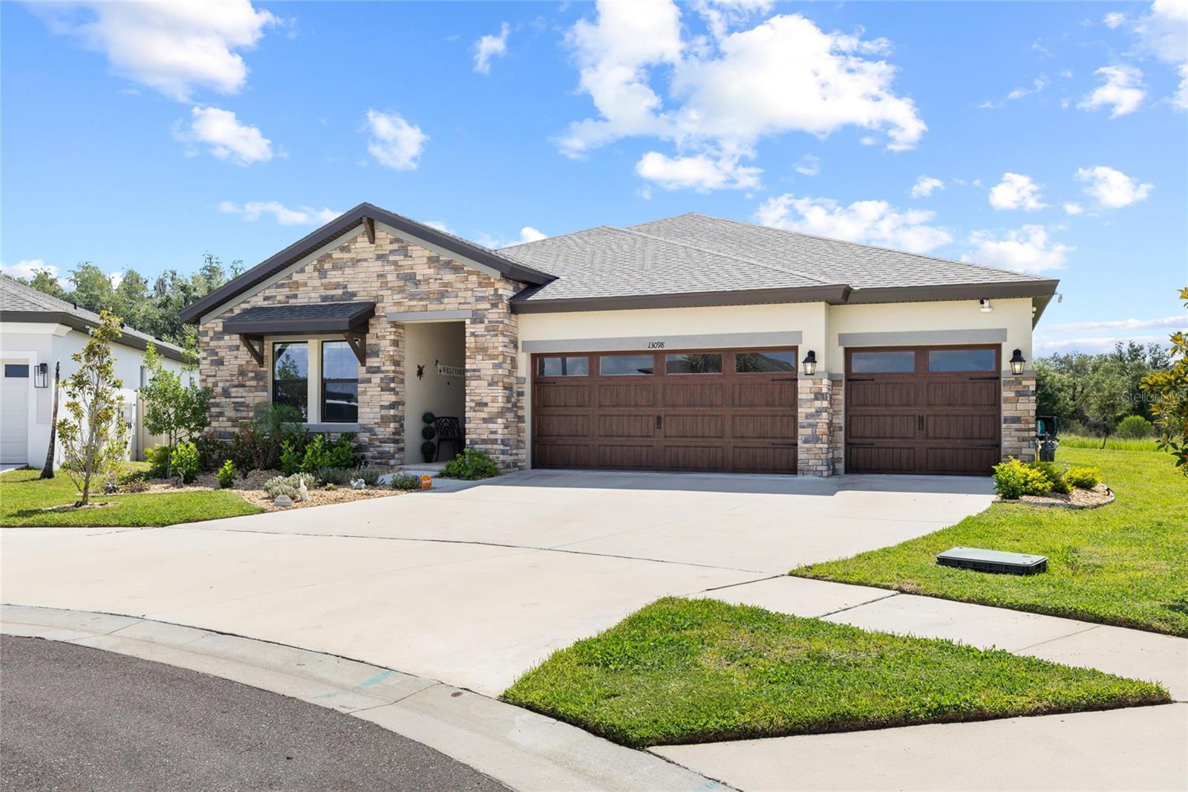
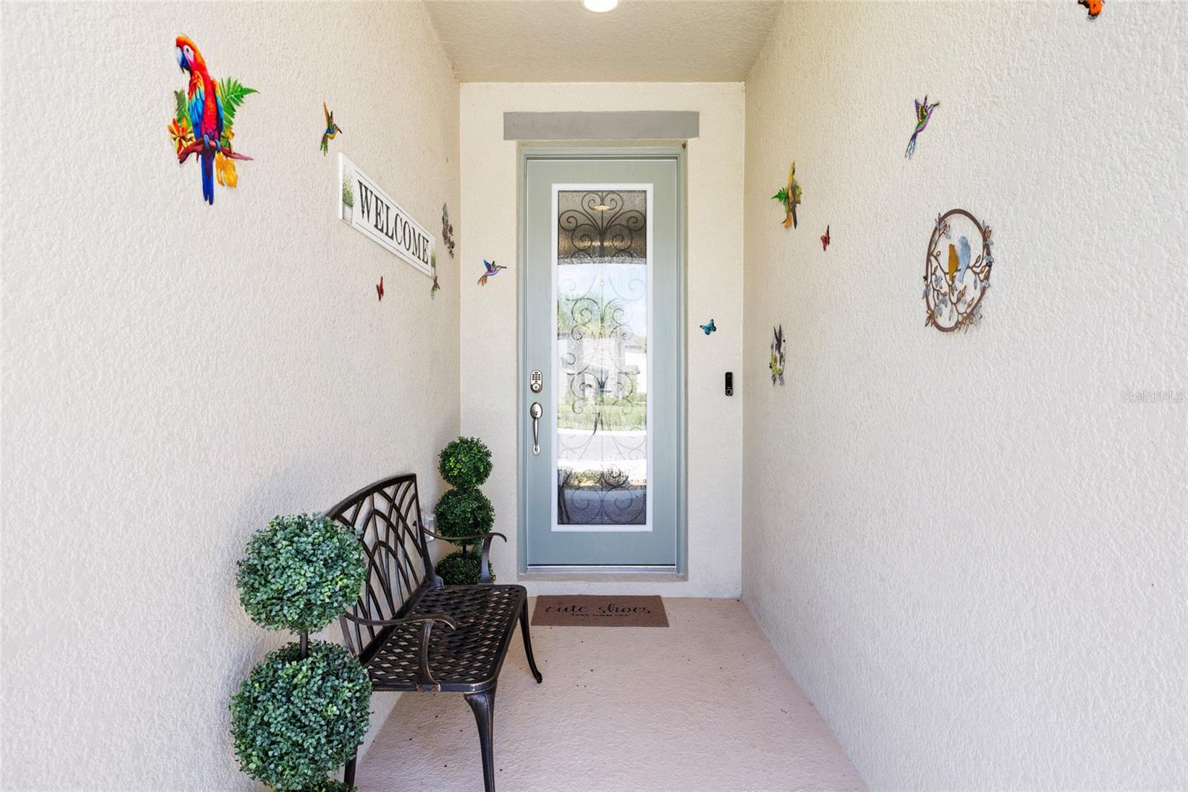
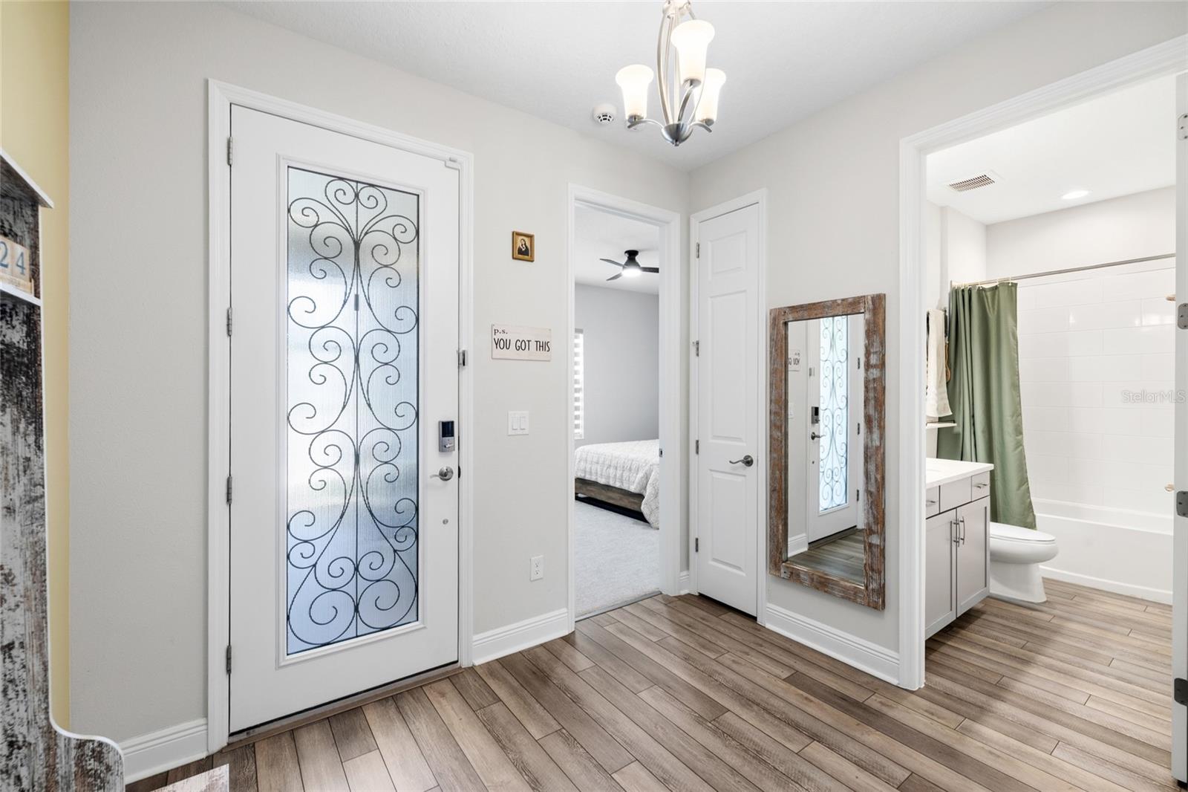
Welcome to a home where thoughtful design, elevated finishes, and exceptional outdoor living come together on an incredibly oversized, pie-shaped homesite situated on quiet cul-de-sac. This fully furnished 4-bedroom, 3-bathroom pool home with a private den showcases nearly $200,000 in PREMIUM UPGRADES and offers generous space for everyday living and entertaining. Inside, soaring ceilings and stylish accent walls create a bright atmosphere, while impressive 12-foot ceilings make the main living area feel especially open and inviting. The chef-inspired kitchen serves as the heart of the home, featuring an expansive quartz island, soft-close cabinetry, designer tile backsplash, built-in wall oven and microwave, a 36-inch five-burner gas cooktop, deep single-basin sink, and a custom corner bar nook perfect for coffee or cocktails. Behind a charming barn door, the versatile den provides privacy for a home office, sitting room, or flex space. The primary suite offers a relaxing retreat with custom blinds, private lanai access, and a spa-inspired bathroom featuring an oversized shower with a rainfall shower head. A guest bedroom located near the full pool bathroom creates a convenient and private setup for visitors. Step outside to your own resort-style escape. The expansive screened lanai includes a swimming pool, designer loungers, privacy curtains, and a fully equipped outdoor kitchen with a built-in grill, smoker, and mini refrigerator. An extended covered area with artificial turf provides even more room for games, a putting area, or an additional outdoor lounge. Beyond the impressive pool enclosure, the enormous pie-shaped backyard offers an exceptional amount of usable space with no backyard neighbors, creating a rare sense of privacy and tranquility. Additional features include custom blinds throughout, a water softener, LG smart washer and dryer, Vivint security system, Sonos sound system throughout, full coverage eero mesh wifi system, thoughtful tropical landscaping, and a spacious three-car garage with epoxy flooring. The home is being offered FULLY FURNISHED inside and out, making it an exceptional opportunity for a truly move-in-ready lifestyle. Residents enjoy access to resort-style community amenities, including pickleball and bocce ball courts, multiple swimming pools, and more. The home is also zoned for highly regarded, A-rated FishHawk-area schools.
| 31 minutes ago | Listing updated with changes from the MLS® | |
| 4 hours ago | Listing first seen on site |

Listing information is provided by Participants of the Stellar MLS. IDX information is provided exclusively for personal, non-commercial use, and may not be used for any purpose other than to identify prospective properties consumers may be interested in purchasing. Information is deemed reliable but not guaranteed. Properties displayed may be listed or sold by various participants in the MLS Copyright 2026, Stellar MLS.
Last checked: 2026-07-30 12:34 PM EDT
