
14800 MIM PLACEDADE CITY, FL 33525
Due to the health concerns created by Coronavirus we are offering personal 1-1 online video walkthough tours where possible.
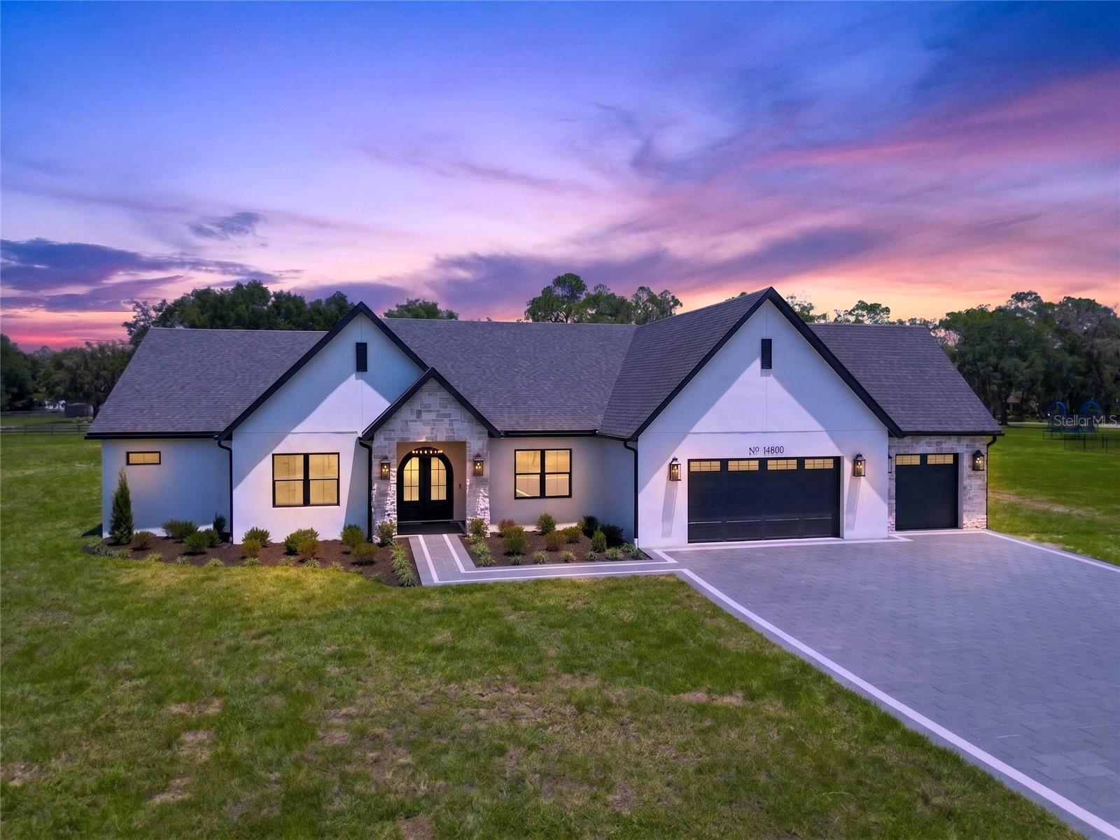
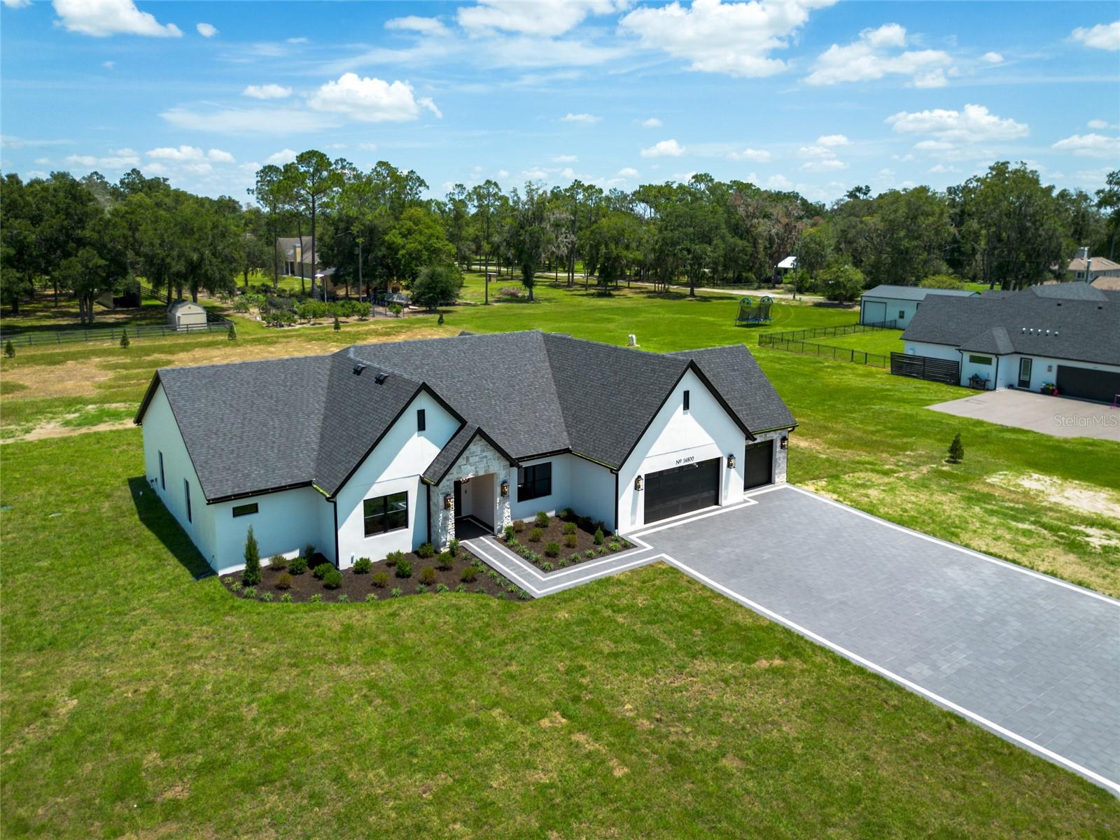
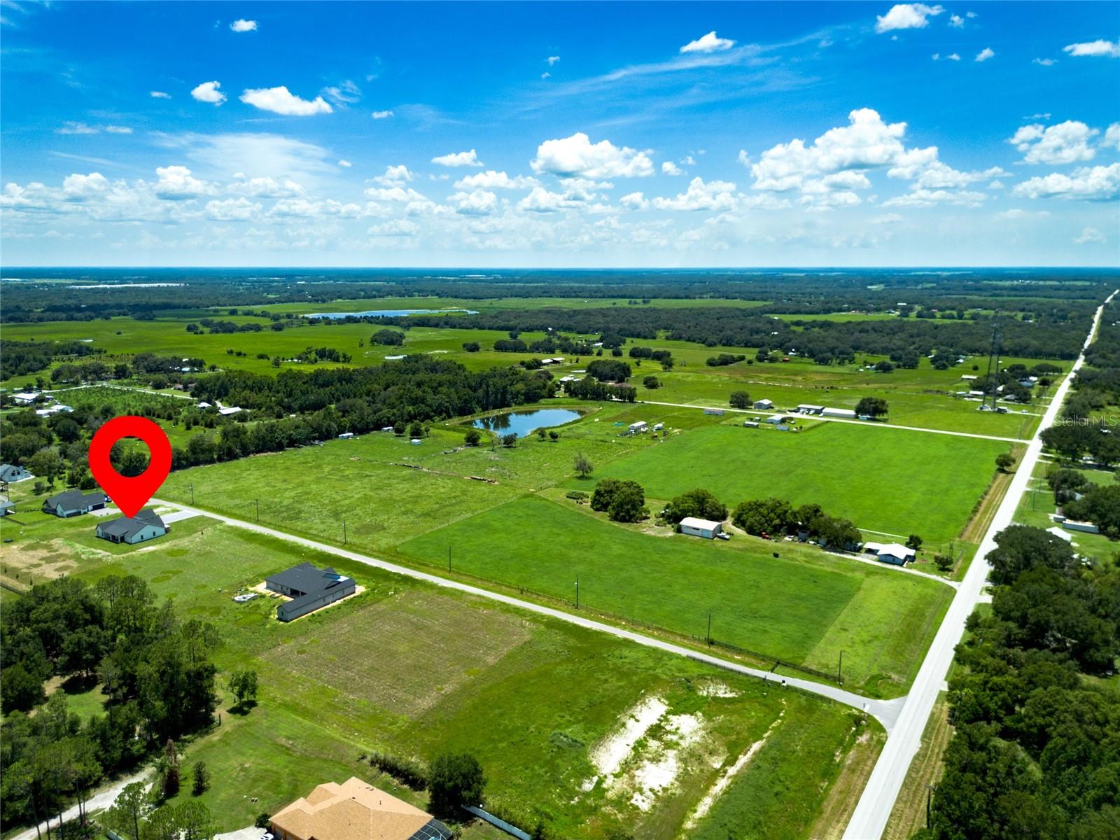
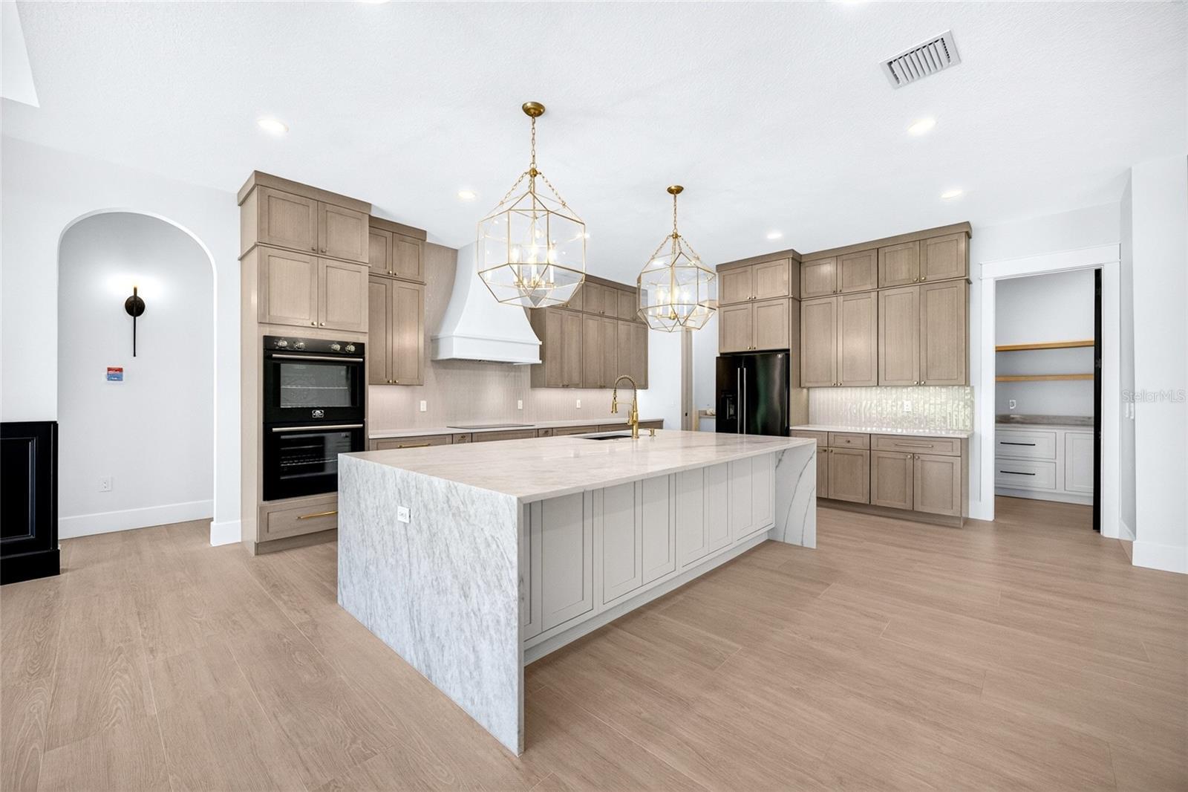
Exceptional NEW custom construction on 1.45 private acres in Dade City, FL. This luxury custom home sits on a quiet 6 home community with low traffic and dead-end street. Perfectly positioned at 14800 Mim Place, this stunning custom estate offers the tranquility of country living while being just 12 minutes from historic Downtown Dade City, around 20 minutes from shopping and dining, and approximately 50 minutes from Tampa International Airport. Offering 3,351 square feet, this thoughtfully designed home features 4 spacious bedrooms, a private office/den, 3.5 bathrooms, and an oversized 3-car garage with a professionally finished industrial epoxy floor. Designed with quality, efficiency, and luxury in mind, the home was built with 3/4-inch insulated exterior block walls, sound insulation between key interior walls, and a peel-and-stick roof membrane for enhanced weather protection and long-term durability. Inside, beautiful wood-look tile flooring flows throughout the home, complemented by 8-foot solid-core doors, designer lighting, ceiling fans, USB outlets, dimmer switches, and exceptional craftsmanship at every turn. Every bedroom offers a walk-in closet, while the luxurious owner’s suite features an expansive custom-designed walk-in closet. The gourmet kitchen is a showpiece, boasting premium appliances including a double oven, induction cooktop, drawer microwave, custom range hood, spice rack drawers, high-end knobs and pulls, abundant cabinetry, and an oversized walk-in pantry complete with custom shelving and beautiful cabinetry. A custom high end wet bar with Pottery Barn shelving creates the perfect space for entertaining. The spa-inspired bathrooms showcase designer tile, elegant quartz countertops, and premium fixtures, while the spacious laundry room is beautifully appointed with custom cabinetry, generous counter space, and a designer backsplash. Step outside to the expansive covered lanai featuring multiple ceiling fans and oversized sliding glass doors, creating seamless indoor-outdoor living while overlooking your private 1.45-acre homesite. The impressive curb appeal is highlighted by a grand arched front entry, beautiful stone accents, and an expansive paver driveway. Additional features include a whole-home water filtration system, well and septic, extensive storage throughout, and countless custom details that reflect the quality and care invested in every inch of this remarkable home. https://my.matterport.com/show/?m=3NdteK7F5b3&mls=1
| 7 hours ago | Listing updated with changes from the MLS® | |
| 20 hours ago | Listing first seen on site |

Listing information is provided by Participants of the Stellar MLS. IDX information is provided exclusively for personal, non-commercial use, and may not be used for any purpose other than to identify prospective properties consumers may be interested in purchasing. Information is deemed reliable but not guaranteed. Properties displayed may be listed or sold by various participants in the MLS Copyright 2026, Stellar MLS.
Last checked: 2026-07-25 01:32 PM EDT

Did you know? You can invite friends and family to your search. They can join your search, rate and discuss listings with you.