Save
Ask
Tour
Hide
Share
$450,000
New Listing

670 KIRKLAND CIRCLE
DUNEDIN, FL 34698

For Sale|Single Family Residence|Active
2
Beds
2
Total Baths
2
Full Baths
1,193
SqFt
$377
/SqFt
1981
Built
Subdivision:
SCOTSDALE
County:
Pinellas

Due to the health concerns created by Coronavirus we are offering personal 1-1 online video walkthough tours where possible.
Call Now: (407) 803-4049
Is this the listing for you? We can help make it yours.
(407) 803-4049
670 KIRKLAND CIRCLE670 KIRKLAND CIRCLE670 KIRKLAND CIRCLE670 KIRKLAND CIRCLE
Save
Ask
Tour
Hide
Share

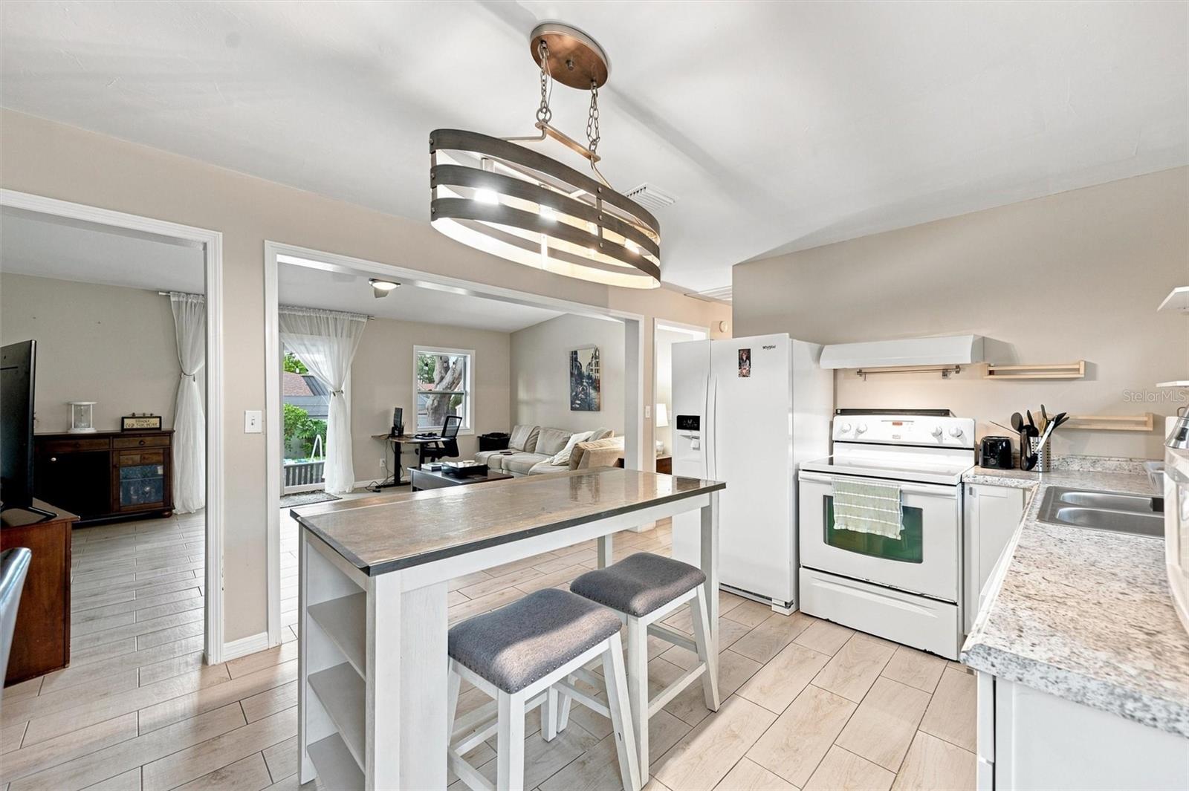
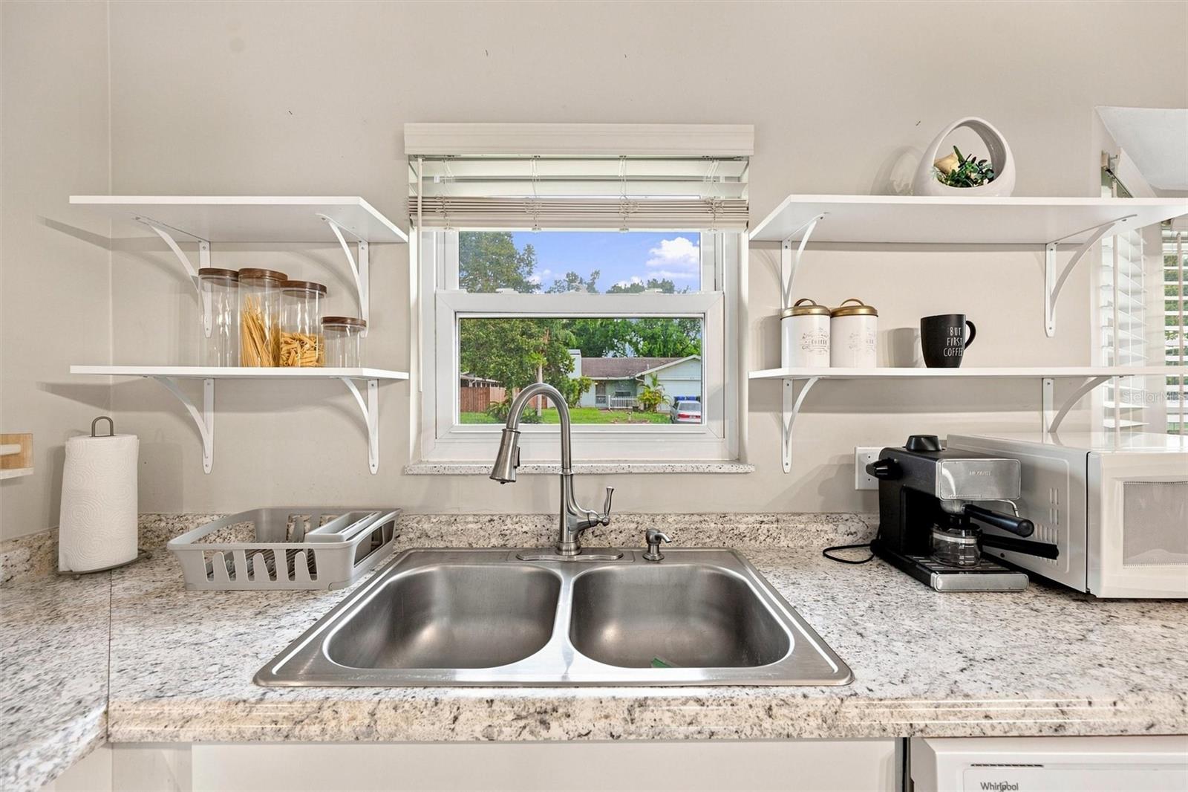
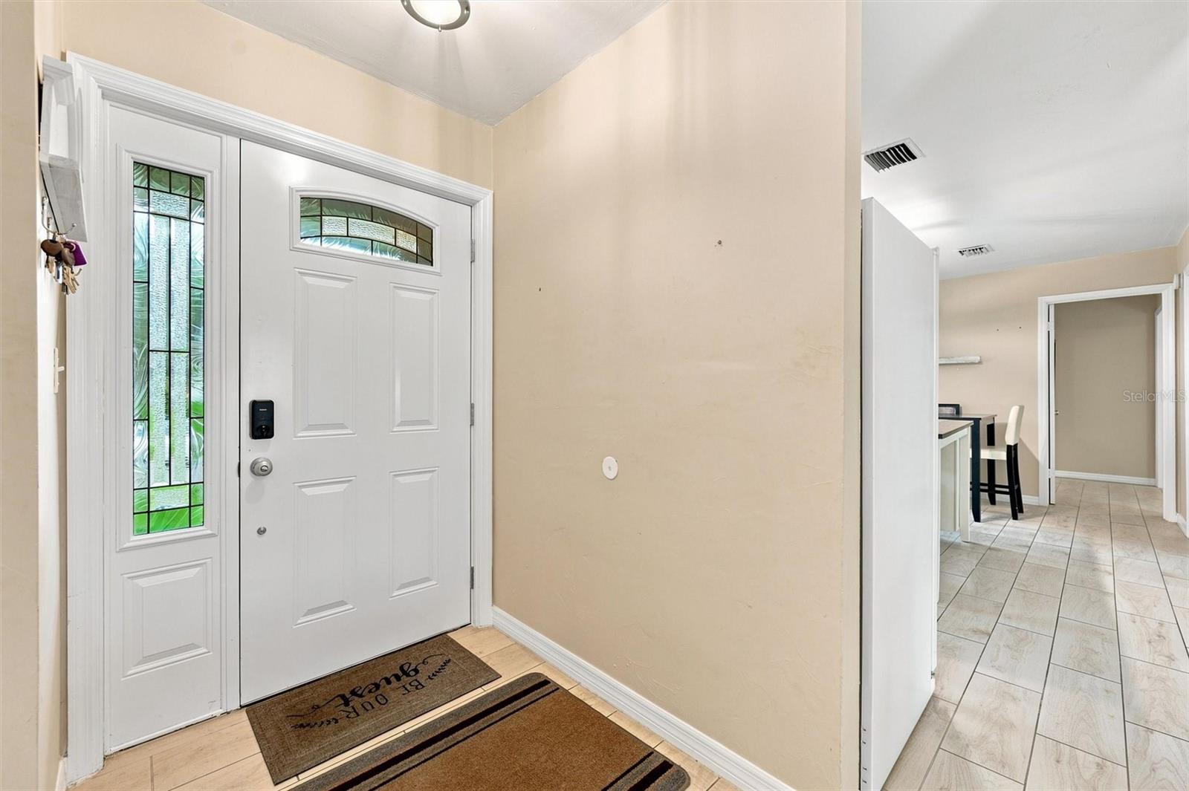
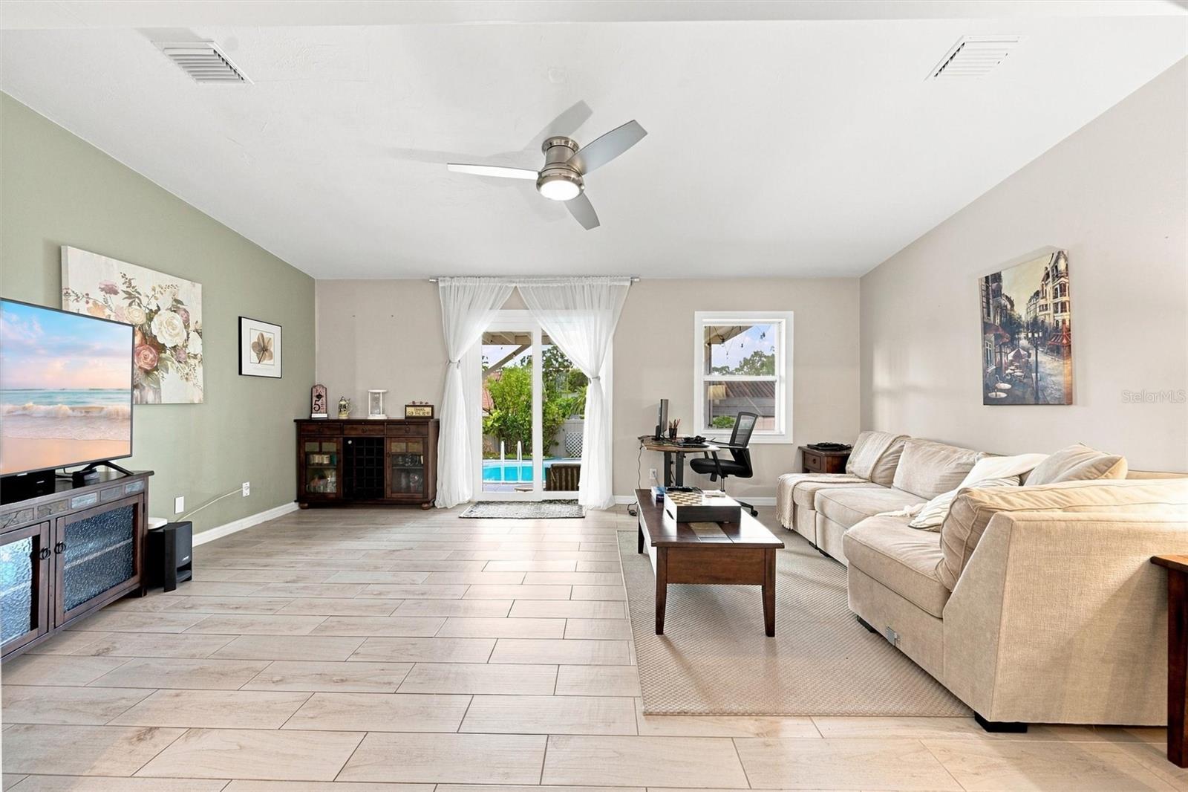
Beautifully Updated Pool Home with an Open, Inviting Design. Welcome to this beautifully updated 2-bedroom, 2-bathroom single-family home, where modern comfort meets effortless Florida living. This home is located in the desirable Scotdale neighborhood and Downtown Dunedin. Thoughtfully updated with tile flooring throughout, the home offers a fresh and an easy-to-maintain lifestyle. The open-concept living space creates a natural flow between the living room and dining area, providing an inviting setting for both everyday living and entertaining. This home offers hurricane protection with impact rated windows. Updated lighting for a clean, modern style. Step outside to your heated private pool, where you can unwind, entertain guests, or simply enjoy the Florida sunshine in your own backyard retreat. Ideally situated just minutes from downtown Dunedin. You can enjoy amazing bike trails, restaurants, cafes, boutique shops the everyday conveniences just minutes away. This home is a non-flood zone, has no HOA or CDD fees. A short drive to the clearwater beach, minutes away from honeymoon island beach and the TD Toronto Blue Jays spring training stadium. Click on the video link!! Call to schedule a showing.

Save
Ask
Tour
Hide
Share
Listing Snapshot
Price 
$450,000
Days On Site 
0 Days
Bedrooms 
2
Inside Area (SqFt) 
1,193 sqft
Total Baths 
2
Full Baths 
2
Partial Baths 
N/A
Lot Size 
0.17 Acres
Year Built 
1981
MLS® Number 
TB8532540
Status 
Active
Property Tax 
$5,817
HOA/Condo/Coop Fees 
N/A
Sq Ft Source 
Public Records
Friends & Family
Recent Activity
2 hours agoListing updated with changes from the MLS®
18 hours agoListing first seen on site
General Features
Acres 
0.17
Attached Garage 
Yes
Direction Faces 
South
Garage 
Yes
Garage Spaces 
1
Levels 
One
Parking 
Garage Door OpenerAttached
Property Sub Type 
Single Family Residence
Sewer 
Public Sewer
SqFt Total 
1670
Style 
Florida
Water Source 
Public
Interior Features
Appliances 
CooktopDishwasherDryerElectric Water HeaterRefrigeratorWasher
Basement 
Crawl Space
Cooling 
Central Air
Flooring 
CarpetTileVinyl
Furnished 
Unfurnished
Heating 
CentralElectric
Interior 
Vaulted Ceiling(s)Walk-In Closet(s)
Laundry Features 
In Garage
Window Features 
BlindsInsulated Windows
Bedroom 2 
Dimensions - 11x12Level - First
Dining Room 
Dimensions - 9x11Level - First
Kitchen 
Dimensions - 7x8Level - First
Living Room 
Dimensions - 13x19Level - First
Master Bedroom 
Dimensions - 12x12Level - First
Save
Ask
Tour
Hide
Share
Exterior Features
Construction Details 
StuccoFrame
Exterior 
Rain Gutters
Fencing 
FencedVinyl
Patio And Porch 
CoveredDeck
Pool Features 
FiberglassIndoorPrivate
Private Pool 
Yes
Roof 
Shingle
View 
PoolTrees/Woods
Waterview 
PoolTrees/Woods
Windows/Doors 
BlindsInsulated Windows
Community Features
Community Features 
ParkPlayground
Financing Terms Available 
CashConventionalFHAVA Loan
MLS Area 
34698 - Dunedin
Roads 
Asphalt
Township 
28
Schools
School District
Unknown
Elementary School
Garrison-Jones Elementary-PN
Middle School
Dunedin Highland Middle-PN
High School
Dunedin High-PN
Listing courtesy of DALTON WADE INC (813) 407-3724


Listing information is provided by Participants of the Stellar MLS. IDX information is provided exclusively for personal, non-commercial use, and may not be used for any purpose other than to identify prospective properties consumers may be interested in purchasing. Information is deemed reliable but not guaranteed. Properties displayed may be listed or sold by various participants in the MLS Copyright 2026, Stellar MLS.
Last checked: 2026-08-06 09:00 AM EDT

Neighborhood & Commute
Source: Walkscore
Disclosure: Community information and market data powered by Constellation Data Labs. Information is deemed reliable but not guaranteed.
Save
Ask
Tour
Hide
Share