Save
Ask
Tour
Hide
Share
$125,000
New Listing

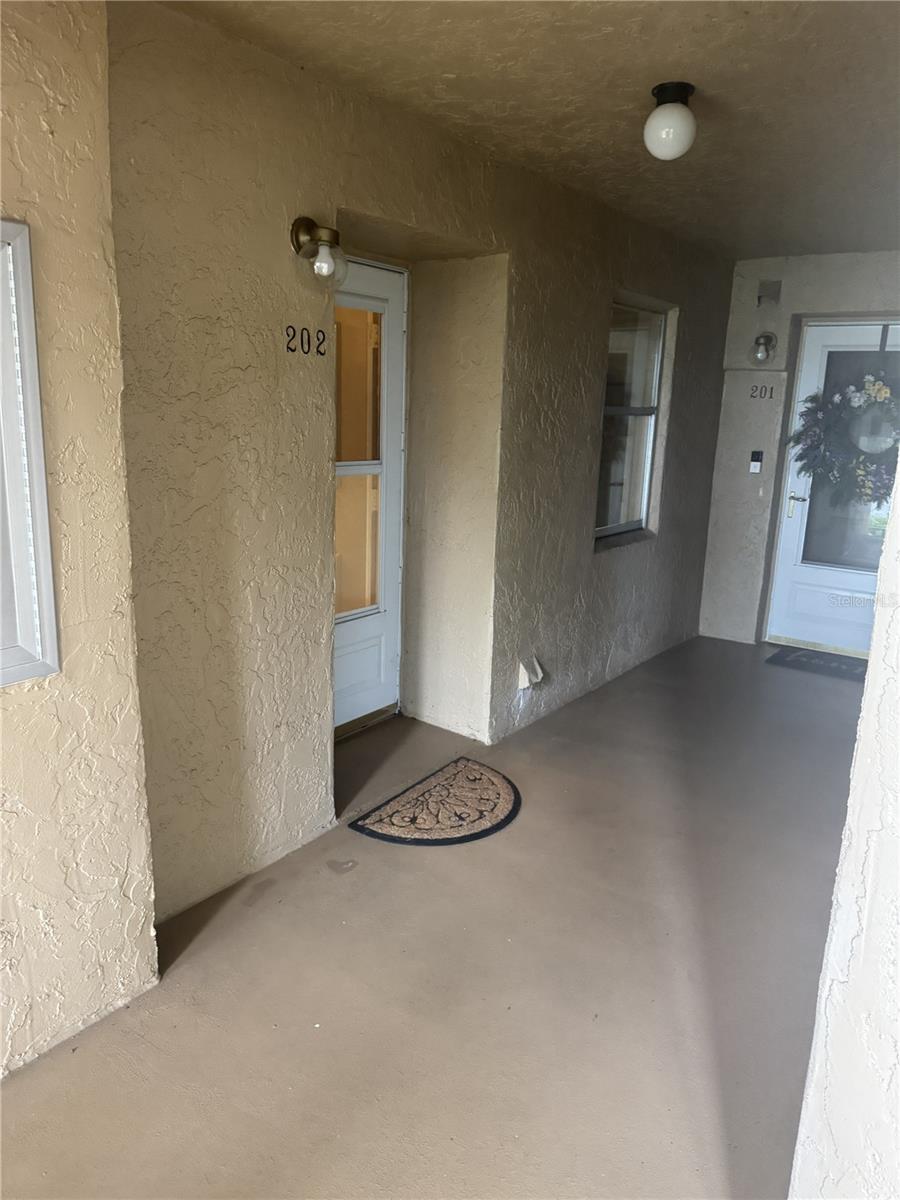
90 S HIGHLAND AVENUE 202
TARPON SPRINGS, FL 34689

For Sale|Condominium|Active
2
Beds
2
Total Baths
2
Full Baths
970
SqFt
$129
/SqFt
1983
Built
Subdivision:
LAKE TARPON SAIL & TENNIS CLUB
County:
Pinellas

Due to the health concerns created by Coronavirus we are offering personal 1-1 online video walkthough tours where possible.
Call Now: (407) 803-4049
Is this the listing for you? We can help make it yours.
(407) 803-4049
90 S HIGHLAND AVENUE 20290 S HIGHLAND AVENUE 20290 S HIGHLAND AVENUE 20290 S HIGHLAND AVENUE 202
Save
Ask
Tour
Hide
Share

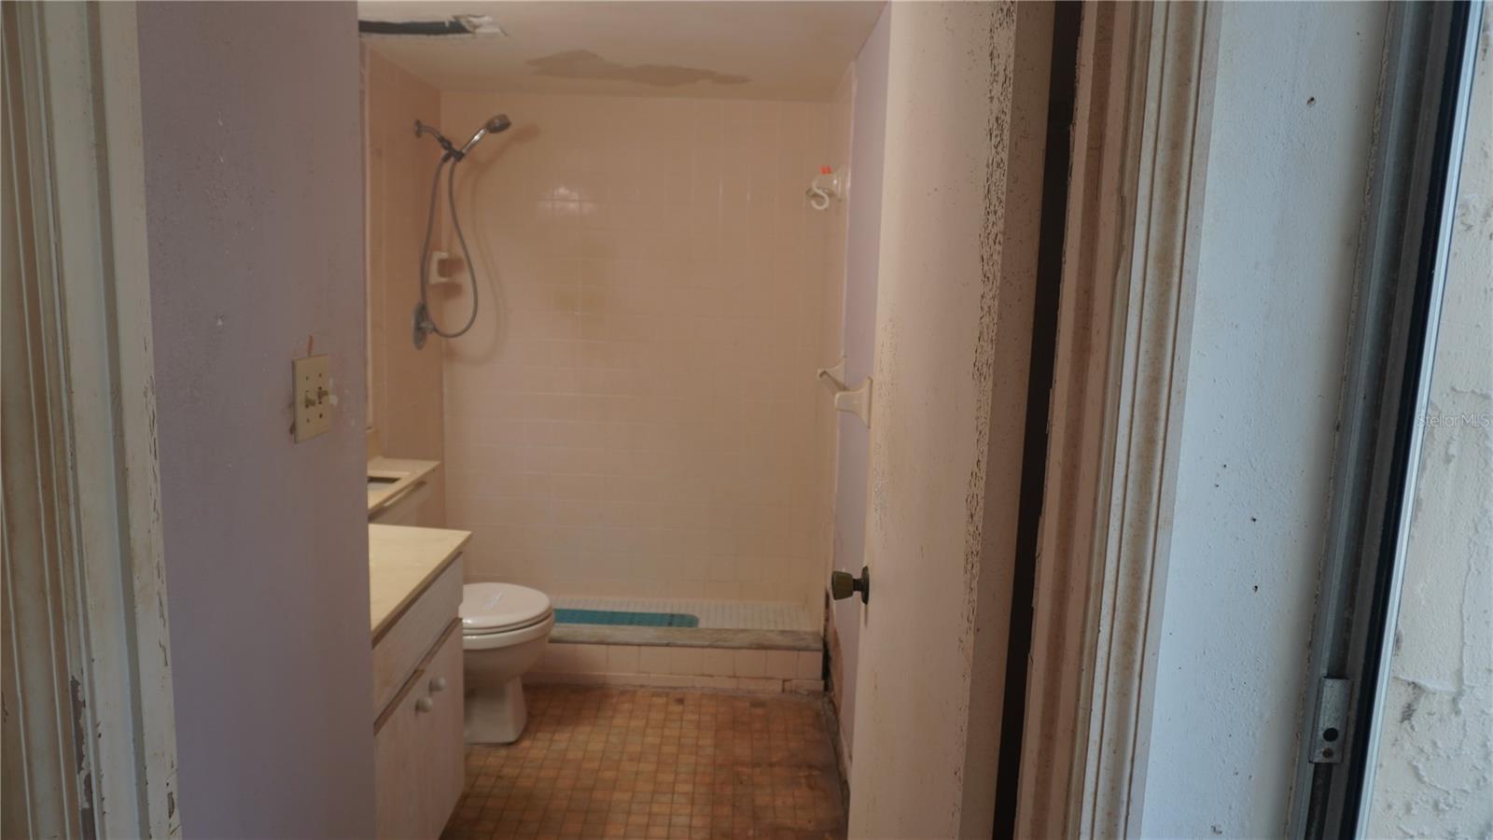
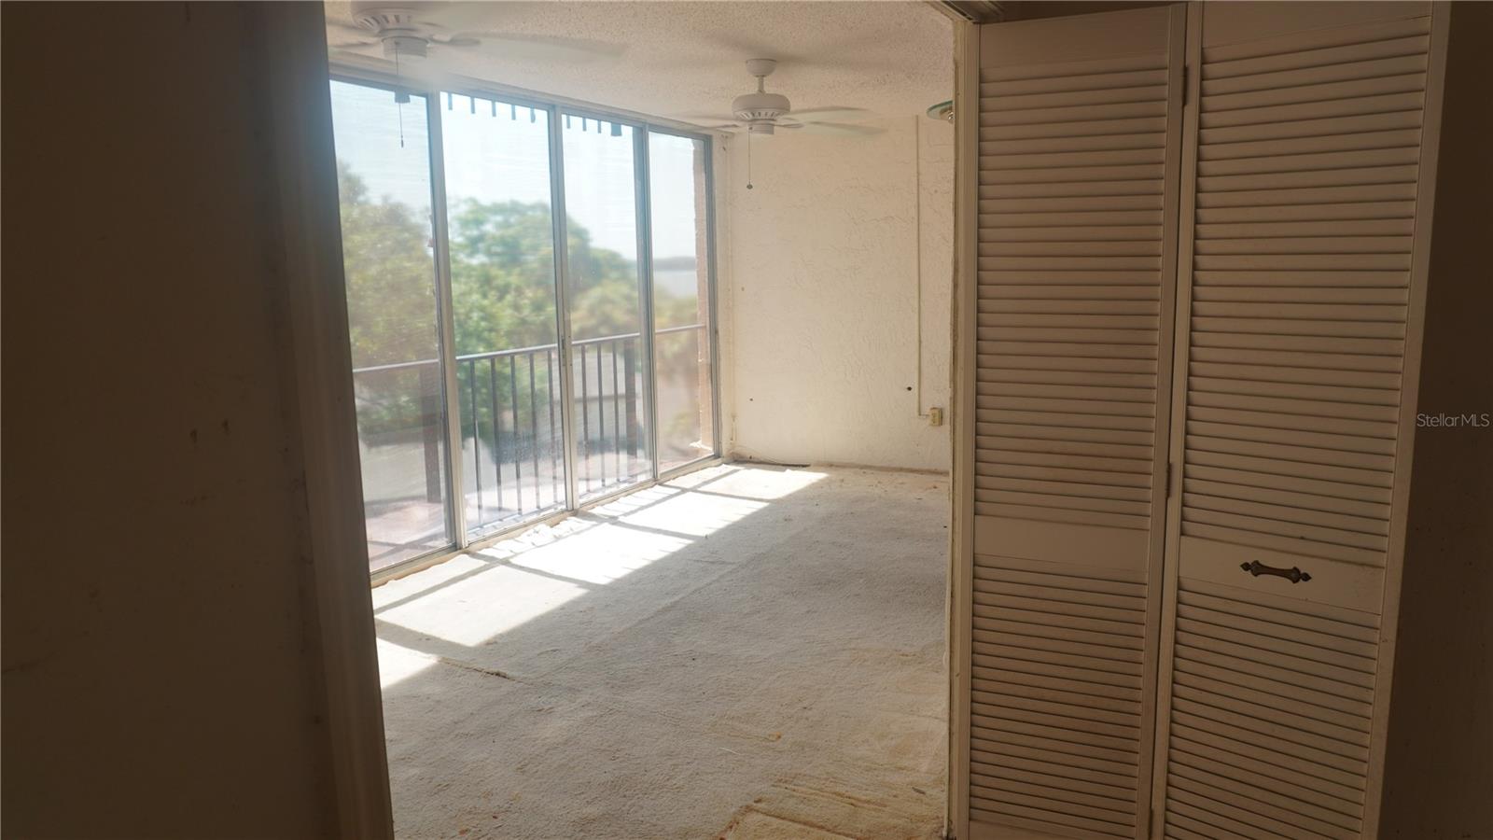
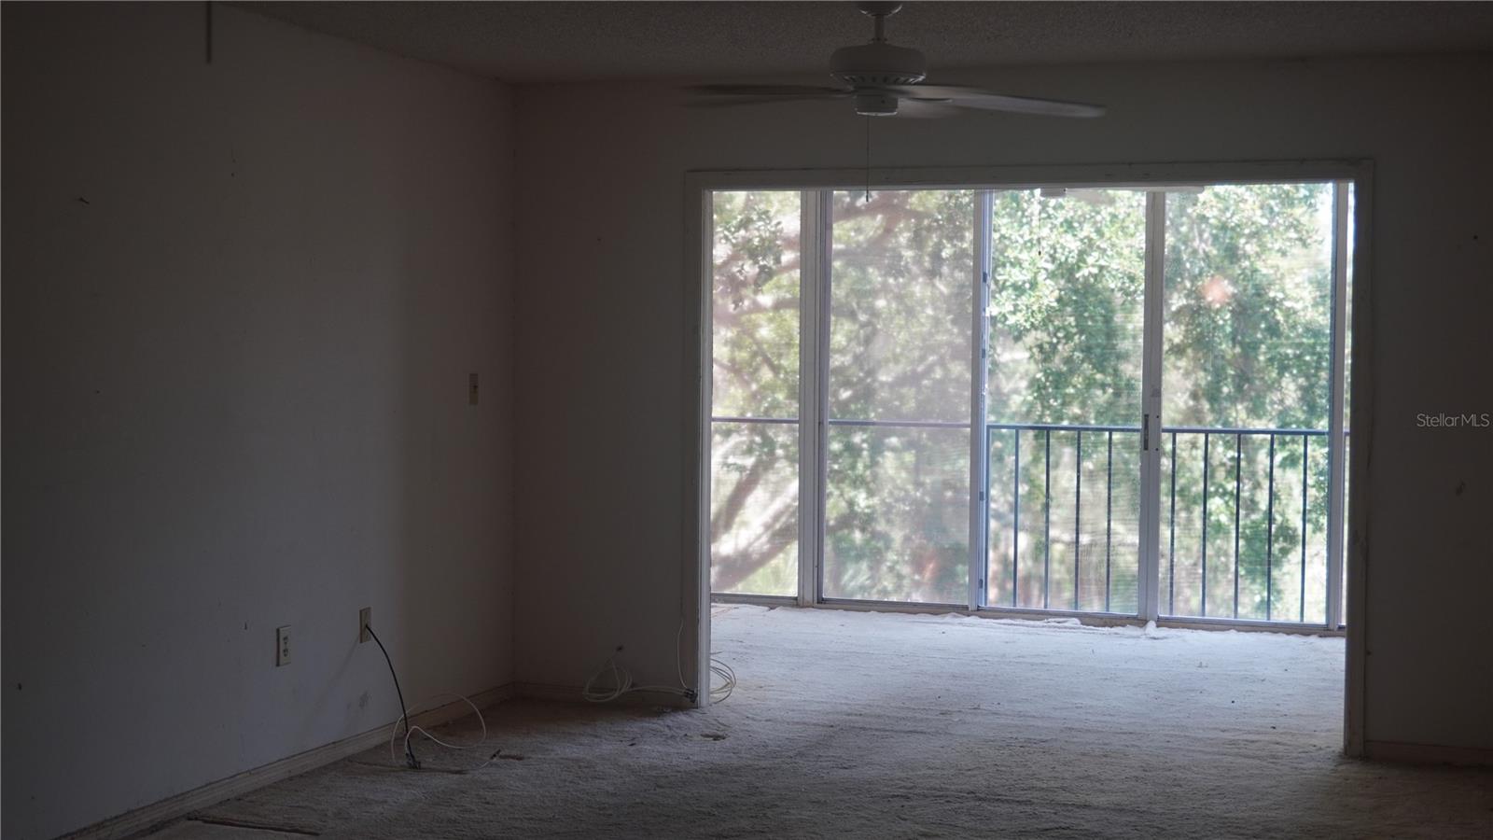
$125,000 in a complex where renovated units sell for $180,000–$250,000. Same floorplan, fully updated, closed at $225,000 in February 2025. Run the numbers. 2BR/2BA, approx. 970 sq ft, second floor with elevator. Cleaned out and ready for immediate demo. Full interior renovation needed. Sold strictly AS-IS. Open living/dining, wall of sliders to enclosed Florida room adding extra living space beyond the listed footage, split bedrooms, primary with en-suite bath. Lake Tarpon Sail & Tennis Club: waterfront community on one of Florida's best fishing and skiing lakes. Private boat ramp, first-come slips, fishing pier, kayak launch, heated pool, lighted tennis and pickleball, fitness center, lakeside clubhouse. Flood Zone X — no flood insurance. Minutes to the Sponge Docks and Gulf beaches. HOA $680/month covers building insurance, water, sewer, trash, cable, internet, exterior/grounds maintenance, and all amenities. Association approval required. Two years ownership required before leasing — built for a renovate-and-resell exit or an owner-occupant buying the lowest-priced unit in a lake community that resells in the $200,000s.

Save
Ask
Tour
Hide
Share
Listing Snapshot
Price 
$125,000
Days On Site 
0 Days
Bedrooms 
2
Inside Area (SqFt) 
970 sqft
Total Baths 
2
Full Baths 
2
Partial Baths 
N/A
Lot Size 
N/A
Year Built 
1983
MLS® Number 
TB8532552
Status 
Active
Property Tax 
$1,882.88
HOA/Condo/Coop Fees 
$680 monthly
Sq Ft Source 
Public Records
Friends & Family
Recent Activity
12 hours agoListing updated with changes from the MLS®
12 hours agoListing first seen on site
General Features
Direction Faces 
North
Energy Features 
Wind
Foundation 
Slab
Levels 
One
Number Of Stories 
4
Parking 
AssignedCommonGuest
Pets 
No
Property Condition 
Fixer
Property Sub Type 
Condominium
Sewer 
Public Sewer
SqFt Total 
970
Style 
Florida
Utilities 
Cable AvailableElectricity ConnectedSewer ConnectedWater Connected
Water Source 
Public
Interior Features
Appliances 
None
Cooling 
Central Air
Flooring 
CarpetCeramic Tile
Furnished 
Unfurnished
Heating 
CentralElectric
Interior 
Elevator
Laundry Features 
Inside
Additional Bedroom 
Dimensions - 11x12Level - First
Kitchen 
Dimensions - 8x10Level - First
Living Room 
Dimensions - 14x18Level - First
Master Bedroom 
Dimensions - 12x4Level - FirstFeatures - Ceiling Fan(s)
Save
Ask
Tour
Hide
Share
Exterior Features
Construction Details 
ConcreteStucco
Exterior 
BalconyLightingDock
Lot Features 
LevelNear Public TransitPaved
Patio And Porch 
CoveredEnclosed
Roof 
Built-Up
View 
Trees/Woods
Waterfront Features 
Lake Privileges
Waterview 
Trees/Woods
Community Features
Association Amenities 
Cable TVClubhouseElevator(s)Fitness CenterMaintenancePoolRecreation FacilitiesShuffleboard CourtStorageTennis Court(s)
Association Dues 
680
Community Features 
Fitness CenterPoolSidewalksTennis Court(s)Street Lights
Financing Terms Available 
Cash
HOA Fee Frequency 
Monthly
MLS Area 
34689 - Tarpon Springs
Roads 
Asphalt
Township 
27
Schools
School District
Unknown
Elementary School
Tarpon Springs Elementary-PN
Middle School
Tarpon Springs Middle-PN
High School
Tarpon Springs High-PN
Listing courtesy of HOMECOIN.COM (888) 400-2513


Listing information is provided by Participants of the Stellar MLS. IDX information is provided exclusively for personal, non-commercial use, and may not be used for any purpose other than to identify prospective properties consumers may be interested in purchasing. Information is deemed reliable but not guaranteed. Properties displayed may be listed or sold by various participants in the MLS Copyright 2026, Stellar MLS.
Last checked: 2026-07-26 05:08 AM EDT

Neighborhood & Commute
Source: Walkscore
Disclosure: Community information and market data powered by Constellation Data Labs. Information is deemed reliable but not guaranteed.
Save
Ask
Tour
Hide
Share