
1317 LELAND DRIVESUN CITY CENTER, FL 33573
Due to the health concerns created by Coronavirus we are offering personal 1-1 online video walkthough tours where possible.
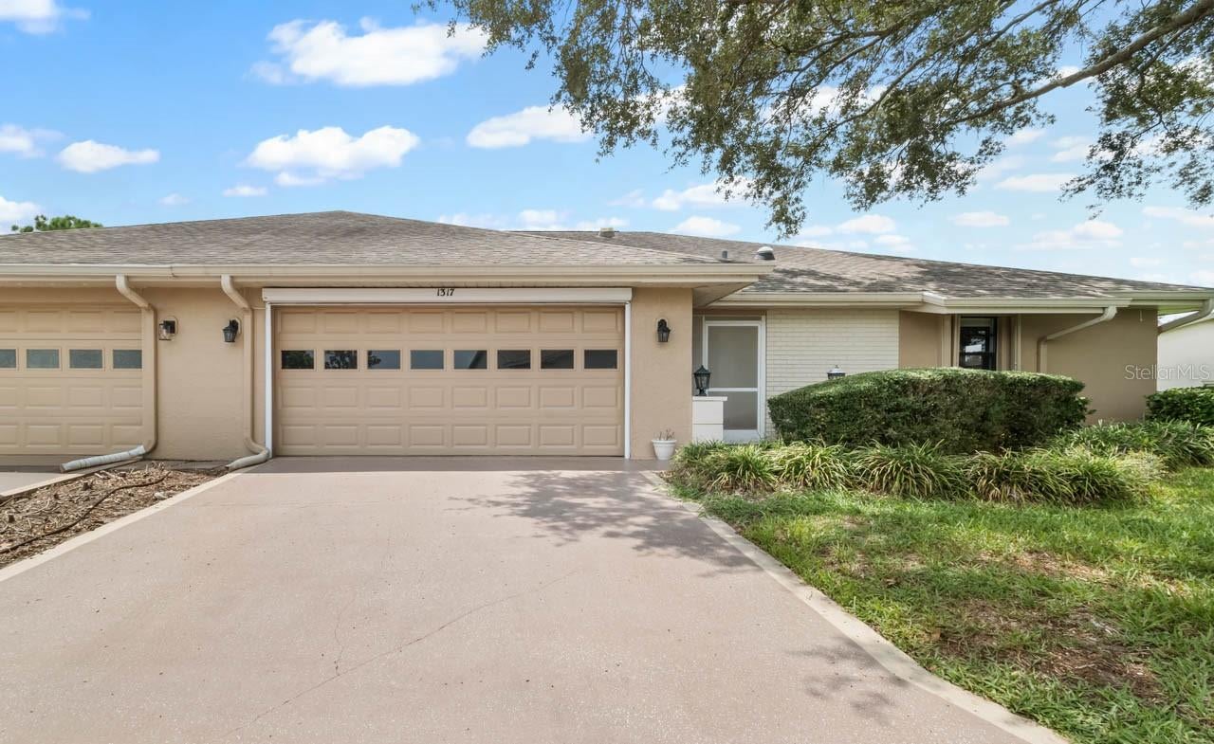
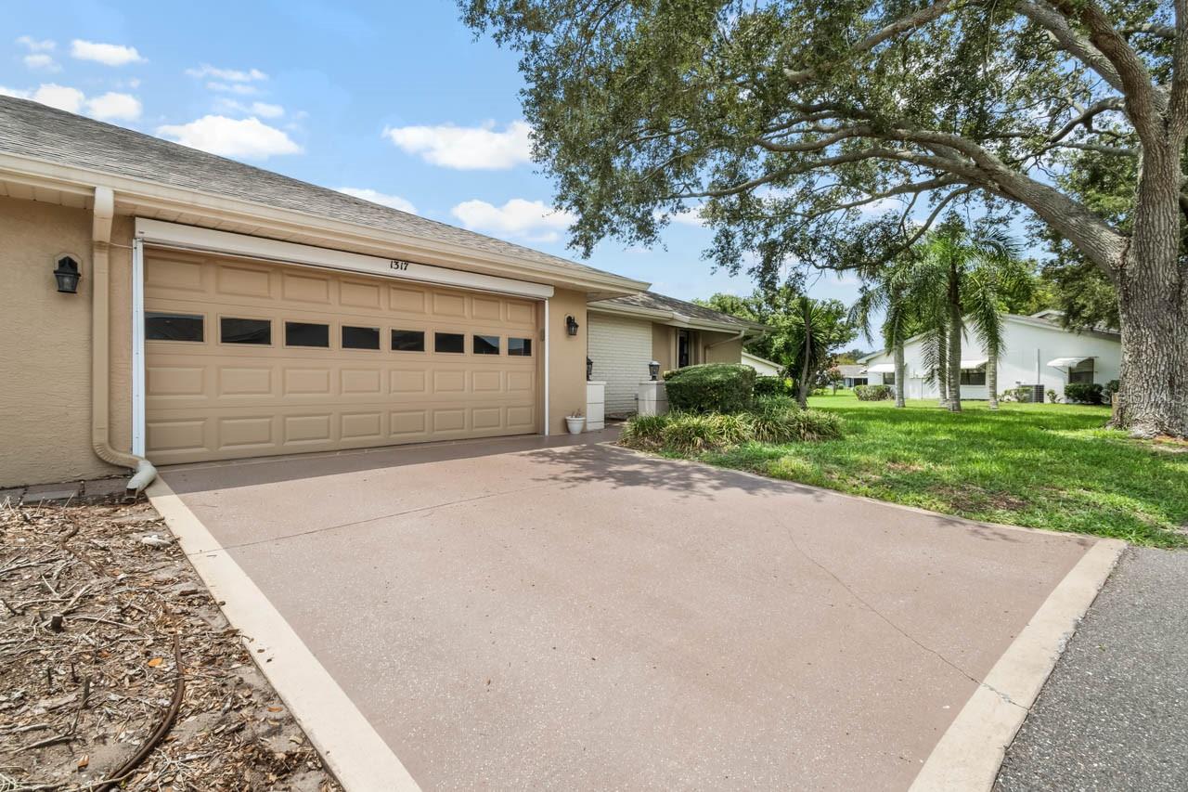
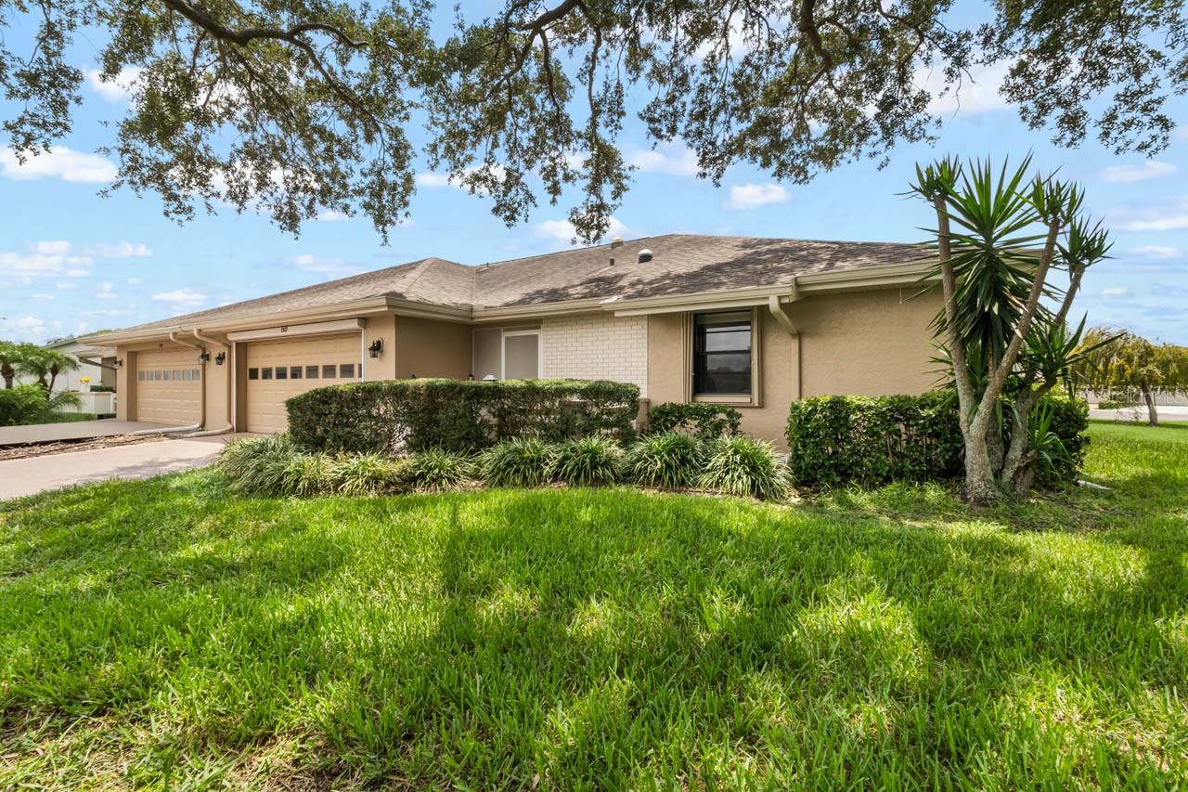
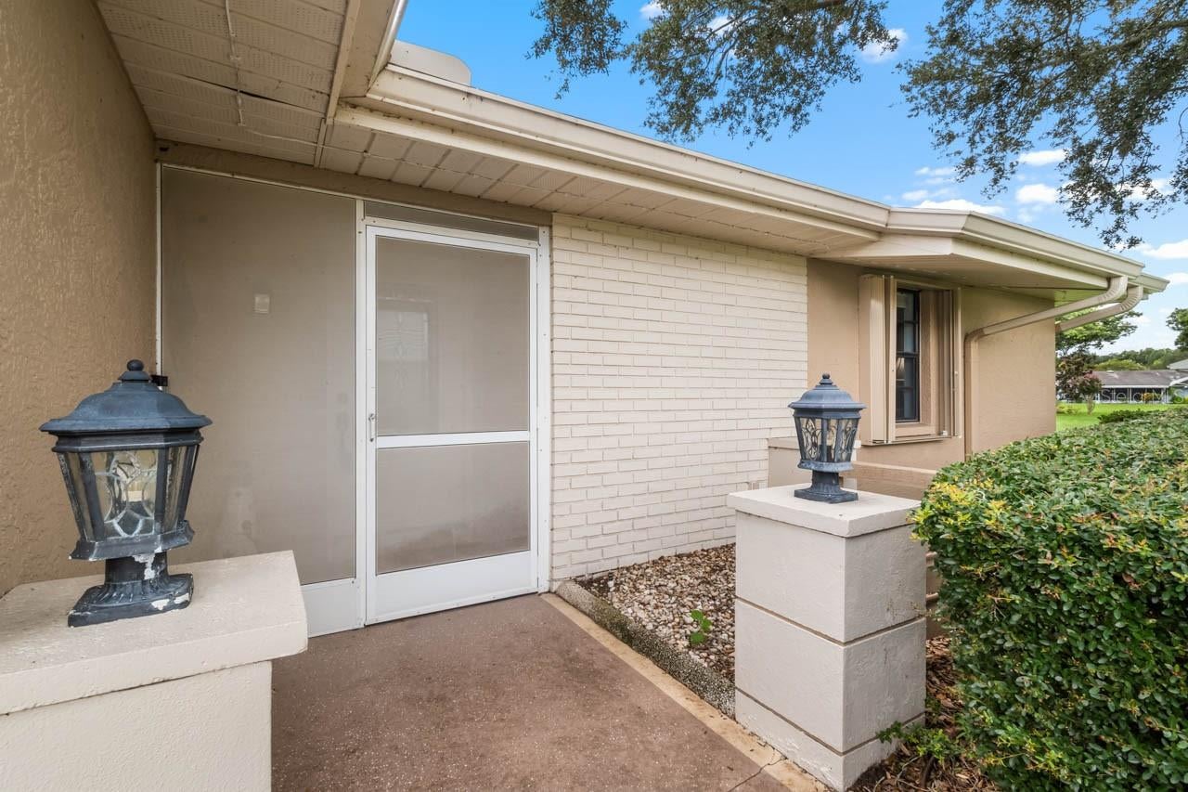
Beautiful 2/2/2 home with a peaceful, shade tree setting now for sale in the dynamic, active 55+ community of Kings Point! This home's abundant features include: NEWER water heater (2024), NEW whole-house WATER SOFTENER (2025), skylights, NO CARPET THROUGHOUT, partial ATTIC storage, fresh interior & exterior paint, NEW gutters and hurricane shutters (2025), NEWER roll-down garage screen (2024) & hurricane proof garage door, all ceiling fans & lighting have been replaced, and so much more. All electrical has been updated, and the HVAC receives annual maintenance through the Kings Point Warranty. The home welcomes you through a SCREENED FRONT PORCH into a spacious Great Room with all wood-look laminate flooring. The gorgeously updated kitchen is equipped with NEW STAINLESS STEEL APPLIANCES (11/2025), ITALIAN MARBLE TILE flooring, dinette space, pantry, recessed LED lighting, wood cabinetry, and tile backsplash! The Primary Suite features PLANTATION SHUTTERS, a deep WALK-IN CLOSET, and an EN-SUITE BATHROOM separated by a barn-style door! The bathroom includes a pocket door, CHAIR RAIL detailing, a linen closet, single-sink vanity, and a shower stall. The secondary bedroom in this SPLIT-FLOORPLAN layout has an extended closet, and shares the hallway with the second full bathroom including a hallway linen closet, single-sink vanity, and tub/shower combination. Take in the tranquil setting in year-round comfort from the FLORIDA ROOM, which accesses both the kitchen and great room via sliders for added convenience. The garage contains the laundry setup with NEW washer & dryer (1.5-year old), and even has a deep sink! Kings Point is a bustling gated and golf cart friendly community known for a myriad of recreation facilities, indoor/outdoor heated pools, a state-of-the art fitness center, arts, crafts, tennis, pickle-ball, lawn bowling, auditorium with 800+ seating and over 200 clubs & activities. Begin the process of making this home your personal paradise by scheduling your showing today!
| 6 hours ago | Listing updated with changes from the MLS® | |
| 11 hours ago | Listing first seen on site |

Listing information is provided by Participants of the Stellar MLS. IDX information is provided exclusively for personal, non-commercial use, and may not be used for any purpose other than to identify prospective properties consumers may be interested in purchasing. Information is deemed reliable but not guaranteed. Properties displayed may be listed or sold by various participants in the MLS Copyright 2026, Stellar MLS.
Last checked: 2026-08-01 03:06 AM EDT

Did you know? You can invite friends and family to your search. They can join your search, rate and discuss listings with you.