Save
Ask
Tour
Hide
Share
$1,100,000
New Listing

161 BRIGHTWATER DRIVE 6
CLEARWATER BEACH, FL 33767

For Sale|Townhouse|Active
3
Beds
3
Total Baths
2
Full Baths
1
Partial Bath
2,260
SqFt
$487
/SqFt
2006
Built
Subdivision:
ISLAND TOWNHOMES
County:
Pinellas

Due to the health concerns created by Coronavirus we are offering personal 1-1 online video walkthough tours where possible.
Call Now: (407) 803-4049
Is this the listing for you? We can help make it yours.
(407) 803-4049
Upcoming Open Houses
Due to COVID-19, we recommend you verify Open Houses before attending.
Sun, Jul 26, 3:00 PM - 5:00 PM
161 BRIGHTWATER DRIVE 6161 BRIGHTWATER DRIVE 6161 BRIGHTWATER DRIVE 6161 BRIGHTWATER DRIVE 6
Save
Ask
Tour
Hide
Share

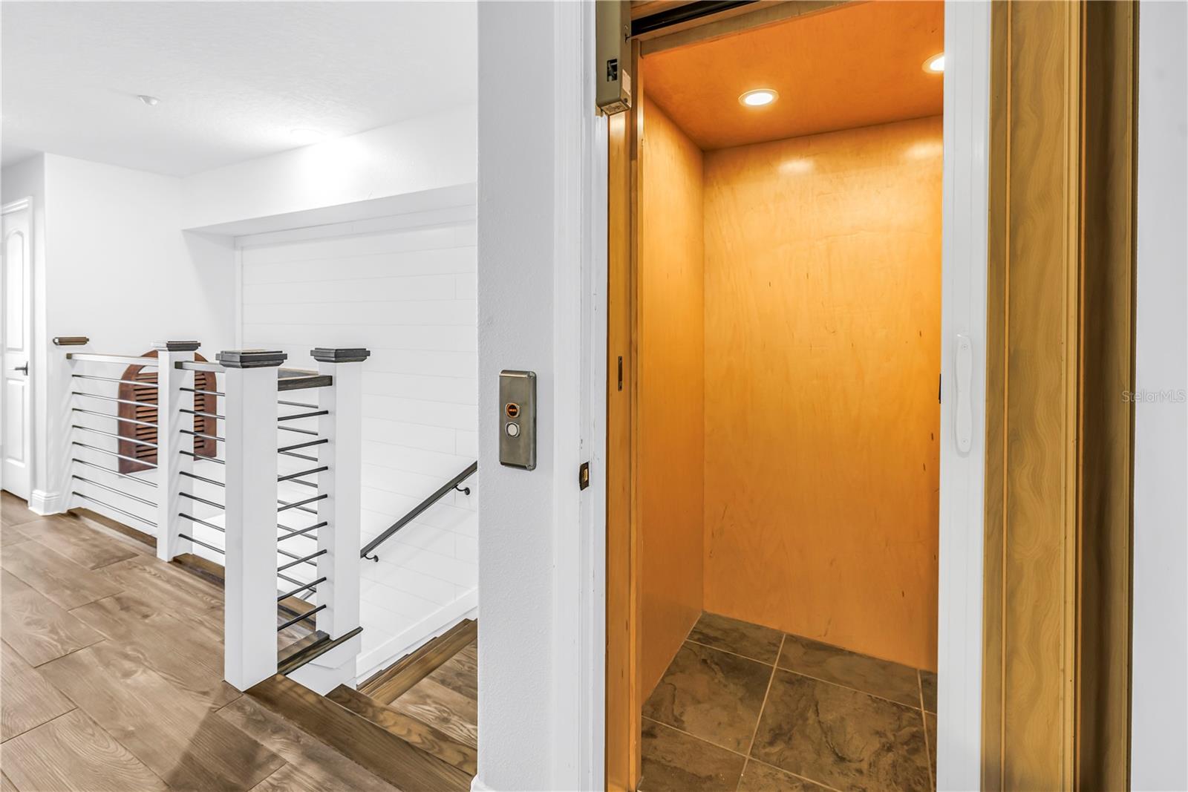
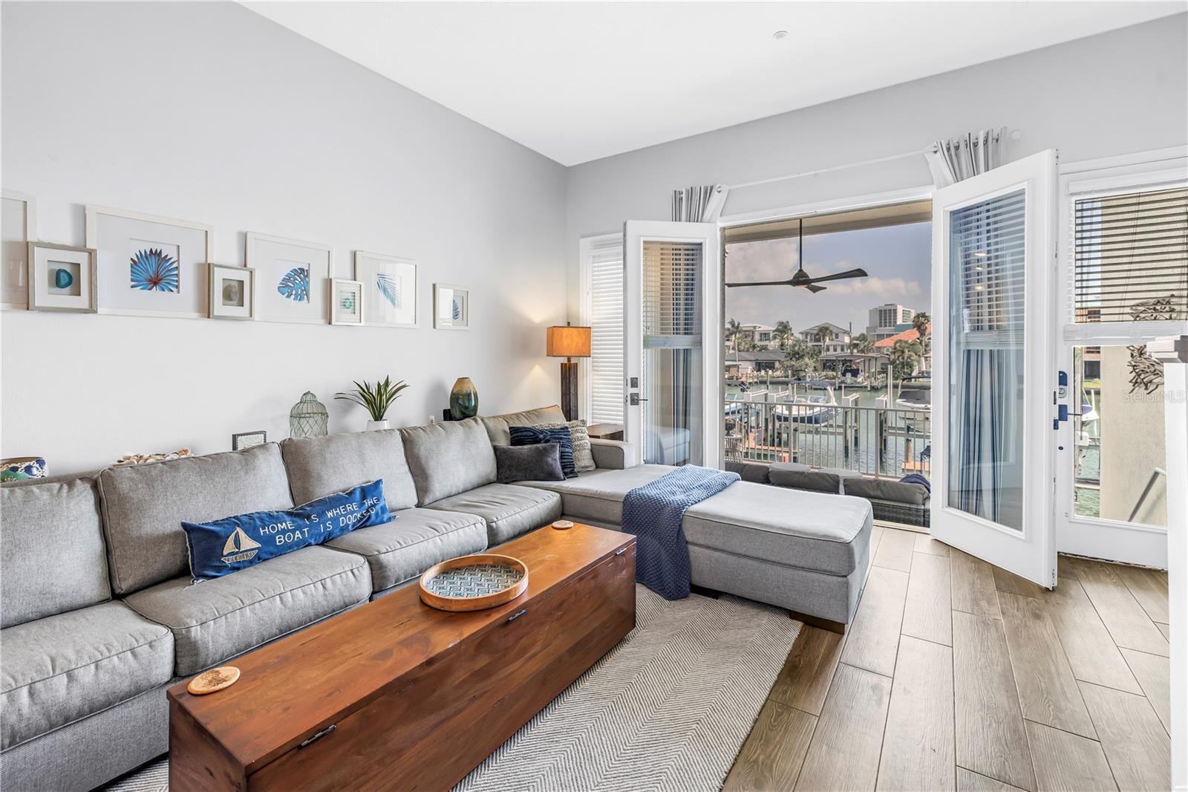
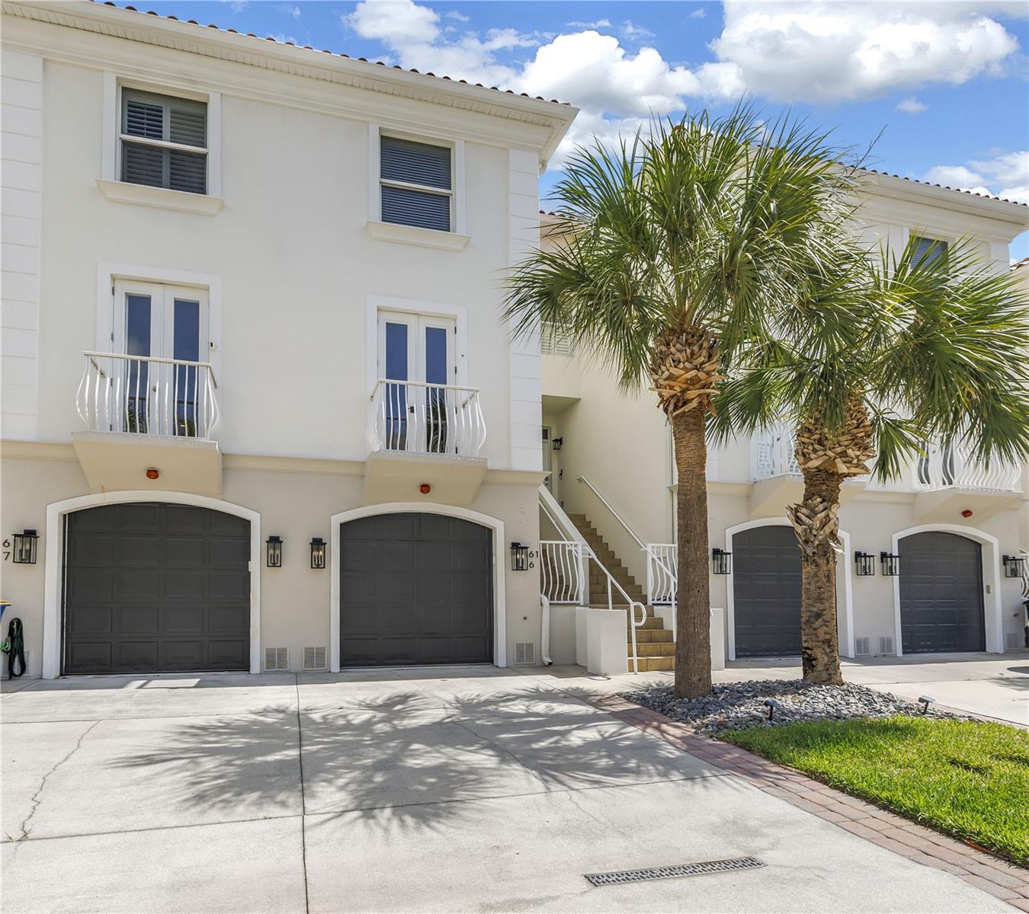
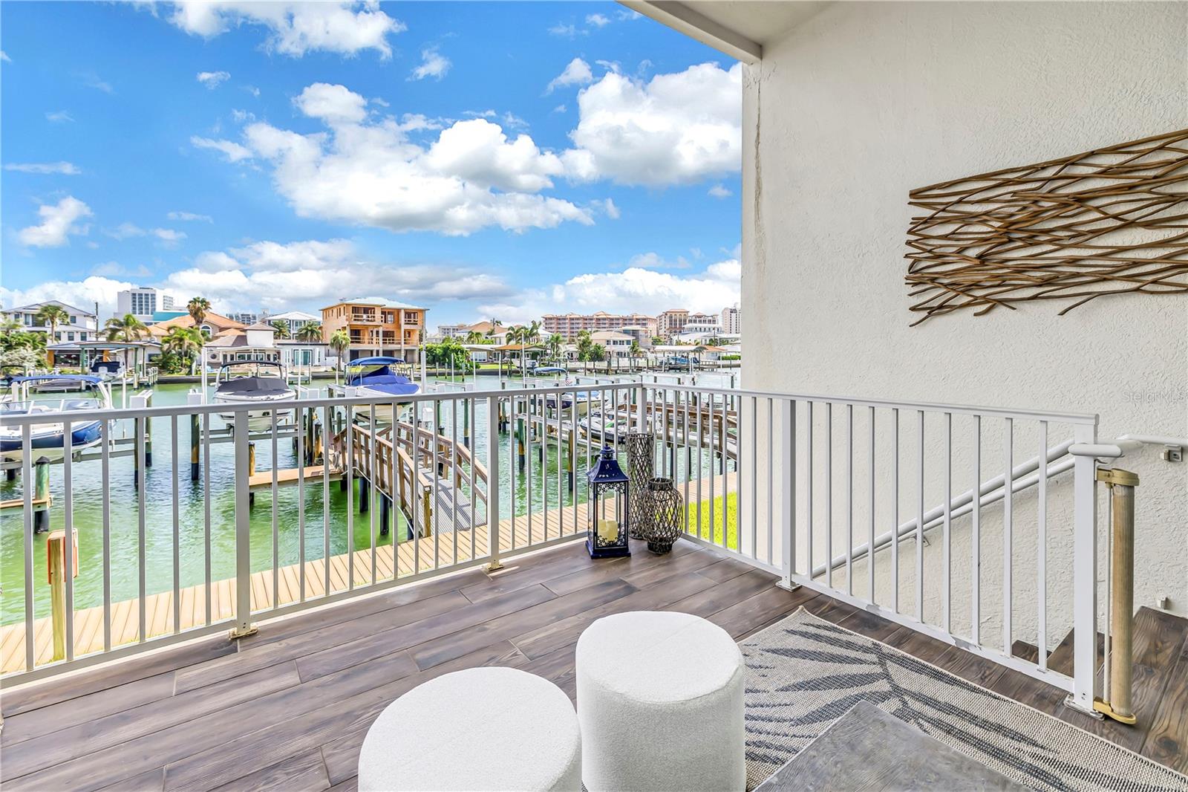
UNRIVALED LUXURY WATERFRONT living on Clearwater Beach! Your private 10,000 lb boatlift and composite dock (2020) are just steps away. With Direct Gulf Access - Ready for an adventure or just a cruise to your favorite dockside restaurant. Enjoy over 2,200 square feet of beautifully updated living space featuring modern upgrades and premium custom finishes. The private elevator assures effortless access to EVERY floor. The first level is where you will find the main living area. Gourmet kitchen enjoys views of dolphins and seabirds. Open floorplan allows the home chef to stay part of the fun. Gorgeous soft-close hardwood cabinets, extra drawers, granite countertops and appliances including a wine fridge are just some of the appointments this kitchen has to offer. The dining room is spacious and has a Juliet balcony. The living room is perhaps the favorite due to its expansive water views and proximity to both the outdoors and your dock with your boat just steps away. The large covered lanai feels like a world away with the water view, sea breeze, swaying palms - This is why you moved here! The second level is where the bedrooms are located. All rooms are generously sized and the split plan allows for privacy for all. The primary suite is excellent. Huge his & her closets, perfect en-suite bathroom featuring a dual vanity, tiled walk-in shower and a personal waterfront balcony. Every morning should start there. A cup of coffee or tea as the rising sun dances on the water before you - Worth it! The third level beckons, you are now on a rooftop terrace that has a panoramic view that is unmatched. A huge view stretching miles away, the sapphire water feels serene. This is not a change of location, This is a change of lifestyle - Welcome to your personal oasis. The 3 car garage has plenty of space for vehicles, golf carts and also water toys. The heated waterfront pool awaits. When you get hungry, there is every possible cuisine and style of restaurant within 10 minutes of you. World class seafood, famous steaks, family diners and the breakfast spot you hope to stay a secret. It would take years to test them all. Are you up to it? Schedule your private tour of paradise today!

Save
Ask
Tour
Hide
Share
Listing Snapshot
Price 
$1,100,000
Days On Site 
0 Days
Bedrooms 
3
Inside Area (SqFt) 
2,260 sqft
Total Baths 
3
Full Baths 
2
Partial Baths 
1
Lot Size 
0.04 Acres
Year Built 
2006
MLS® Number 
TB8532733
Status 
Active
Property Tax 
$17,314
HOA/Condo/Coop Fees 
$500 monthly
Sq Ft Source 
Public Records
Friends & Family
Recent Activity
7 hours agoListing updated with changes from the MLS®
10 hours agoListing first seen on site
General Features
Acres 
0.04
Attached Garage 
Yes
Direction Faces 
South
Foundation 
Slab
Garage 
Yes
Garage Spaces 
3
Levels 
Two
Number Of Stories 
2
Parking 
DrivewayGarage Door OpenerOversizedTandemBasementAttached
Pets 
Cats OKDogs OKYes
Property Sub Type 
Townhouse
Sewer 
Public Sewer
SqFt Total 
2260
Utilities 
Electricity ConnectedSewer ConnectedWater Connected
Water Source 
Public
Zoning 
AE
Interior Features
Appliances 
DishwasherDryerElectric Water HeaterMicrowaveRangeRefrigeratorWasherWater SoftenerWine Refrigerator
Cooling 
Central Air
Fireplace 
Yes
Fireplace Features 
ElectricLiving Room
Flooring 
Tile
Furnished 
Unfurnished
Heating 
CentralElectric
Interior 
ElevatorOpen FloorplanStone CountersVaulted Ceiling(s)
Laundry Features 
InsideLaundry Room
Bathroom 1 
Dimensions - 8x6Level - FirstFeatures - Granite CountersDescription - Room4
Bathroom 3 
Dimensions - 9x5Level - SecondFeatures - Granite CountersDescription - Room9
Bedroom 2 
Dimensions - 14x13Level - SecondDescription - Room7
Bedroom 3 
Dimensions - 14x12Level - SecondDescription - Room8
Dining Room 
Dimensions - 18x12Level - FirstDescription - Room2
Kitchen 
Dimensions - 16x11Level - FirstFeatures - Granite CountersDescription - Room3
Living Room 
Dimensions - 19x16Level - FirstDescription - Room1
Master Bathroom 
Dimensions - 9x13Level - SecondFeatures - Double Vanity, Granite CountersDescription - Room6
Master Bedroom 
Dimensions - 14x15Level - SecondDescription - Room5
Save
Ask
Tour
Hide
Share
Exterior Features
Construction Details 
BlockStucco
Exterior 
BalconyDock
Lot Features 
LandscapedPavedWaterfront
Patio And Porch 
DeckOtherPatioRear Porch
Pool Features 
In Ground
Roof 
Tile
View 
Water
Waterfront 
Yes
Waterfront Features 
CLEARWATER HARBOR
Waterview 
Water
Community Features
Association Amenities 
Pool
Association Dues 
500
Community Features 
Pool
Financing Terms Available 
CashConventionalFHAVA Loan
HOA Fee Frequency 
Monthly
MLS Area 
33767 - Clearwater/Clearwater Beach
Roads 
Paved
Township 
29
Schools
School District
Unknown
Elementary School
Sandy Lane Elementary-PN
Middle School
Dunedin Highland Middle-PN
High School
Clearwater High-PN
Listing courtesy of REALTY EXPERTS (727) 433-4636


Listing information is provided by Participants of the Stellar MLS. IDX information is provided exclusively for personal, non-commercial use, and may not be used for any purpose other than to identify prospective properties consumers may be interested in purchasing. Information is deemed reliable but not guaranteed. Properties displayed may be listed or sold by various participants in the MLS Copyright 2026, Stellar MLS.
Last checked: 2026-07-26 05:08 AM EDT

Neighborhood & Commute
Source: Walkscore
Disclosure: Community information and market data powered by Constellation Data Labs. Information is deemed reliable but not guaranteed.
Save
Ask
Tour
Hide
Share